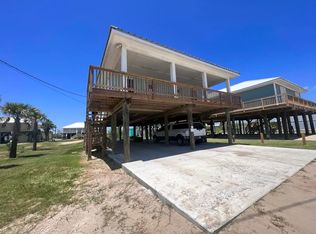
Enjoy 130 feet of waterfront frontage on Gormley Canal with a brand-new 2,000+ sqft fishing pier, making this the perfect coastal getaway for anglers, boaters, and outdoor enthusiasts. Located directly across from Elmer's Island, this property offers stunning sunsets, easy water access, and endless opportunities for recreation. The split-level home features a bright, open living, kitchen, and dining area with soaring cathedral ceilings, creating an inviting space for relaxing or entertaining. The main level includes 2 bedrooms and 2 bathrooms, while the lower split level offers an additional 2 bedrooms and 1 bathroom—ideal for guests, extended family, or rental flexibility. Additional features include cen a/h, gas stove, tankless water heater, whole-house generator & cargo lift. The home is being sold partially furnished. The property also includes one 50-amp RV hookup and five additional RV hookups that offer excellent potential with a little TLC. Zoned for short-term rentals, this property presents an outstanding investment opportunity or the perfect personal retreat on the Louisiana coast. Whether you're looking for a waterfront residence, vacation home, fishing camp, or income-producing property, this unique coastal gem offers the lifestyle you've been searching for.
For sale
$474,000
1205 Highway 1, Grand Isle, LA 70358
4beds
1,815sqft
Single Family Residence, Residential
Built in 2008
0.47 Acres Lot
$-- Zestimate®
$261/sqft
$-- HOA
What's special
Whole-house generatorEasy water accessStunning sunsetsCargo liftTankless water heaterSplit-level homeGas stove
- 1 day |
- 173 |
- 7 |
Likely to sell faster than
Zillow last checked:
Listing updated:
Listed by:
Sadie Galiano,
Island Realty 985-787-2747
Source: ROAM MLS,MLS#: 2026013134
Loading...
Facts & features
Interior
Bedrooms & bathrooms
- Bedrooms: 4
- Bathrooms: 3
- Full bathrooms: 3
Primary bedroom
- Features: En Suite Bath
- Level: Main
- Area: 206.25
- Width: 12.5
Bedroom 1
- Level: Main
- Area: 137.81
- Width: 12.25
Bedroom 2
- Level: BI-LEVEL
- Area: 213.5
- Width: 14
Bedroom 3
- Level: BI-LEVEL
- Area: 100
- Dimensions: 10 x 10
Primary bathroom
- Features: Double Vanity, Walk-In Closet(s), Separate Shower, Soaking Tub
- Level: Main
- Area: 181.25
- Width: 12.5
Bathroom 1
- Level: Main
- Area: 40
- Dimensions: 8 x 5
Bathroom 2
- Level: BI-LEVEL
- Area: 46.75
Dining room
- Level: Main
- Area: 96
- Dimensions: 8 x 12
Kitchen
- Level: Main
- Area: 141.75
Living room
- Level: Main
- Area: 340
- Dimensions: 20 x 17
Heating
- Central
Cooling
- Central Air
Interior area
- Total structure area: 4,800
- Total interior livable area: 1,815 sqft
Property
Parking
- Total spaces: 4
- Parking features: 4+ Cars Park, RV/Boat Port Parking, Concrete
Features
- Stories: 2
- On waterfront: Yes
- Waterfront features: Water Access, Dock/Mooring, Navigable Water, Canal Front
Lot
- Size: 0.47 Acres
- Dimensions: 125 x 180 x 131.24 x 140
Details
- Parcel number: 0610001723
- Special conditions: Standard
Construction
Type & style
- Home type: SingleFamily
- Architectural style: Other
- Property subtype: Single Family Residence, Residential
Materials
- Fiber Cement
- Foundation: Pillar/Post/Pier
Condition
- New construction: No
- Year built: 2008
Utilities & green energy
- Gas: City/Parish
- Sewer: Septic Tank
- Water: Public
Community & HOA
Community
- Subdivision: Gormley
Location
- Region: Grand Isle
Financial & listing details
- Price per square foot: $261/sqft
- Tax assessed value: $323,000
- Annual tax amount: $3,687
- Price range: $474K - $474K
- Date on market: 7/18/2026
- Listing terms: Cash,Conventional,FHA,VA Loan
Estimated market value
Not available
Estimated sales range
Not available
Not available
Price history
| Date | Event | Price |
|---|---|---|
| 7/18/2026 | Listed for sale | $474,000$261/sqft |
Source:  ROAM MLS #2026013134 Report a problem ROAM MLS #2026013134 Report a problem | ||
| 11/30/2023 | Sold | -- |
Source: Public Record Report a problem | ||
Public tax history
| Year | Property taxes | Tax assessment |
|---|---|---|
| 2024 | $3,687 +25.5% | $32,300 +34.3% |
| 2023 | $2,938 +45.3% | $24,050 |
| 2022 | $2,022 +49.3% | $24,050 +59.4% |
| 2021 | $1,355 -45.6% | $15,090 -37.3% |
| 2020 | $2,491 -1.2% | $24,050 |
| 2019 | $2,521 +41.4% | $24,050 |
| 2018 | $1,782 | $24,050 |
| 2017 | $1,782 | $24,050 +1.3% |
| 2016 | $1,782 +6.4% | $23,750 |
| 2015 | $1,676 | $23,750 |
| 2014 | $1,676 | $23,750 |
| 2013 | -- | $23,750 |
| 2012 | -- | $23,750 |
| 2011 | -- | $23,750 |
| 2010 | -- | $23,750 |
| 2009 | -- | $23,750 |
Find assessor info on the county website
Monthly payment
Est. payment
Payment breakdown
Explore the cost of this home by adjusting the details. Changes won't be saved.Climate risks
Neighborhood: 70358
Nearby schools
GreatSchools rating
- 5/10Grand Isle High SchoolGrades: PK-12Distance: 5.4 mi
Schools provided by the listing agent
- District: Jefferson Parish
Source: ROAM MLS. This data may not be complete. We recommend contacting the local school district to confirm school assignments for this home.
- $183,700-- bd-- ba-- sqft115 Abadie Ln, Grand Isle, LA 70358Off Market
- $11,000-- bd-- ba-- sqft105 Abadie Ln, Grand Isle, LA 70358Off Market
- $279,100-- bd-- ba-- sqft118 Abadie Ln, Grand Isle, LA 70358Off Market
- $---- bd-- ba-- sqft1 Highway 1, Grand Isle, LA 70358Sold
- $210,800-- bd-- ba-- sqft1 Highway 1, Grand Isle, LA 70358Off Market
- $142,500-- bd-- ba-- sqft1 Highway 1, Grand Isle, LA 70358Off Market
- $65,000-- bd-- ba-- sqft1 Highway 1, Grand isle, LA 70358Off Market
- $18,600-- bd-- ba-- sqft1 Highway 1, Grand Isle, LA 70358Off Market
A local agent can set up tours, give advice and negotiate with sellers.
Similar homes
- $445,0004 bd3 ba1.5k sqft227 W Central Ave, Grand Isle, LA 70358For Sale

 MLS ID #2025019450, Chelsea Curole Kedzierski, COASTAL REALTY GROUP. ROAM MLS
 - $470,0004 bd2 ba1.6k sqft2397 Highway 1, Grand Isle, LA 70358For Sale
 MLS ID #2026006398, Chelsea Curole Kedzierski, COASTAL REALTY GROUP. ROAM MLS
 - $479,0003 bd2 ba1.5k sqft213 Birch Ln, Grand Isle, LA 70358For Sale
 MLS ID #2026005193, Beverly Curole, COASTAL REALTY GROUP. ROAM MLS
 - $529,0003 bd2 ba1.5k sqft162 Iberville Ln, Grand Isle, LA 70358For Sale
 MLS ID #2508680, Cory Cheramie, Generations Realty Group, LLC. GSREIN
 - $490,0003 bd2 ba1.8k sqft145 Elm Ln, Grand Isle, LA 70358For SaleMLS ID #2026007398, Lisa Plaisance, Bayou Classic Realty, LLC. ROAM MLS
- $675,0002 bd2 ba1.1k sqft105 Foster Ln, Grand Isle, LA 70358For SaleMLS ID #2026010104, David Kedzierski, COASTAL REALTY GROUP. ROAM MLS
- $325,0006 bd2 ba1.7k sqft626 Highway 1, Grand Isle, LA 70358For SaleMLS ID #2026008377, Beverly Curole, COASTAL REALTY GROUP. ROAM MLS
- $475,0004 bd4 ba1.3k sqft2716 Highway 1, Grand Isle, LA 70358For SaleMLS ID #2026002456, Tim Thiac, DONNES REAL ESTATE, INC. ROAM MLS
- $500,0003 bd3 ba1.6k sqftLOT 4 119 Boudreaux Ln, Grand Isle, LA 70358For SaleMLS ID #2024020591, Chelsea Curole Kedzierski, COASTAL REALTY GROUP. ROAM MLS
- $470,0002 bd2 ba1.2k sqft1039 Highway 1, Grand Isle, LA 70358For SaleMLS ID #2026003116, Cade Harris, Gulf Coast Real Estate, LLC. ROAM MLS
- $499,0006 bd3 ba2.1k sqft198 Medical Ave, Grand Isle, LA 70358For SaleMLS ID #2026001056, Cade Harris, Gulf Coast Real Estate, LLC. ROAM MLS
- $465,0003 bd2 ba1k sqftLOT 5 Boudreaux Ln, Grand Isle, LA 70358For SaleMLS ID #2025001002, Chelsea Curole Kedzierski, COASTAL REALTY GROUP. ROAM MLS
- $599,0004 bd3 ba1.7k sqft118 Hebert Ln, Grand Isle, LA 70358For SaleMLS ID #2026001226, Chelsea Curole Kedzierski, COASTAL REALTY GROUP. ROAM MLS
- $495,0003 bd2 ba1.2k sqft160 E Central Ave, Grand Isle, LA 70358For SaleMLS ID #2024022317, Sadie Galiano, Island Realty. ROAM MLS
- $600,0003 bd2 ba1.6k sqft145 Verly Ln, Grand Isle, LA 70358For SaleMLS ID #2026012396, Beverly Curole, COASTAL REALTY GROUP. ROAM MLS
- $475,0004 bd2 ba1.4k sqft3478 Highway 1, Grand Isle, LA 70358For SaleMLS ID #2025022249, Chelsea Curole Kedzierski, COASTAL REALTY GROUP. ROAM MLS
- $400,0003 bd2 ba1.8k sqft1036 Highway 1, Grand Isle, LA 70358For SaleMLS ID #2551074, Sergio Mesa, Elite Real Estate Advisors . GSREIN
- $589,5003 bd4 ba2k sqft119 Chita Ln, Grand Isle, LA 70358For SaleMLS ID #2026012064, Cade Harris, Gulf Coast Real Estate, LLC. ROAM MLS
- $394,0004 bd4 ba1.8k sqft171 Apple Ln, Grand Isle, LA 70358For SaleMLS ID #2025018324, Beverly Curole, COASTAL REALTY GROUP. ROAM MLS
- $625,0004 bd4 ba1.8k sqft2580 Highway 1, Grand Isle, LA 70358For SaleMLS ID #2026010240, Sadie Galiano, Island Realty. ROAM MLS
