Charming 2-bedroom, 2-bath home perfectly situated on a large corner lot in Guilford Hills. A sweet covered side porch offers the perfect spot to relax and watch the day go by. Inside, you’ll find original hardwood floors, warm character, and a functional layout with the ease of one-level living. The eat-in kitchen connects to the living room and a cozy den with gas log fireplace. One flex room includes an ensuite bath with walk-in shower, while two bedrooms share another full bath. Outside, the detached covered parking area offers flexible use for parking, storage or lawn equipment. The fenced backyard includes a storage building and wired workshop, ideal for projects and hobbies. Convenient location - close to downtown, restaurants, parks, and shopping. This cherished home is full of potential and ready for new owners to make it their own.
Pending
$249,900
1205 Quail Dr, Greensboro, NC 27408
2beds
1,220sqft
:
Get pre-qualified$1,513/mo
Stick/Site Built, Residential, Single Family Residence
Built in 1952
0.26 Acres Lot
$245,700 Zestimate®
$--/sqft
$-- HOA
What's special
Wired workshopCovered side porchOriginal hardwood floorsEat-in kitchenWarm characterFenced backyardLarge corner lot
- 37 days |
- 517 |
- 16 |
Likely to sell faster than
Zillow last checked:
Listing updated:
Listed by:
Ann Wilburn 336-266-6420,
Preferred Realty Triad
Source: Triad MLS,MLS#: 1226243
Facts & features
Interior
Bedrooms & bathrooms
- Bedrooms: 2
- Bathrooms: 2
- Full bathrooms: 2
- Main level bathrooms: 2
Primary bedroom
- Level: Main
- Dimensions: 10 x 11.33
Bedroom 2
- Level: Main
- Dimensions: 11.33 x 13.5
Bonus room
- Level: Main
- Dimensions: 10.5 x 11.33
Den
- Level: Main
- Dimensions: 9.67 x 12.5
Kitchen
- Level: Main
- Dimensions: 10.92 x 12.5
Laundry
- Level: Main
- Dimensions: 5 x 9.58
Living room
- Level: Main
- Dimensions: 16.83 x 11.58
Heating
- Fireplace(s), Heat Pump, Electric, Natural Gas
Cooling
- Central Air
Appliances
- Included: Microwave, Range, Electric Water Heater
- Laundry: Dryer Connection, Main Level, Washer Hookup
Features
- Ceiling Fan(s), Dead Bolt(s)
- Flooring: Vinyl, Wood
- Basement: Crawl Space
- Attic: Partially Floored
- Number of fireplaces: 1
- Fireplace features: Gas Log, Den
Interior area
- Total structure area: 1,220
- Total interior livable area: 1,220 sqft
- Finished area above ground: 1,220
Property
Parking
- Parking features: Driveway
- Has uncovered spaces: Yes
Features
- Levels: One
- Stories: 1
- Pool features: None
- Fencing: Fenced
Lot
- Size: 0.26 Acres
- Features: City Lot, Corner Lot, Level
Details
- Additional structures: Storage
- Parcel number: 0034523
- Zoning: R-5
- Special conditions: Owner Sale
Construction
Type & style
- Home type: SingleFamily
- Property subtype: Stick/Site Built, Residential, Single Family Residence
Materials
- Vinyl Siding
Condition
- Year built: 1952
Utilities & green energy
- Sewer: Public Sewer
- Water: Public
Community & HOA
Community
- Subdivision: Guilford Hills
HOA
- Has HOA: No
Location
- Region: Greensboro
Financial & listing details
- Tax assessed value: $238,400
- Annual tax amount: $2,712
- Date on market: 7/1/2026
- Cumulative days on market: 10 days
- Listing agreement: Exclusive Right To Sell
- Listing terms: Cash,Conventional
Estimated market value
$245,700
$233,000 - $258,000
$1,800/mo
Price history
| Date | Event | Price |
|---|---|---|
| 7/12/2026 | Pending sale | $249,900 |
Source:  Triad MLS #1226243 Report a problem Triad MLS #1226243 Report a problem | ||
| 7/1/2026 | Listed for sale | $249,900 |
Source: Triad MLS #1226243 Report a problem | ||
Public tax history
| Year | Property taxes | Tax assessment |
|---|---|---|
| 2025 | $2,712 | $193,300 |
| 2024 | $2,712 | $193,300 |
| 2023 | $2,712 +2.9% | $193,300 |
| 2022 | $2,635 +65.2% | $193,300 +68.8% |
| 2021 | $1,595 +2.2% | $114,500 |
| 2018 | $1,561 +10.1% | $114,500 |
| 2017 | $1,417 | $114,500 +11.3% |
| 2016 | $1,417 | $102,900 |
| 2015 | $1,417 -1.8% | $102,900 |
| 2014 | $1,443 | $102,900 |
| 2013 | -- | $102,900 |
| 2012 | -- | $102,900 +7.5% |
| 2011 | -- | $95,700 |
| 2010 | -- | $95,700 |
| 2009 | -- | $95,700 |
| 2008 | -- | $95,700 |
| 2007 | -- | $95,700 |
| 2006 | -- | $95,700 |
| 2005 | -- | $95,700 |
| 2004 | -- | $95,700 +28.1% |
| 2002 | -- | $74,700 |
| 2001 | -- | $74,700 |
Find assessor info on the county website
Monthly payment
Est. payment
Payment breakdown
Explore the cost of this home by adjusting the details. Changes won't be saved.Climate risks
Neighborhood: 27408
Nearby schools
GreatSchools rating
- 6/10General Greene Elementary SchoolGrades: K-5Distance: 0.5 mi
- 6/10Kiser Middle SchoolGrades: 6-8Distance: 1 mi
- 7/10Grimsley High SchoolGrades: 9-12Distance: 1.2 mi
Schools provided by the listing agent
- Elementary: General Greene
- Middle: Kiser
- High: Grimsley
Source: Triad MLS. This data may not be complete. We recommend contacting the local school district to confirm school assignments for this home.
- $265,0003 bd1 ba1.2k sqft1303 Quail Dr, Greensboro, NC 27408Sold

- $241,9002 bd2 ba1.3k sqft1203 Quail Dr, Greensboro, NC 27408Off Market
- $219,9003 bd1 ba940 sqft2501 Timber Ln, Greensboro, NC 27408Off Market
- $196,7002 bd1 ba936 sqft1301 Quail Dr, Greensboro, NC 27408Off Market
- $278,8003 bd2 ba1.3k sqft1206 Quail Dr, Greensboro, NC 27408Off Market
- $244,7003 bd1 ba1.9k sqft1208 Quail Dr, Greensboro, NC 27408Off Market
- $243,4003 bd1 ba910 sqft1204 Quail Dr, Greensboro, NC 27408Off Market
- $233,1003 bd1 ba1k sqft2500 Timber Ln, Greensboro, NC 27408Off Market
A local agent can set up tours, give advice and negotiate with sellers.
Similar homes
- $273,0002 bd1 ba910 sqft1912 Colonial Ave, Greensboro, NC 27408For Sale

 MLS ID #1229916, Charlotte Conner. Triad MLS
 - $245,0004 bd2 ba1.2k sqft2000 N Holden Rd, Greensboro, NC 27408For Sale
 MLS ID #1225519, Vickie Gallimore. Triad MLS
 - $225,0002 bd2 ba1.4k sqft3105 Branchwood Dr, Greensboro, NC 27408For Sale
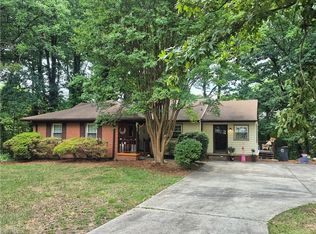 MLS ID #1225996, Sharon Canovali. Triad MLS
 - $295,0003 bd1 ba1.2k sqft2411 Dellwood Dr, Greensboro, NC 27408For Sale
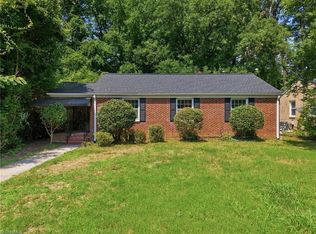 MLS ID #1230343, Christopher Gaylord. Triad MLS
 - $255,0003 bd1 ba1k sqft2814 Dellwood Dr, Greensboro, NC 27408For SaleMLS ID #1224361, Matthew Kiser. Triad MLS
- $295,0003 bd2 ba1.4k sqft1004 Onslow Dr, Greensboro, NC 27408For SaleMLS ID #1228097, Charlotte Conner. Triad MLS
- $260,0003 bd2 ba1.7k sqft3410 Fern Pl, Greensboro, NC 27408For SaleMLS ID #1213091, Shaunna Overman. Triad MLS
- $235,0004 bd2 ba1.5k sqft909 S Josephine Boyd St, Greensboro, NC 27403For SaleMLS ID #1229818, John Doss. Triad MLS
- $253,0003 bd2 ba1.2k sqft1512 Hooks St, Greensboro, NC 27401For SaleMLS ID #1224383, India Pollard. Triad MLS
- $229,9003 bd2 ba1.1k sqft1207 Cliffwood Dr, Greensboro, NC 27406For SaleMLS ID #1226537, Robert Pompey, III. Triad MLS
- $249,9004 bd2 ba1.7k sqft1625 Pichard St, Greensboro, NC 27401For SaleMLS ID #1229097, Robert Salmons. Triad MLS
- $274,9003 bd2 ba1.6k sqft3902 Gentry St, Greensboro, NC 27407For SaleMLS ID #1217245, Andrew Jones. Triad MLS
- $265,0003 bd2 ba1.6k sqft606 Leawood Dr, Greensboro, NC 27410For SaleMLS ID #1219436, Christopher Pappalardo. Triad MLS
- $249,0004 bd2 ba1.2k sqft3200 Pine Cone Trl, Greensboro, NC 27406For SaleMLS ID #1222001, Selena Jones. Triad MLS
- $299,9003 bd1 ba1k sqft215 S Lindell Rd, Greensboro, NC 27403For SaleMLS ID #1227700, Lindsay Watson. Triad MLS
- $200,0002 bd1 ba759 sqft717 S Holden Rd, Greensboro, NC 27407For SaleMLS ID #1229190, Karen Kimrey. Triad MLS
- $252,0003 bd2 ba1.7k sqft3903 Clifton Rd, Greensboro, NC 27407For SaleMLS ID #1217620, Leslie Jones Stainback. Triad MLS
- $203,0003 bd2 ba1.1k sqft805 Haywood St, Greensboro, NC 27403For SaleMLS ID #1226140, Brittany Willis. Triad MLS
- $180,0003 bd2 ba1.5k sqft4211 Whippoorwill Dr, Greensboro, NC 27407For SaleMLS ID #1230067, Teddy Graham. Triad MLS
- $229,0004 bd2 ba1k sqft2507 Fontaine Rd, Greensboro, NC 27407For SaleMLS ID #1181522, Christopher Pappalardo. Triad MLS
