Private setting for this ranch over cellar. Tucked at the end of 8th street, just blocks from downtown Bloomington. Tenant occupied and being sold AS IS.
Active
$199,000
1205 W 8th St, Bloomington, IN 47404
2beds
702sqft
Single Family Residence
Built in 1940
7,405 Square Feet Lot
$-- Zestimate®
$--/sqft
$-- HOA
What's special
Private settingRanch over cellar
- 40 days
- 146
- 2
Zillow last checked:
Listing updated:
Listed by:
Jamie Morris 812-322-6742,
Century 21 Scheetz - Bloomington
Source: IRMLS,MLS#: 202642195
Facts & features
Interior
Bedrooms & bathrooms
- Bedrooms: 2
- Bathrooms: 1
- Full bathrooms: 1
- Main level bedrooms: 2
Bedroom 1
- Level: Main
Bedroom 2
- Level: Main
Kitchen
- Level: Main
- Area: 104
- Dimensions: 13 x 8
Living room
- Level: Main
- Area: 156
- Dimensions: 12 x 13
Heating
- Natural Gas
Cooling
- None
Features
- Basement: Walk-Out Access,Unfinished
- Has fireplace: No
Interior area
- Total structure area: 702
- Total interior livable area: 702 sqft
- Finished area above ground: 702
- Finished area below ground: 0
Property
Features
- Levels: One
- Stories: 1
Lot
- Size: 7,405 Square Feet
- Features: Cul-De-Sac, 0-2.9999
Details
- Parcel number: 530532404009.000005
Construction
Type & style
- Home type: SingleFamily
- Property subtype: Single Family Residence
Materials
- Brick, Wood Siding
Condition
- New construction: No
- Year built: 1940
Utilities & green energy
- Sewer: Public Sewer
- Water: Public
Community & HOA
Community
- Subdivision: Prospect Hill Near West Side
Location
- Region: Bloomington
Financial & listing details
- Tax assessed value: $123,600
- Annual tax amount: $2,945
- Date on market: 10/11/2026
Estimated market value
Not available
Estimated sales range
Not available
Not available
Price history
| Date | Event | Price |
|---|---|---|
| 10/11/2026 | Listed for sale | $199,000 |
Source:  IRMLS #202642195 Report a problem | ||
| 7/4/2025 | Listing removed | $1,380$2/sqft |
Source: Zillow Rentals Report a problem | ||
| 6/20/2025 | Price change | $1,380-4.8%$2/sqft |
Source: Zillow Rentals Report a problem | ||
| 3/5/2025 | Listed for rent | $1,450+20.8%$2/sqft |
Source: Zillow Rentals Report a problem | ||
| 11/27/2023 | Listing removed | -- |
Source: Zillow Rentals Report a problem | ||
| 9/8/2023 | Listed for rent | $1,200+41.2%$2/sqft |
Source: Zillow Rentals Report a problem | ||
| 3/24/2021 | Listing removed | -- |
Source: Owner Report a problem | ||
| 12/5/2020 | Listing removed | $850$1/sqft |
Source: Owner Report a problem | ||
| 11/22/2020 | Listed for rent | $850$1/sqft |
Source: Owner Report a problem | ||
| 11/7/2018 | Listing removed | $850$1/sqft |
Source: Owner Report a problem | ||
| 10/26/2018 | Listed for rent | $850$1/sqft |
Source: Owner Report a problem | ||
| 3/28/2015 | Listing removed | $850$1/sqft |
Source: Owner Report a problem | ||
| 3/11/2015 | Listed for rent | $850$1/sqft |
Source: Owner Report a problem | ||
Public tax history
| Year | Property taxes | Tax assessment |
|---|---|---|
| 2025 | $2,536 +2.9% | $123,600 |
| 2024 | $2,465 -33.8% | $123,600 -40.6% |
| 2023 | $3,723 +30.2% | $208,200 +13.5% |
| 2022 | $2,861 +9.2% | $183,500 +33.3% |
| 2021 | $2,621 +10.8% | $137,700 +8.4% |
| 2020 | $2,366 +2.8% | $127,000 +12.9% |
| 2019 | $2,301 +6.4% | $112,500 +3% |
| 2018 | $2,163 +8.1% | $109,200 +6.6% |
| 2017 | $2,002 | $102,400 +3.6% |
| 2016 | $2,002 +1.4% | $98,800 +4.4% |
| 2014 | $1,973 +3.6% | $94,600 +3.2% |
| 2013 | $1,904 +3.3% | $91,700 +0.4% |
| 2012 | $1,844 +12.4% | $91,300 +7.9% |
| 2011 | $1,641 -2.4% | $84,600 -9.2% |
| 2010 | $1,680 -2.2% | $93,200 +0.8% |
| 2009 | $1,719 +14.9% | $92,500 +11% |
| 2007 | $1,496 | $83,300 |
Find assessor info on the county website
Monthly payment
Est. payment
Payment breakdown
Explore the cost of this home by adjusting the details. Changes won't be saved.Climate risks
Neighborhood: Near West Side
Nearby schools
Schools provided by the listing agent
- Elementary: Fairview
- Middle: Tri-North
- High: Bloomington North
- District: Monroe County Community School Corp.
Source: IRMLS. This data may not be complete. We recommend contacting the local school district to confirm school assignments for this home.
Similar homes
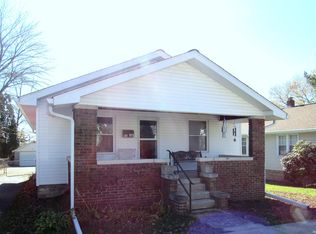
- $212,0002 bd1 ba750 sqft302 N Clark St, Bloomington, IN 47404Active
 MLS ID #22136708, Samantha Carver, HOME TEAM Properties. MIBOR as distributed by MLS GRID
- $215,0002 bd1 ba936 sqft513 W Allen St, Bloomington, IN 47403For Sale
 MLS ID #202647685, Tom White, White & Co Real Estate. IRMLS
- $210,0003 bd1 ba936 sqft1011 N Blair Ave, Bloomington, IN 47404For Sale
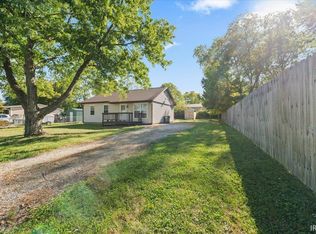 MLS ID #202642137, Kathy Scheid, The Indiana Team LLC. IRMLS
- $215,0002 bd1 ba768 sqft100 S Waldron St, Bloomington, IN 47404For Sale
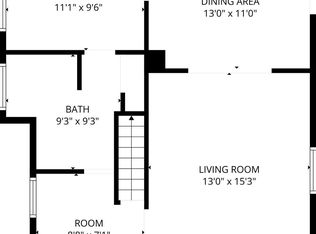 MLS ID #202621339, Jamie Morris, Century 21 Scheetz - Bloomington. IRMLS
