Calling all buyers..INVESTOR, conventional or cash buyers SPECIAL. This home has good bones but just needs a few upgrades...floor covering, shower and toilet are the known items that needs some attention. This home features 4 bedrooms and 2.5 bathrooms with all bedrooms upstairs. Downstairs this home features family room, kitchen/dining, laundry and a half bath. This home sits on approximately 1.37 acres per public records, privacy and with NO HOA! Has a Greenville address, Anderson county and in Powdersville school district. Also features a 2 car rear entry attached carport that has a nice storage room. Make your appointment today and view this home.
Pending
$274,900
1206 Lakeview Dr, Greenville, SC 29611
4beds
1,560sqft
Single Family Residence
Built in ----
1.37 Acres Lot
$274,900 Zestimate®
$176/sqft
$-- HOA
What's special
Nice storage roomFamily roomHalf bathAll bedrooms upstairs
- 35 days
- 164
- 6
Likely to sell faster than
Zillow last checked:
Listing updated:
Listed by:
CELIA MURPHY 864-505-5080,
Southern Realtor Associates
Source: WUMLS,MLS#: 20306251 Originating MLS: Western Upstate Association of Realtors
Facts & features
Interior
Bedrooms & bathrooms
- Bedrooms: 4
- Bathrooms: 3
- Full bathrooms: 2
- 1/2 bathrooms: 1
Rooms
- Room types: Laundry
Primary bedroom
- Level: Upper
- Dimensions: 11x16
Bedroom 2
- Level: Upper
- Dimensions: 11x13
Bedroom 3
- Level: Upper
- Dimensions: 9x11
Bedroom 4
- Level: Lower
- Dimensions: 11x11
Dining room
- Level: Lower
- Dimensions: 10x11
Great room
- Level: Lower
- Dimensions: 15x24
Kitchen
- Level: Lower
- Dimensions: 7x12
Laundry
- Level: Lower
- Dimensions: 9x12
Heating
- Forced Air
Cooling
- Central Air, Electric
Appliances
- Included: Dishwasher, Electric Oven, Electric Range, Electric Water Heater, Freezer, Microwave, Refrigerator
- Laundry: Washer Hookup, Electric Dryer Hookup
Features
- Bookcases, Built-in Features, Ceiling Fan(s), Entrance Foyer, Fireplace, High Ceilings, Laminate Countertop, Bath in Primary Bedroom, Smooth Ceilings, Shower Only, Upper Level Primary, Walk-In Shower
- Flooring: Carpet, Ceramic Tile, Laminate, Parquet, Vinyl
- Windows: Vinyl
- Basement: Daylight,Full,Finished,Walk-Out Access
- Has fireplace: Yes
Interior area
- Total structure area: 1,560
- Total interior livable area: 1,560 sqft
Property
Parking
- Total spaces: 2
- Parking features: Attached Carport, Driveway
- Garage spaces: 2
- Has carport: Yes
Accessibility
- Accessibility features: Low Threshold Shower
Features
- Levels: Two
- Stories: 2
- Patio & porch: Patio
- Exterior features: Paved Driveway, Patio
Lot
- Size: 1.37 Acres
- Features: Gentle Sloping, Not In Subdivision, Outside City Limits, Sloped, Trees
Details
- Parcel number: 2350202003
Construction
Type & style
- Home type: SingleFamily
- Architectural style: Traditional
- Property subtype: Single Family Residence
Materials
- Brick, Vinyl Siding
- Foundation: Slab
- Roof: Composition,Shingle
Utilities & green energy
- Sewer: Septic Tank
- Water: Public
Community & HOA
Community
- Security: Smoke Detector(s)
- Subdivision: Colonial Acres
HOA
- Has HOA: No
Location
- Region: Greenville
Financial & listing details
- Price per square foot: $176/sqft
- Tax assessed value: $212,240
- Annual tax amount: $893
- Date on market: 9/18/2026
- Cumulative days on market: 35 days
- Listing agreement: Exclusive Right To Sell
Estimated market value
$274,900
$261,000 - $289,000
$1,949/mo
Price history
| Date | Event | Price |
|---|---|---|
| 9/24/2026 | Pending sale | $274,900$176/sqft |
Source:  WUMLS #20306251 Report a problem | ||
| 9/23/2026 | Contingent | $274,900$176/sqft |
Source:  Greater Greenville AOR #1604183 Report a problem | ||
| 9/18/2026 | Listed for sale | $274,900$176/sqft |
Source: Greater Greenville AOR #1604183 Report a problem | ||
Public tax history
| Year | Property taxes | Tax assessment |
|---|---|---|
| 2025 | $2,880 +3.4% | $8,490 |
| 2024 | $2,785 -29.7% | $8,490 -33.3% |
| 2023 | $3,959 +53% | $12,730 +49.9% |
| 2022 | $2,587 +9.6% | $8,490 +19.1% |
| 2021 | $2,360 +133% | $7,130 |
| 2020 | $1,013 | $7,130 |
| 2019 | $1,013 | $7,130 |
| 2018 | $1,013 +6.4% | $7,130 |
| 2017 | $952 | $7,130 +6.6% |
| 2016 | -- | $6,690 |
| 2015 | -- | $6,690 |
| 2014 | -- | $6,690 |
| 2013 | -- | $6,690 -3% |
| 2012 | -- | $6,900 |
| 2011 | -- | $6,900 |
| 2010 | -- | $6,900 |
| 2009 | -- | $6,900 |
| 2008 | -- | $6,900 |
| 2007 | -- | $6,900 +22.1% |
| 2006 | -- | $5,650 |
| 2005 | -- | $5,650 |
| 2004 | -- | $5,650 |
| 2003 | -- | $5,650 +25.8% |
| 2002 | -- | $4,490 |
| 2001 | -- | $4,490 |
| 2000 | -- | $4,490 |
Find assessor info on the county website
Monthly payment
Est. payment
Payment breakdown
Explore the cost of this home by adjusting the details. Changes won't be saved.Climate risks
Neighborhood: 29611
Nearby schools
Schools provided by the listing agent
- Elementary: Concrete Primar
- Middle: Powdersville Mi
- High: Powdersville High School
Source: WUMLS. This data may not be complete. We recommend contacting the local school district to confirm school assignments for this home.
Similar homes
- $239,0004 bd2 ba1.5k sqft208 Riverbreeze Rd, Greenville, SC 29611For Sale
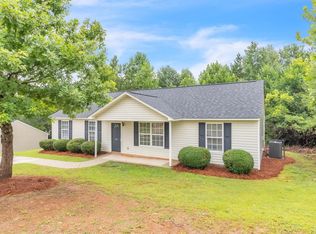 MLS ID #1597740, Julie Ghareeb DeBruin, Vanrock Realty. Greater Greenville AOR
- $243,0003 bd2 ba1.3k sqft21 Backwater Way, Greenville, SC 29611For Sale
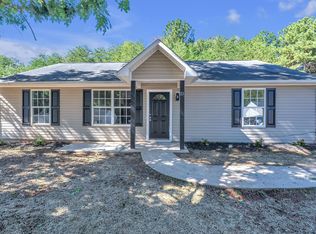 MLS ID #1606692, Julie Ghareeb DeBruin, Vanrock Realty. Greater Greenville AOR
- $299,0005 bd2 ba1.8k sqft308 Gordon Street Ext, Greenville, SC 29611For Sale
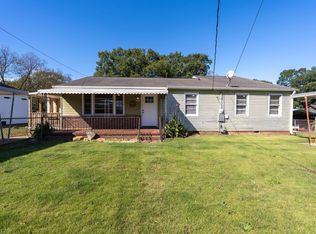 MLS ID #1607417, Greg Connell, Keller Williams DRIVE. Greater Greenville AOR
- $220,0003 bd2 ba1.3k sqft12 Ferol Dr, Greenville, SC 29611For Sale
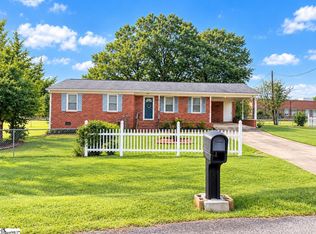 MLS ID #1607576, Shannon Valikonis, Bluefield Realty Group. Greater Greenville AOR
