Bright, stylish, and move-in ready! This inviting home features an open layout, abundant natural light, wood-look flooring, recessed lighting, and modern finishes throughout. The kitchen stands out with white shaker cabinetry, stainless steel appliances, tile backsplash, and gold hardware. The spacious bedrooms offer great flexibility, while the bathroom features a large tiled walk-in shower and contemporary finishes. Outside, the crisp white exterior, black accents, and blue front door give the home great curb appeal, while the wooded setting provides added privacy. A clean, attractive home that is ready for its next owner!
For sale
$275,000
4116 Old Easley Bridge Rd, Greenville, SC 29611
3beds
1,026sqft
Single Family Residence, Residential
Built in ----
9,147 Square Feet Lot
$266,000 Zestimate®
$268/sqft
$-- HOA
What's special
Contemporary finishesModern finishes throughoutWooded settingGreat curb appealStainless steel appliancesTile backsplashWhite shaker cabinetry
- 15 days
- 294
- 29
Likely to sell faster than
Zillow last checked:
Listing updated:
Listed by:
Daniel D'Ambrosio 864-652-3991,
Plenteous Real Estate, LLC
Source: Greater Greenville AOR,MLS#: 1606259
Facts & features
Interior
Bedrooms & bathrooms
- Bedrooms: 3
- Bathrooms: 2
- Full bathrooms: 2
- Main level bathrooms: 2
- Main level bedrooms: 3
Primary bedroom
- Area: 156
- Dimensions: 12 x 13
Bedroom 2
- Area: 121
- Dimensions: 11 x 11
Bedroom 3
- Area: 121
- Dimensions: 11 x 11
Primary bathroom
- Features: Full Bath
Dining room
- Area: 110
- Dimensions: 10 x 11
Kitchen
- Area: 110
- Dimensions: 10 x 11
Living room
- Area: 154
- Dimensions: 14 x 11
Heating
- Forced Air, Propane
Cooling
- Central Air, Electric
Appliances
- Included: Dishwasher, Refrigerator, Free-Standing Electric Range, Microwave, Electric Water Heater
- Laundry: 1st Floor, Electric Dryer Hookup, Washer Hookup
Features
- Ceiling Fan(s), Ceiling Smooth, Open Floorplan, Countertops – Quartz
- Flooring: Luxury Vinyl
- Basement: None
- Has fireplace: No
- Fireplace features: None
Interior area
- Total interior livable area: 1,026 sqft
Property
Parking
- Parking features: None, Driveway, Paved
- Has uncovered spaces: Yes
Features
- Levels: One
- Stories: 1
- Patio & porch: Front Porch
Lot
- Size: 9,147 Square Feet
- Features: 1/2 Acre or Less
- Topography: Level
Details
- Parcel number: 505918413002 R003157
Construction
Type & style
- Home type: SingleFamily
- Architectural style: Ranch
- Property subtype: Single Family Residence, Residential
Materials
- Brick Veneer, Vinyl Siding
- Foundation: Crawl Space
- Roof: Architectural
Utilities & green energy
- Sewer: Septic Tank
- Water: Public
Community & HOA
Community
- Features: None
- Subdivision: None
HOA
- Has HOA: No
- Services included: None
Location
- Region: Greenville
Financial & listing details
- Price per square foot: $268/sqft
- Tax assessed value: $101,100
- Annual tax amount: $891
- Date on market: 10/9/2026
Estimated market value
$266,000
$253,000 - $279,000
$1,537/mo
Price history
| Date | Event | Price |
|---|---|---|
| 10/9/2026 | Listed for sale | $275,000+150%$268/sqft |
Source:  Greater Greenville AOR #1606259 Report a problem | ||
| 4/6/2026 | Sold | $110,000+144.4%$107/sqft |
Source: Public Record Report a problem | ||
| 11/16/2018 | Sold | $45,000-35.6%$44/sqft |
Source: Public Record Report a problem | ||
| 3/1/2018 | Listing removed | $69,900$68/sqft |
Source: Norton Real Estate #1316250 Report a problem | ||
| 1/22/2018 | Listed for sale | $69,900$68/sqft |
Source: Norton Real Estate #1316250 Report a problem | ||
| 12/21/2017 | Listing removed | $69,900$68/sqft |
Source: Norton Real Estate #1316250 Report a problem | ||
| 6/8/2016 | Price change | $69,900-4.1%$68/sqft |
Source: NORTON REAL ESTATE #1316250 Report a problem | ||
| 2/22/2016 | Listed for sale | $72,900+52.2%$71/sqft |
Source: NORTON REAL ESTATE #1316250 Report a problem | ||
| 12/23/2015 | Listing removed | $47,900$47/sqft |
Source: BHHS C DAN JOYNER - N PLEASANTBURG #1287906 Report a problem | ||
| 8/27/2015 | Listed for sale | $47,900-4%$47/sqft |
Source: BHHS C DAN JOYNER - N PLEASANTBURG #1287906 Report a problem | ||
| 1/13/2015 | Price change | $49,900-13.5%$49/sqft |
Source: BHHS C DAN JOYNER - N PLEASANTBURG #1287906 Report a problem | ||
| 12/31/2014 | Price change | $57,700+7.2%$56/sqft |
Source: BHHS C DAN JOYNER - N PLEASANTBURG #1287906 Report a problem | ||
| 11/17/2014 | Price change | $53,800-2.2%$52/sqft |
Source: BHHS C DAN JOYNER - N PLEASANTBURG #1287906 Report a problem | ||
| 9/26/2014 | Price change | $55,000-15.4%$54/sqft |
Source: BHHS C DAN JOYNER - N PLEASANTBURG #1287906 Report a problem | ||
| 9/23/2014 | Listed for sale | $65,000+333.3%$63/sqft |
Source: BHHS C DAN JOYNER - N PLEASANTBURG #1287906 Report a problem | ||
| 1/9/2007 | Sold | $15,000$15/sqft |
Source: Public Record Report a problem | ||
Public tax history
| Year | Property taxes | Tax assessment |
|---|---|---|
| 2025 | $891 +7.5% | $3,970 +15.1% |
| 2024 | $829 +0.3% | $3,450 |
| 2023 | $827 -0.6% | $3,450 |
| 2022 | $832 -1.8% | $3,450 |
| 2021 | $847 -2.1% | $3,450 |
| 2020 | $865 | $3,450 |
| 2019 | $865 +160.5% | $3,450 +67.5% |
| 2018 | $332 +1.9% | $2,060 |
| 2017 | $326 | $2,060 |
| 2015 | $326 +3.4% | $2,060 -1% |
| 2008 | $315 | $2,080 |
| 2007 | -- | $2,080 -26.2% |
| 2006 | -- | $2,820 +64.8% |
| 2002 | -- | $1,711 |
Find assessor info on the county website
Monthly payment
Est. payment
Payment breakdown
Explore the cost of this home by adjusting the details. Changes won't be saved.Climate risks
Neighborhood: 29611
Nearby schools
Schools provided by the listing agent
- Elementary: Crosswell
- Middle: Dacusville
- High: Easley
Source: Greater Greenville AOR. This data may not be complete. We recommend contacting the local school district to confirm school assignments for this home.

Similar homes
- $269,9003 bd2 ba1.3k sqft5 Cedar Brook Ct, Greenville, SC 29611For Sale
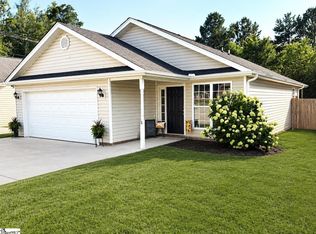 MLS ID #1607495, Donna Swett, Bluefield Realty Group. Greater Greenville AOR
- $220,0003 bd2 ba1.3k sqft12 Ferol Dr, Greenville, SC 29611For Sale
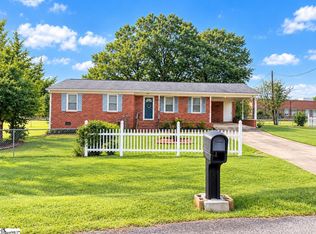 MLS ID #1607576, Shannon Valikonis, Bluefield Realty Group. Greater Greenville AOR
- $273,0003 bd2 ba1.3k sqft110 Lepore Ln, Greenville, SC 29611For Sale
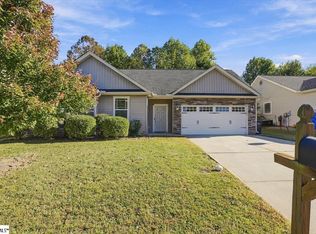 MLS ID #1607185, Michelle Schuder, EXP Realty LLC. Greater Greenville AOR
- $267,9003 bd1 ba1k sqft12 Scott Dr, Greenville, SC 29611For Sale
 MLS ID #1607230, Sender Esquivel, JW Martin Real Estate. Greater Greenville AOR
