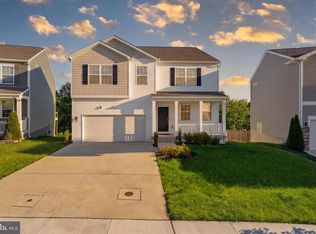
Exquisitely appointed 1206 Lawler Dr, Frederick, MD 21702. Built in 2020, this refined 5-bedroom, office, 3 full-bath, and 1 half-bath executive residence includes a dedicated office, built-in audio speakers in the living room with an amplifier, and 2,752 sq ft of living space. Quartz countertops grace the kitchen and baths, and the main level is flooded with natural light, with an airy, open-concept layout. All appliances are only 6 years olds. Set on a 5,000 sq ft lot, this move-in ready home offers polished finishes, thoughtful details, and a premier Frederick location.
Pending
$650,000
1206 Lawler Dr, Frederick, MD 21702
5beds
3,552sqft
:
Get pre-qualified$4,393/mo
Single Family Residence
Built in 2021
5,000 Square Feet Lot
$644,500 Zestimate®
$183/sqft
$85/mo HOA
What's special
Polished finishesThoughtful detailsAiry open-concept layout
- 22 days |
- 981 |
- 49 |
Likely to sell faster than
Zillow last checked:
Listing updated:
Listed by:
Kareem Russell 702-336-9313,
Keller Williams Realty Centre 4103120000
Source: Bright MLS,MLS#: MDFR2083312
Facts & features
Interior
Bedrooms & bathrooms
- Bedrooms: 5
- Bathrooms: 4
- Full bathrooms: 3
- 1/2 bathrooms: 1
- Main level bathrooms: 1
Basement
- Area: 1176
Heating
- Forced Air, Natural Gas
Cooling
- Central Air, Electric
Appliances
- Included: Dishwasher, Disposal, Dryer, Microwave, Refrigerator, Cooktop, Washer, Water Heater
- Laundry: Washer In Unit, Upper Level, Dryer In Unit
Features
- Kitchen Island, Open Floorplan, Ceiling Fan(s), Bathroom - Walk-In Shower
- Flooring: Carpet, Vinyl
- Basement: Full
- Has fireplace: No
Interior area
- Total structure area: 3,928
- Total interior livable area: 3,552 sqft
- Finished area above ground: 2,752
- Finished area below ground: 800
Property
Parking
- Total spaces: 2
- Parking features: Garage Faces Rear, Public, Private, Driveway, Attached
- Attached garage spaces: 2
- Has uncovered spaces: Yes
Accessibility
- Accessibility features: 2+ Access Exits
Features
- Levels: Three
- Stories: 3
- Patio & porch: Porch, Enclosed
- Pool features: Community
Lot
- Size: 5,000 Square Feet
Details
- Additional structures: Above Grade, Below Grade
- Parcel number: 1102593666
- Zoning: R
- Special conditions: Standard
Construction
Type & style
- Home type: SingleFamily
- Architectural style: Colonial
- Property subtype: Single Family Residence
Materials
- Vinyl Siding
- Foundation: Slab
Condition
- Excellent
- New construction: No
- Year built: 2021
Utilities & green energy
- Sewer: Public Septic, Public Sewer
- Water: Public
- Utilities for property: Water Available, Electricity Available, Cable Available
Community & HOA
Community
- Security: Fire Alarm, Security System, Carbon Monoxide Detector(s), Smoke Detector(s)
- Subdivision: Tuscarora Creek
HOA
- Has HOA: Yes
- Amenities included: Pool, Dog Park, Party Room, Tot Lots/Playground
- Services included: Common Area Maintenance, Trash
- HOA fee: $85 monthly
Location
- Region: Frederick
- Municipality: Frederick City
Financial & listing details
- Price per square foot: $183/sqft
- Tax assessed value: $605,867
- Annual tax amount: $10,478
- Date on market: 7/6/2026
- Listing agreement: Exclusive Right To Sell
- Listing terms: Cash,Conventional,FHA,VA Loan
- Inclusions: Alarm System, Ceiling Fans, Clothes Washer, Clothes Dryer, Cooktop, Dishwasher, Drapery / Curtain Rods, Curtains, Exhaust Fans, Garage Remote, Microwave, Refrigerator W / Ice Maker, Blinds, Range, Water Filter
- Ownership: Fee Simple
Estimated market value
$644,500
$612,000 - $677,000
$3,928/mo
Price history
| Date | Event | Price |
|---|---|---|
| 7/22/2026 | Pending sale | $650,000$183/sqft |
Source:  Bright MLS #MDFR2083312 Report a problem Bright MLS #MDFR2083312 Report a problem | ||
| 7/6/2026 | Listed for sale | $650,000+36.1%$183/sqft |
Source: Bright MLS #MDFR2083312 Report a problem | ||
| 12/4/2020 | Sold | $477,691$134/sqft |
Source: Public Record Report a problem | ||
Public tax history
| Year | Property taxes | Tax assessment |
|---|---|---|
| 2025 | $10,566 -95.3% | $574,000 +8.3% |
| 2024 | $222,684 +2446.7% | $530,200 +9% |
| 2023 | $8,744 +10.3% | $486,400 +9.9% |
| 2022 | $7,928 +2.5% | $442,600 +2.7% |
| 2021 | $7,731 +332.9% | $431,167 |
| 2020 | $1,786 +0.1% | -- |
| 2019 | $1,785 +0.1% | $100,000 |
| 2018 | $1,784 +52.2% | $100,000 |
| 2017 | $1,172 | $100,000 |
Find assessor info on the county website
Monthly payment
Est. payment
Payment breakdown
Explore the cost of this home by adjusting the details. Changes won't be saved.Climate risks
Neighborhood: 21702
Nearby schools
GreatSchools rating
- 6/10Yellow Springs Elementary SchoolGrades: PK-5Distance: 0.8 mi
- 5/10Monocacy Middle SchoolGrades: 6-8Distance: 1.8 mi
- 5/10Gov. Thomas Johnson High SchoolGrades: 9-12Distance: 3.1 mi
Schools provided by the listing agent
- District: Frederick County Public Schools
Source: Bright MLS. This data may not be complete. We recommend contacting the local school district to confirm school assignments for this home.
- $667,200-- bd4 ba2.7k sqft1208 Lawler Dr, Frederick, MD 21702Off Market
- $628,100-- bd3 ba2.7k sqft1204 Lawler Dr, Frederick, MD 21702Off Market
- $632,1005 bd4 ba3.5k sqft1210 Lawler Dr, Frederick, MD 21702Off Market
- $578,100-- bd2 ba2.7k sqft1202 Lawler Dr, Frederick, MD 21702Off Market
- $554,600-- bd2 ba2.3k sqft1107 Saxton Dr, Frederick, MD 21702Off Market
- $660,0004 bd3 ba3.3k sqft1105 Saxton Dr, Frederick, MD 21702Off Market
- $435,0003 bd3 ba2.1k sqft1217 Lawler Dr, Frederick, MD 21702Sold
- $435,0003 bd3 ba2.1k sqft1209 Lawler Dr, Frederick, MD 21702Sold
A local agent can set up tours, give advice and negotiate with sellers.
Similar homes
- $675,0004 bd4 ba3.6k sqft1906 Gladstone St, Frederick, MD 21702For Sale

 MLS ID #MDFR2084784, James Bass, Real Estate Teams, LLC. Bright MLS
 - $599,9994 bd3 ba3.1k sqft2006 Fauna Dr, Frederick, MD 21702For Sale
 MLS ID #MDFR2083502, Alex Martinez, The Agency DC. Bright MLS
 - $760,0005 bd4 ba3.9k sqft1621 Hobble Trl, Frederick, MD 21702For Sale
 MLS ID #MDFR2078936, Troy Grossnickle, Long & Foster Real Estate, Inc.. Bright MLS
 - $724,0004 bd4 ba3.7k sqft1100 Reagans Rd, Frederick, MD 21702New Construction
 Bright MLS
 - $715,0004 bd4 ba4.2k sqft2820 Heartland Cir, Frederick, MD 21702For SaleMLS ID #MDFR2082796, John Ippolito, Redfin Corp. Bright MLS
- $699,9905 bd4 ba3.1k sqft501 Drystraw Ln, Frederick, MD 21702New ConstructionDR Horton
- $685,9905 bd5 ba2.9k sqft1520 Ripplecreek Dr, Frederick, MD 21702New ConstructionDR Horton
- $570,0003 bd3 ba2.2k sqft2128 Peace Lily Ln, Frederick, MD 21702For SaleMLS ID #MDFR2085670, Cheryl Holder, Redfin Corp. Bright MLS
- $700,0004 bd4 ba3.5k sqft8514 Raptor Ridge Ln, Frederick, MD 21704For SaleMLS ID #MDFR2085752, Carolyn Young, Samson Properties. Bright MLS
- from $659,9905 bd5 ba2.9k sqftJade Plan, Summervale, Frederick, MD 21703New ConstructionDR Horton
- $735,0004 bd4 ba3k sqft1324 Boundary Peak Ter, Frederick, MD 21702For SaleMLS ID #MDFR2077592, Himanshu Agrawal, EXP Realty, LLC. Bright MLS
- $699,9005 bd4 ba3.4k sqft6604 River Birch Rd, Frederick, MD 21703For SaleMLS ID #MDFR2079946, Dan Hozhabri, Keller Williams Realty Centre. Bright MLS
- $685,9905 bd6 ba3.6k sqft1520 Ripplecreek Dr, Frederick, MD 21703New ConstructionMLS ID #MDFR2085420, Justin K Wood, D.R. Horton Realty of Virginia, LLC. Bright MLS
- $429,9003 bd3 ba2.5k sqft2075 Spring Run Cir, Frederick, MD 21702For SaleMLS ID #MDFR2084608, Larry Lessin, Save 6, Incorporated. Bright MLS
- from $649,9904 bd4 ba2.5k sqftAlec Plan, Summervale, Frederick, MD 21703New ConstructionDR Horton
- $724,0004 bd4 ba3k sqft5633 Bartonsville Rd, Frederick, MD 21704For SaleMLS ID #MDFR2084122, Lisa Jagger, Berkshire Hathaway HomeServices PenFed Realty. Bright MLS
- $509,9004 bd4 ba2.4k sqft1736 Atlas Dr, Frederick, MD 21702For SaleMLS ID #MDFR2085612, Buzz Mackintosh, Mackintosh, Inc.. Bright MLS
- $845,0005 bd5 ba4k sqft731 Holden Rd, Frederick, MD 21701For SaleMLS ID #MDFR2084788, Michael Viands, The Agency DC. Bright MLS
- from $639,9904 bd3 ba2.3k sqftGalen Plan, Summervale, Frederick, MD 21703New ConstructionDR Horton
- $619,0003 bd4 ba2.4k sqft1142 Holden Rd, Frederick, MD 21701For SaleMLS ID #MDFR2084596, Craig Marsh, Marsh Realty. Bright MLS
