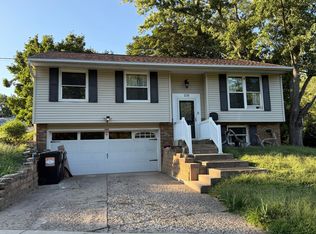
Split level 3 bedrooms with full bath, all on main floor. Newer luxury vinyl floor throughout house. Lower level has egress window so could accommodate another bedroom and a family room with 1/2 bath. Attached 2 stall garage has newer opener. Laundry hooks ups on both levels. Pantry in kitchen could be converted back from upstairs laundry. Newer refrigerator and stove in kitchen. Sunroom with a new floor last year and brand new compost deck span the back of the house overlooking the in-ground pool. The lower level was completely redone this spring / summer. New robotic cleaner stays with the pool. Both the filter and pump replaced in the last few years.
Pending
$193,900
1206 Lincoln Rd, Marquette Heights, IL 61554
3beds
1,660sqft
SingleFamily
Built in 1975
8,060 Square Feet Lot
$-- Zestimate®
$117/sqft
$-- HOA
What's special
In-ground poolPantry in kitchen
What the owner loves about this home
Split level 3 bedrooms with full bath, all on main floor. Newer luxury vinyl floor throughout house. Lower level has egress window so could accommodate another bedroom and a family room with 1/2 bath. Attached 2 stall garage has newer opener. Laundry hooks ups on both levels. Pantry in kitchen could be converted back from upstairs laundry. Newer refrigerator and stove in kitchen.Sunroom with a new floor last year and brand new compost deck span the back of the house overlooking the in-ground pool. The lower level was completely redone this spring / summer. New robotic cleaner stays with the pool. Both the filter and pump replaced in the last few years.
- 22 days
- 781
- 31
Listed by:
Property Owner (309) 363-9826
Facts & features
Interior
Bedrooms & bathrooms
- Bedrooms: 3
- Bathrooms: 2
- Full bathrooms: 1
- 1/2 bathrooms: 1
Heating
- Other
Appliances
- Included: Dishwasher, Range / Oven, Refrigerator
Features
- Flooring: Linoleum / Vinyl
- Basement: Finished
- Has fireplace: Yes
Interior area
- Total interior livable area: 1,660 sqft
Property
Parking
- Total spaces: 2
- Parking features: Garage - Attached
Lot
- Size: 8,060 Square Feet
Details
- Parcel number: 050518210009
Construction
Type & style
- Home type: SingleFamily
Materials
- Roof: Asphalt
Condition
- New construction: No
- Year built: 1975
Community & HOA
Location
- Region: Marquette Heights
Financial & listing details
- Price per square foot: $117/sqft
- Tax assessed value: $148,830
- Annual tax amount: $3,180
- Date on market: 9/3/2026
Estimated market value
Not available
Estimated sales range
Not available
$1,758/mo
Price history
| Date | Event | Price |
|---|---|---|
| 9/14/2026 | Pending sale | $193,900$117/sqft |
Source: Owner Report a problem | ||
| 9/3/2026 | Listed for sale | $193,900+79.5%$117/sqft |
Source: Owner Report a problem | ||
| 3/24/2021 | Listing removed | -- |
Source: Owner Report a problem | ||
| 10/13/2014 | Sold | $108,000-6.1%$65/sqft |
Source: Agent Provided Report a problem | ||
| 4/25/2014 | Listed for sale | $115,000+2.2%$69/sqft |
Source: Owner Report a problem | ||
| 3/22/2014 | Listing removed | $112,500$68/sqft |
Source: Owner Report a problem | ||
| 9/3/2013 | Listed for sale | $112,500$68/sqft |
Source: Owner Report a problem | ||
Public tax history
| Year | Property taxes | Tax assessment |
|---|---|---|
| 2024 | $3,180 +7.2% | $49,610 +8.9% |
| 2023 | $2,966 +8.6% | $45,540 +8.1% |
| 2022 | $2,731 +5.8% | $42,120 +4% |
| 2021 | $2,580 -12.9% | $40,500 +0.7% |
| 2020 | $2,962 +2.5% | $40,230 |
| 2019 | $2,891 +2.3% | $40,230 |
| 2018 | $2,826 | $40,230 |
| 2017 | $2,826 +2.5% | $40,230 +5% |
| 2016 | $2,758 +12% | $38,330 |
| 2015 | $2,463 +1.6% | -- |
| 2013 | $2,424 | $37,500 |
| 2012 | -- | $37,500 |
| 2011 | -- | $37,500 +14.4% |
| 2010 | -- | $32,790 -12.6% |
| 2009 | $2,035 | $37,500 |
Find assessor info on the county website
Monthly payment
Est. payment
Payment breakdown
Explore the cost of this home by adjusting the details. Changes won't be saved.Climate risks
Neighborhood: 61554
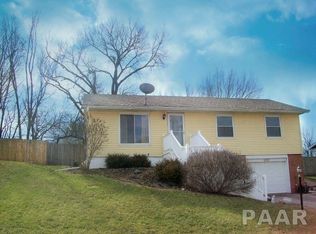
- $190,7004 bd1 ba1.8k sqft1204 Lincoln Rd, Marquette Heights, IL 61554Off Market

- $167,0004 bd2 ba1.1k sqft1300 Lincoln Rd, Marquette Heights, IL 61554Off Market
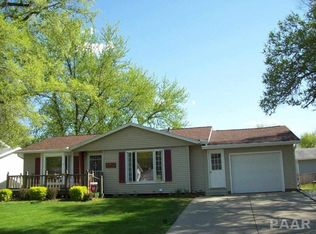
- $160,6003 bd2 ba1.2k sqft1302 Lincoln Rd, Marquette Heights, IL 61554Off Market
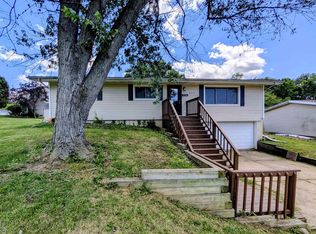
- $173,2004 bd2 ba1.1k sqft1202 Lincoln Rd, Marquette Heights, IL 61554Off Market
Similar homes
- $197,9004 bd2 ba1.6k sqft306 Pontiac Rd, Marquette Heights, IL 61554For Sale
 MLS ID #PA1267836, Daisy Bouillon, Sunflower Real Estate Group, LLC. RMLS Alliance as distributed by MLS GRID
 - $--3 bd1 ba1.5k sqft108 Saint Clair Dr, Marquette Heights, IL 61554Auction
 ServiceLink Auction
 - $--3 bd1 ba912 sqft150 Lincoln Rd, Marquette Heights, IL 61554Auction
 Auction.com 2
 - $200,0003 bd2 ba1.9k sqft108 Country Club Dr, Pekin, IL 61554For Sale
 MLS ID #CA1046792, Seth A Goodman, ME Realty. RMLS Alliance as distributed by MLS GRID
 - $205,0003 bd2 ba1.7k sqft401 Pecan St, Pekin, IL 61554For SaleMLS ID #PA1269994, Jenna Manbeck, eXp Realty. RMLS Alliance as distributed by MLS GRID
- $220,0004 bd2 ba2.2k sqft1705 Deppert Dr, Pekin, IL 61554For SaleMLS ID #PA1270365, Shelly Koeppel, eXp Realty. RMLS Alliance as distributed by MLS GRID
- $179,9994 bd2 ba1.5k sqft203 Arrow St, Pekin, IL 61554For SaleMLS ID #PA1269722, Dori Scotti, Jim Maloof Realty, Inc.. RMLS Alliance as distributed by MLS GRID
- $162,0004 bd2 ba1.9k sqft2200 Dominion Ave, Pekin, IL 61554For SaleMLS ID #PA1270255, Danielle Amey, Jim Maloof Realty, Inc.. RMLS Alliance as distributed by MLS GRID
- $212,9004 bd2 ba1.8k sqft1 Dominion Ct, Pekin, IL 61554For SaleMLS ID #PA1268936, Amy Harris, eXp Realty. RMLS Alliance as distributed by MLS GRID
- $150,0003 bd2 ba1.2k sqft1503 N 13th St, Pekin, IL 61554For SaleMLS ID #PA1270353, Dori Scotti, Jim Maloof Realty, Inc.. RMLS Alliance as distributed by MLS GRID
- $179,9002 bd2 ba972 sqft702 Arlann Dr, Pekin, IL 61554For SaleMLS ID #PA1270359, Mary Ann Ladendorf, RE/MAX Traders Unlimited. RMLS Alliance as distributed by MLS GRID
- $185,0003 bd3 ba1.6k sqft11 New Salem Rd, Bartonville, IL 61607For SaleMLS ID #PA1269970, Michelle Tribe, Keller Williams Revolution. RMLS Alliance as distributed by MLS GRID
- $219,9004 bd2 ba2.1k sqft1526 Glendale Ave, Pekin, IL 61554For SaleMLS ID #PA1270380, Gary L Allen, Freedom Realty. RMLS Alliance as distributed by MLS GRID
- $225,0003 bd2 ba1.7k sqft1614 Springfield Rd, East Peoria, IL 61611For SaleMLS ID #PA1269583, Zachary Oyler, Keller Williams Premier Realty. RMLS Alliance as distributed by MLS GRID
