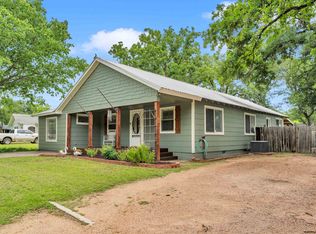
Welcome to this absolutely adorable, move-in ready home situated on an oversized double lot totaling nearly half an acre in the heart of Burnet! This well-maintained 3-bedroom, 2-bath home offers approximately 1,520 square feet of comfortable living space and has been beautifully updated throughout, blending modern touches with timeless charm. Originally built in 1976, this home features a spacious and inviting layout with numerous recent updates, making it truly turnkey. The former garage has been thoughtfully converted into a very large bonus room, providing endless possibilities for a space to fit your needs. Step outside and fall in love with the incredible outdoor space! The expansive double lot offers nearly half an acre of room to roam, complete with gorgeous mature trees that provide abundant shade and add to the property’s charm and character. Enjoy relaxing or entertaining under the large covered back patio, the perfect place for morning coffee, family gatherings, or evening barbecues. The fenced yard provides plenty of space for children and pets to play safely while still leaving ample room for gardening, recreation, or future improvements. Conveniently located within the City of Burnet and just minutes from Burnet schools, downtown shopping, restaurants, parks, and local amenities, this property offers the perfect combination of small-town charm and everyday convenience. If you’ve been searching for an updated home with space to spread out, this charming Burnet property is a MUST SEE!!
For sale
$289,000
1206 Sherrard Street, Burnet, TX 78611
3beds
1,520sqft
:
Get pre-qualified$1,966/mo
Single Family Residence, Residential
Built in 1976
0.5 Acres Lot
$-- Zestimate®
$190/sqft
$-- HOA
What's special
Beautifully updated throughoutIncredible outdoor spaceVery large bonus roomLarge covered back patioSpacious and inviting layout
- 31 days |
- 369 |
- 26 |
Zillow last checked:
Listing updated:
Listed by:
Sandy N Greer 830-798-6556,
All City Real Estate Ltd. Co,
Doris Graeter 512-755-5262,
All City Real Estate Ltd. Co
Source: HLMLS as distributed by MLS GRID,MLS#: 178451
Facts & features
Interior
Bedrooms & bathrooms
- Bedrooms: 3
- Bathrooms: 2
- Full bathrooms: 2
Rooms
- Room types: Bonus Room, Kitchen, Laundry, Living Room, Utility Room Inside
Heating
- Central
Cooling
- Central Air
Appliances
- Included: Disposal, Microwave, Electric Range, Refrigerator, Washer Hookup, Electric Water Heater
Features
- Breakfast Bar
- Flooring: Laminate
- Has fireplace: No
Interior area
- Total structure area: 1,520
- Total interior livable area: 1,520 sqft
Property
Parking
- Total spaces: 1
- Parking features: 1 Car Carport
- Carport spaces: 1
Features
- Levels: One
- Stories: 1
- Patio & porch: Covered
- Exterior features: Open Concrete Areas
- Fencing: Partial
- Waterfront features: No
Lot
- Size: 0.5 Acres
- Dimensions: 146 x 150
Details
- Parcel number: 033558
Construction
Type & style
- Home type: SingleFamily
- Property subtype: Single Family Residence, Residential
Materials
- Wood Siding, Brick, HardiPlank Type
- Roof: Metal
Condition
- Year built: 1976
Utilities & green energy
Green energy
- Energy efficient items: Ceiling Fan(s)
Community & HOA
Community
- Subdivision: None
HOA
- Amenities included: None
- Services included: None
Location
- Region: Burnet
Financial & listing details
- Price per square foot: $190/sqft
- Tax assessed value: $263,262
- Date on market: 6/22/2026
- Road surface type: Paved
Estimated market value
Not available
Estimated sales range
Not available
Not available
Price history
| Date | Event | Price |
|---|---|---|
| 6/22/2026 | Listed for sale | $289,000+97.9%$190/sqft |
Source:  HLMLS as distributed by MLS GRID #178451 Report a problem HLMLS as distributed by MLS GRID #178451 Report a problem | ||
| 9/27/2016 | Sold | -- |
Source: Public Record Report a problem | ||
| 8/8/2016 | Price change | $146,000+7.6%$96/sqft |
Source: Realtour Report a problem | ||
| 3/8/2016 | Listed for sale | $135,750+30.7%$89/sqft |
Source: Keller Williams - Georgetown #5392255 Report a problem | ||
| 9/5/2014 | Sold | -- |
Source: Agent Provided Report a problem | ||
| 6/24/2014 | Pending sale | $103,900$68/sqft |
Source: RE/MAX Burnet #126197 Report a problem | ||
| 6/17/2014 | Price change | $103,900-5.5%$68/sqft |
Source: RE/MAX Burnet #126197 Report a problem | ||
| 5/7/2014 | Price change | $109,900-3.6%$72/sqft |
Source: RE/MAX Burnet #126197 Report a problem | ||
| 2/25/2014 | Price change | $114,000-20.3%$75/sqft |
Source: RE/MAX Burnet #126197 Report a problem | ||
| 1/17/2014 | Listed for sale | $143,000$94/sqft |
Source: RE/MAX Burnet #126197 Report a problem | ||
Public tax history
| Year | Property taxes | Tax assessment |
|---|---|---|
| 2025 | -- | $263,262 +7% |
| 2024 | $3,667 +12.6% | $246,138 +10% |
| 2023 | $3,257 -13.3% | $223,762 +10% |
| 2022 | $3,755 +4.1% | $203,420 +10% |
| 2021 | $3,606 | $184,927 +10% |
| 2020 | -- | $168,115 +5.8% |
| 2019 | $3,223 | $158,863 +21% |
| 2017 | -- | $131,292 +32.1% |
| 2016 | -- | $99,374 +3.7% |
| 2015 | -- | $95,871 +2.7% |
| 2014 | -- | $93,349 |
| 2012 | -- | $93,349 -4.7% |
| 2011 | -- | $97,987 |
| 2010 | -- | $97,987 |
| 2009 | -- | $97,987 |
| 2008 | -- | $97,987 +11.5% |
| 2007 | -- | $87,855 |
Find assessor info on the county website
Monthly payment
Est. payment
Payment breakdown
Explore the cost of this home by adjusting the details. Changes won't be saved.Climate risks
Neighborhood: 78611
Nearby schools
GreatSchools rating
- 4/10Rj Richey Elementary SchoolGrades: 3-5Distance: 0.5 mi
- 5/10Burnet Middle SchoolGrades: 6-8Distance: 0.4 mi
- 6/10Burnet High SchoolGrades: 9-12Distance: 0.5 mi
- $104,6002 bd1 ba504 sqft1210 Sherrard St, Burnet, TX 78611Off Market

- $220,300-- bd1 ba1.8k sqft1204 Sherrard St, Burnet, TX 78611Off Market
- $202,100-- bd2 ba1.3k sqft1202 Sherrard St, Burnet, TX 78611Off Market
- $272,000-- bd-- ba1.4k sqft1212 Sherrard St, Burnet, TX 78611Off Market
- $262,200-- bd-- ba1.4k sqft1209 Oak St, Burnet, TX 78611Off Market
- $221,2002 bd2 ba1.2k sqft1209 Sherrard St, Burnet, TX 78611Off Market
- $204,700-- bd1 ba884 sqft1207 Oak St, Burnet, TX 78611Off Market
- $229,800-- bd-- ba1.4k sqft1211 Oak St, Burnet, TX 78611Off Market
A local agent can set up tours, give advice and negotiate with sellers.
Similar homes
- $275,0003 bd2 ba1.6k sqft1208 Oak St, Burnet, TX 78611For Sale

 MLS ID #178696, Doris H Graeter, All City Real Estate Ltd. Co. HLMLS as distributed by MLS GRID
 - $299,0003 bd2 ba1.4k sqft1303 Oak Street, Burnet, TX 78611For Sale
 MLS ID #178116, Faith Franks, eXp Realty LLC. HLMLS as distributed by MLS GRID
 - $300,0004 bd2 ba1.9k sqft501 Possum Trot St, Burnet, TX 78611Active

 MLS ID #8356892, Blair Cody, Keller Williams Realty. Unlock MLS
 - $275,0004 bd2 ba1.3k sqft209 E Live Oak St, Burnet, TX 78611For Sale
 MLS ID #177733, Kayla D Runge, eXp Realty, LLC. HLMLS as distributed by MLS GRID
 - $269,9903 bd2 ba1.3k sqft316 Pepper Mill Loop, Burnet, TX 78611For SaleMLS ID #178272, Sean L Murphy, Co Op Realty. HLMLS as distributed by MLS GRID
- $319,0003 bd2 ba1.6k sqft100 Linsey Cv, Burnet, TX 78611ActiveMLS ID #4416825, Julie Stoakley, Bramlett Partners. Unlock MLS
- $315,0003 bd2 ba1.3k sqft508 S Vandeveer St, Burnet, TX 78611For SaleMLS ID #178189, Jamie Winkley, Epique Realty LLC. HLMLS as distributed by MLS GRID
- $300,0003 bd3 ba1.9k sqft4170 FM 690, Burnet, TX 78611For SaleMLS ID #178290, Byron K Hobbs, Lake Life Team-eXp Realty. HLMLS as distributed by MLS GRID
- $249,0004 bd2 ba1.3k sqft1002 S Pierce Street, Burnet, TX 78611For SaleMLS ID #177918, Vicki D Reinhardt, Lakes and Hills Realty. HLMLS as distributed by MLS GRID
- $398,0003 bd2 ba1.4k sqft1501 Wofford Drive, Burnet, TX 78611For SaleMLS ID #178615, Ronald Kuker, The Kuker Company. HLMLS as distributed by MLS GRID
- $269,0003 bd2 ba1.1k sqft602 S Pierce St, Burnet, TX 78611ActiveMLS ID #5326062, Becky Ode, Moreland Properties. Unlock MLS
- $360,0003 bd2 ba1.6k sqft110 Tanner Ct N, Burnet, TX 78611ActiveMLS ID #3481506, Alyssa Hashbarger, Thrive Realty. Unlock MLS
- $370,0002 bd2 ba2k sqft241 Hilltop Drive, Burnet, TX 78611For SaleMLS ID #178085, Zina Rodenbeck, Zina & Co. Real Estate. HLMLS as distributed by MLS GRID
- $325,0003 bd2 ba1.4k sqft207 Deer Ridge Drive, Burnet, TX 78611For SaleMLS ID #178542, Sabrina Jordan, Keller Williams Realty Lone St. HLMLS as distributed by MLS GRID
- $299,0002 bd2 ba1.1k sqft211 Crestview, Burnet, TX 78611For SaleMLS ID #175383, Sandy N Greer, All City Real Estate Ltd. Co. HLMLS as distributed by MLS GRID
- $285,0004 bd2 ba2.1k sqft1401 Brazos St, Marble Falls, TX 78654For SaleMLS ID #178766, Mark E Giesecke, Compass RE Texas, LLC. HLMLS as distributed by MLS GRID
- $245,0002 bd1 ba1k sqft6212 Fm 690, Burnet, TX 78611ActiveMLS ID #6536776, BRANDI Stokes, StarPointe Realty CTX, LLC. Unlock MLS
- $277,0003 bd2 ba1.5k sqft1406 Kingfish Dr, Marble Falls, TX 78654ActiveMLS ID #1690416, Carson Morgan, New Hope Realty Group. Unlock MLS
- $415,0003 bd2 ba2k sqft309 Delaware Springs Blvd, Burnet, TX 78611For SaleMLS ID #175494, Jodi L Bostic, Horseshoe Bay Resort Realty. HLMLS as distributed by MLS GRID
- $290,0003 bd2 ba1.7k sqft1113 Ash Dr, Marble Falls, TX 78654For SaleMLS ID #178402, Jen Cannavino-Charlton, Compass RE Texas, LLC. HLMLS as distributed by MLS GRID
