Showings begin Saturday 9-26-26 Set on 1.86 wooded acres in Raleigh's sought-after Mayfair community, this spacious custom estate offers privacy, flexible living and exceptional indoor-outdoor space. A welcoming front porch opens to a light-filled interior with generous gathering areas, a formal dining room, private office and a well-appointed kitchen designed for everyday living and entertaining. The kitchen flows into the breakfast area and main living room, while large windows bring in natural light and peaceful wooded views. The main floor primary suite includes a spacious bathroom and access to a private deck, creating a quiet place to enjoy morning coffee. Additional bedrooms and a large bonus room provide flexible options for guests, recreation, hobbies or working from home. The finished lower level adds tremendous value with a private in-law suite featuring a bedroom, full bathroom, living room and kitchenette. A separate unfinished basement area with its own outdoor entrance offers extensive storage and space for a workshop, fitness equipment or future possibilities. Outdoor living extends across multiple levels. Enjoy meals on the screened porch, relax on the open deck or gather on the lower patio surrounded by mature trees. The home also includes extensive decking, a fenced patio area, a fenced pet or child friendly area, a separate parking pad and a setting that feels private while remaining convenient to Raleigh, RDU International Airport, RTP and major commuter routes. With nearly 2 acres, a flexible lower-level suite and room to live, work, gather and unwind, this Mayfair estate offers space and versatility that can be difficult to find in such a convenient Raleigh location.
For sale
$1,150,000
1206 Stanridge Dr, Raleigh, NC 27613
4beds
5,362sqft
Single Family Residence
Built in 2005
1.86 Acres Lot
$1,111,900 Zestimate®
$214/sqft
$-- HOA
What's special
- 11 days
- 1,997
- 227
Likely to sell faster than
Zillow last checked:
Listing updated:
Listed by:
Carla Freund 919-602-8489,
Keller Williams Legacy
Source: Doorify MLS,MLS#: 10193886
Facts & features
Interior
Bedrooms & bathrooms
- Bedrooms: 4
- Bathrooms: 4
- Full bathrooms: 3
- 1/2 bathrooms: 1
- Main level bathrooms: 1
- Main level bedrooms: 1
Primary bedroom
- Level: Main
Bedroom 2
- Level: Second
Bedroom 3
- Level: Second
Bedroom 4
- Level: Basement
Bathroom 3
- Level: Basement
Basement
- Level: Basement
Bonus room
- Level: Second
Breakfast room
- Level: Main
Dining room
- Level: Main
Kitchen
- Level: Main
Kitchen
- Description: In-Law Kitchenette
- Level: Basement
Laundry
- Level: Main
Living room
- Level: Main
Mud room
- Level: Main
Office
- Level: Main
Other
- Description: In-Law Living Room
- Level: Basement
Other
- Description: Flex Room in Basement
- Level: Basement
Other
- Description: Attic Floored
- Level: Second
Heating
- Central
Cooling
- Central Air, Ceiling Fan(s)
Appliances
- Included: Dishwasher, Microwave, Stainless Steel Appliance(s)
- Laundry: Laundry Room, Main Level
Features
- Breakfast Bar, Built-in Features, Bookcases, Ceiling Fan(s), Double Vanity, Granite Counters, High Ceilings, His and Hers Closets, In-Law Floorplan, Open Floorplan, Pantry, Primary Downstairs, Walk-In Closet(s), Apartment/Suite
- Flooring: Carpet, Wood
- Basement: Apartment,Daylight,Exterior Entry,Finished,Interior Entry,Partially Finished,Sump Pump,Storage Space,Walk-Out Access,Walk-In Crawl Space,Heated
- Number of fireplaces: 1
- Fireplace features: Gas Log, Living Room, Propane
- Common walls with other units/homes: No Common Walls
Interior area
- Total structure area: 5,362
- Total interior livable area: 5,362 sqft
- Finished area above ground: 4,142
- Finished area below ground: 1,220
Property
Parking
- Total spaces: 2
- Parking features: Additional Parking, Attached, Basement, Boat, Garage Faces Side
- Garage spaces: 2
- Details: Boat Open Parking
Accessibility
- Accessibility features: Accessible Bedroom, Accessible Doors, Accessible Full Bath, Accessible Kitchen Appliances, Central Living Area, Aging In Place
Features
- Levels: Three Or More,Two
- Stories: 2
- Patio & porch: Covered, Deck, Front Porch, Patio, Screened
- Exterior features: Private Entrance, Storage
- Has view: Yes
- View description: Neighborhood
Lot
- Size: 1.86 Acres
- Features: Back Yard, Front Yard, Landscaped, Many Trees, Sprinklers In Front, Sprinklers In Rear, Partially Cleared
Details
- Parcel number: 195118
- Zoning: RD
- Special conditions: Standard
- Other equipment: Fuel Tank(s), Other
Construction
Type & style
- Home type: SingleFamily
- Architectural style: Transitional
- Property subtype: Single Family Residence
Materials
- Brick
- Foundation: Other, Crawlspace
- Roof: Shingle
Condition
- New construction: No
- Year built: 2005
Utilities & green energy
- Sewer: Septic Tank
- Water: Well
Community & HOA
Community
- Subdivision: Mayfair
HOA
- Has HOA: No
Location
- Region: Raleigh
Financial & listing details
- Price per square foot: $214/sqft
- Tax assessed value: $1,115,670
- Annual tax amount: $7,375
- Date on market: 9/26/2026
- Listing agreement: Exclusive Right To Sell
- Listing terms: Cash,Conventional,FHA,VA Loan
- Road surface type: Paved
Estimated market value
$1,111,900
$1.06M - $1.17M
$4,642/mo
Price history
| Date | Event | Price |
|---|---|---|
| 9/26/2026 | Listed for sale | $1,150,000+91.7%$214/sqft |
Source:  Doorify MLS #10193886 Report a problem Doorify MLS #10193886 Report a problem | ||
| 1/29/2016 | Sold | $600,000+0%$112/sqft |
Source: Public Record Report a problem | ||
| 10/2/2015 | Pending sale | $599,900$112/sqft |
Source: Fonville Morisey/Stonehenge Sales Office #2026200 Report a problem | ||
| 8/23/2015 | Listed for sale | $599,900-7.6%$112/sqft |
Source: Fonville Morisey/Stonehenge Sales Office #2026200 Report a problem | ||
| 6/29/2013 | Listing removed | $649,000$121/sqft |
Source: RE/MAX UNITED #1883506 Report a problem | ||
| 5/31/2013 | Price change | $649,000-4.4%$121/sqft |
Source: RE/MAX UNITED #1883506 Report a problem | ||
| 4/8/2013 | Listed for sale | $679,000+703.6%$127/sqft |
Source: RE/MAX United #1883506 Report a problem | ||
| 5/20/2004 | Sold | $84,500$16/sqft |
Source: Public Record Report a problem | ||
Public tax history
| Year | Property taxes | Tax assessment |
|---|---|---|
| 2025 | $7,568 +20.6% | $1,115,670 +73.7% |
| 2024 | $6,278 +6.1% | $642,181 |
| 2023 | $5,915 +9% | $642,181 |
| 2022 | $5,425 | $642,181 |
| 2021 | $5,425 +1.2% | $642,181 |
| 2020 | $5,360 | $642,181 |
| 2019 | $5,360 -2.9% | $642,181 -2.7% |
| 2018 | $5,519 -9.7% | $659,734 |
| 2017 | $6,112 +3.1% | $659,734 |
| 2016 | $5,930 | $659,734 +12% |
| 2015 | $5,930 +5.4% | $588,940 |
| 2014 | $5,626 | $588,940 -17.3% |
| 2013 | -- | $712,469 |
| 2012 | -- | $712,469 |
| 2011 | $6,116 +0.6% | $712,469 |
| 2010 | $6,080 +4.6% | $712,469 |
| 2009 | $5,811 | $712,469 |
| 2008 | $5,811 +12.1% | $712,469 +24.9% |
| 2007 | $5,183 | $570,208 |
| 2006 | -- | $570,208 +1078.1% |
| 2005 | $440 +4.2% | $48,400 |
| 2004 | $422 | $48,400 |
Find assessor info on the county website
Monthly payment
Est. payment
Payment breakdown
Explore the cost of this home by adjusting the details. Changes won't be saved.Climate risks
Neighborhood: 27613
Nearby schools
Schools provided by the listing agent
- Elementary: Durham - Spring Valley Elementary School
- Middle: Durham - Neal Middle
- High: Durham - Southern School of Energy and Sustainability
Source: Doorify MLS. This data may not be complete. We recommend contacting the local school district to confirm school assignments for this home.

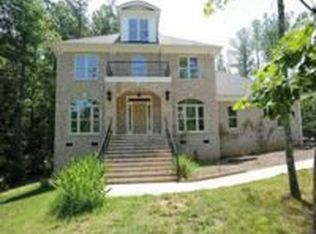
Similar homes
- $1,175,0004 bd4 ba4.2k sqft5016 Elkwood Court, Raleigh, NC 27613For Sale
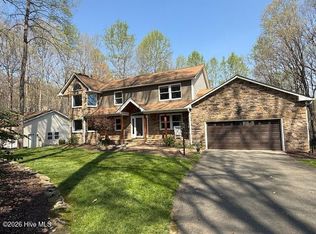
 MLS ID #100565254, Sally A Demidovich, More Options Realty, LLC. Hive MLS
 - $--4 bd3 ba3.4k sqft4853 Winterwood Dr, Raleigh, NC 27613Auction
 Auction.com 2
 - $1,199,5004 bd4 ba4.4k sqft1105 Erins Way Ln, Raleigh, NC 27614For Sale
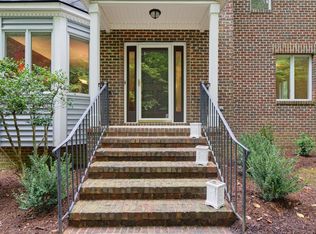
 MLS ID #10194880, Brenda Dozer. Doorify MLS
 - $1,150,0004 bd4 ba4.8k sqft10824 Rondeau Woods Ct, Raleigh, NC 27614For Sale
 MLS ID #10184668, Frank Gombatz. Doorify MLS
 - $1,075,0005 bd6 ba4.9k sqft3320 Bryant Falls Ct, Raleigh, NC 27613For SaleMLS ID #10170298, Tina Caul. Doorify MLS
- $943,0004 bd4 ba3.4k sqft10212 Old Warden Rd, Raleigh, NC 27615For SaleMLS ID #10195315, Samara Presley. Doorify MLS
- $1,099,9005 bd6 ba4.5k sqft8607 Stonechase Dr, Raleigh, NC 27613For SaleMLS ID #10194450, Shawn Britt. Doorify MLS
- $974,9004 bd4 ba2.7k sqft1021 Coley Rd, Durham, NC 27703For SaleMLS ID #10177918, Bryan Guarnieri. Doorify MLS
- $1,099,0004 bd5 ba5.3k sqft8005 Oneal Rd, Raleigh, NC 27613For SaleMLS ID #10172369, Martin Verdi. Doorify MLS
- $739,0005 bd3 ba3k sqft4708 Bartwood Dr, Raleigh, NC 27613For SaleMLS ID #10193706, James David Ayscue. Doorify MLS
- $650,0004 bd3 ba2.8k sqft5608 Crossfield Dr, Raleigh, NC 27613For SaleMLS ID #10195707, Kelly Huffstetler. Doorify MLS
- $1,250,0004 bd5 ba5k sqft1308 Ballyclare Ct, Raleigh, NC 27614For SaleMLS ID #10175445, Gaye Orr. Doorify MLS
- $879,0004 bd3 ba3.7k sqft7108 Trenton Ridge Ct, Raleigh, NC 27613For SaleMLS ID #10188834, Rodney Finkbiner. Doorify MLS
- $1,050,0006 bd4 ba5.6k sqft5505 Killarney Hope Dr, Raleigh, NC 27613For SaleMLS ID #10189218, Charles Michael Willis. Doorify MLS
- $795,0004 bd4 ba3.2k sqft4605 Bartwood Dr, Raleigh, NC 27613For SaleMLS ID #10160156, David Wilson. Doorify MLS
- $1,379,9004 bd5 ba5.4k sqft1212 Prairie Pond Cir, Raleigh, NC 27614For SaleMLS ID #10187452, Craig Tribus. Doorify MLS
- $915,0004 bd4 ba4.7k sqft3208 Shady Grove Rd, Durham, NC 27703For SaleMLS ID #10172950, Matt Steele. Doorify MLS
- $1,050,0003 bd3 ba3.1k sqft7108 Carries Reach Way, Raleigh, NC 27614For SaleMLS ID #10190059, Susan Dahlin Bashford. Doorify MLS
