Welcome to your beautifully remodeled mountain retreat on the desirable North Shore of Lake Arrowhead with coveted lake rights. County says it’s 1300 sq feet buts it’s more like 1800. Buyer to verify . Nestled near the National Forest, this charming cabin offers level entry, plenty of parking, and peaceful treetop views that capture the beauty of mountain living.
Step inside to an inviting open floor plan with soaring beamed ceilings, creating a warm and welcoming space to gather with family and friends. The main level features a spacious bedroom and a beautifully remodeled full bathroom, making single-level living easy.
Downstairs, you'll find three comfortable bedrooms with generous closets and another tastefully remodeled bathroom featuring a Vevor rainfall shower system, modern vanity, and a luxury lighted mirror. A separate exterior entrance leads to the lower level, where a large bonus room with its own full bathroom offers endless possibilities. Use it as a cozy family room, private guest suite, game room, or a spacious fifth bedroom—perfect for hosting weekend visitors or creating your own mountain getaway. Whether you're relaxing after a day on the lake, exploring nearby forest trails, or enjoying quiet evenings surrounded by nature, this inviting cabin is the perfect place to make lasting Lake Arrowhead memories. Some photos are virtually staged.
For sale
Listed by: RE/MAX LAKESIDE • Carolyn Fox • Contact: 909-844-6188
$589,000
1207 Aleutian Dr, Lake Arrowhead, CA 92352
5beds
1,312sqft
:
Get pre-qualified$3,896/mo
Single Family Residence
Built in 1979
7,192 Square Feet Lot
$576,000 Zestimate®
$449/sqft
$-- HOA
What's special
- 19 days |
- 421 |
- 29 |
Zillow last checked:
Listing updated:
Listed by:
Carolyn Fox DRE #01464384 909-844-6188,
RE/MAX LAKESIDE
Source: CRMLS,MLS#: IG26152043 Originating MLS: California Regional MLS
Originating MLS: California Regional MLSFacts & features
Interior
Bedrooms & bathrooms
- Bedrooms: 5
- Bathrooms: 3
- Full bathrooms: 3
- Main level bathrooms: 1
- Main level bedrooms: 1
Rooms
- Room types: Bonus Room, Kitchen, Living Room
Kitchen
- Features: Kitchen Island, Remodeled, Updated Kitchen
Heating
- Central
Cooling
- Central Air
Appliances
- Laundry: Electric Dryer Hookup, Gas Dryer Hookup
Features
- Beamed Ceilings
- Flooring: Laminate
- Has fireplace: Yes
- Fireplace features: Living Room
- Common walls with other units/homes: No Common Walls
Interior area
- Total interior livable area: 1,312 sqft
- Finished area below ground: 400
Property
Features
- Levels: Three Or More
- Stories: 3
- Entry location: 1
- Patio & porch: Front Porch, Porch
- Pool features: None
- Spa features: None
- Fencing: Chain Link
- Has view: Yes
- View description: Hills, Trees/Woods
Lot
- Size: 7,192 Square Feet
- Features: Gentle Sloping
Details
- Parcel number: 0333822150000
- Special conditions: Standard
Construction
Type & style
- Home type: SingleFamily
- Architectural style: Modern
- Property subtype: Single Family Residence
Materials
- Roof: Composition
Condition
- New construction: No
- Year built: 1979
Utilities & green energy
- Sewer: Public Sewer
- Water: Public
- Utilities for property: Cable Connected, Electricity Connected, Natural Gas Connected
Community & HOA
Community
- Features: Biking, Foothills, Fishing, Golf, Hiking, Lake, Mountainous
- Subdivision: Arrowhead Woods (Awhw)
Location
- Region: Lake Arrowhead
Financial & listing details
- Price per square foot: $449/sqft
- Tax assessed value: $225,195
- Annual tax amount: $2,755
- Date on market: 7/12/2026
- Cumulative days on market: 19 days
- Listing terms: Conventional
Estimated market value
$576,000
$547,000 - $605,000
$2,830/mo
Price history
| Date | Event | Price |
|---|---|---|
| 7/13/2026 | Listed for sale | $589,000+2.4%$449/sqft |
Source:  CRMLS #IG26152043 Report a problem CRMLS #IG26152043 Report a problem | ||
| 5/15/2026 | Sold | $575,000-3.4%$438/sqft |
Source: Public Record Report a problem | ||
| 2/18/2026 | Listed for sale | $595,000+132%$454/sqft |
Source: eXp Realty #IG26036428 Report a problem | ||
| 11/21/2025 | Sold | $256,500$196/sqft |
Source: CRMLS #CV25219491 Report a problem | ||
Public tax history
| Year | Property taxes | Tax assessment |
|---|---|---|
| 2025 | $2,755 +5.3% | $225,195 +2% |
| 2024 | $2,617 +1.1% | $220,780 +2% |
| 2023 | $2,589 +2.1% | $216,451 +2% |
| 2022 | $2,536 +1.2% | $212,207 +2% |
| 2021 | $2,506 +0.1% | $208,046 +1% |
| 2020 | $2,503 +2.5% | $205,912 +2% |
| 2019 | $2,442 -1.5% | $201,875 +2% |
| 2018 | $2,479 +1.7% | $197,916 +2% |
| 2017 | $2,438 | $194,036 +2% |
| 2016 | $2,438 +1.8% | $190,231 +1.5% |
| 2015 | $2,394 -14.9% | $187,373 +2% |
| 2014 | $2,815 | $183,703 +0.5% |
| 2013 | -- | $182,872 +2% |
| 2012 | -- | $179,286 +2% |
| 2011 | -- | $175,771 +0.8% |
| 2010 | -- | $174,457 -0.2% |
| 2009 | -- | $174,872 +2% |
| 2008 | -- | $171,443 +2% |
| 2007 | -- | $168,082 +2% |
| 2006 | -- | $164,786 +2% |
| 2005 | -- | $161,555 +2% |
| 2004 | -- | $158,387 +1.9% |
| 2003 | -- | $155,484 +2% |
| 2002 | -- | $152,436 +2% |
| 2001 | -- | $149,447 +2% |
| 2000 | -- | $146,516 |
Find assessor info on the county website
Monthly payment
Est. payment
Payment breakdown
Explore the cost of this home by adjusting the details. Changes won't be saved.Climate risks
Neighborhood: 92352
Nearby schools
GreatSchools rating
- 4/10Lake Arrowhead Elementary SchoolGrades: K-5Distance: 1.7 mi
- 3/10Mary P. Henck Intermediate SchoolGrades: 6-8Distance: 0.6 mi
- 6/10Rim Of The World Senior High SchoolGrades: 9-12Distance: 2.7 mi
- $396,9003 bd1 ba1.4k sqft1212 Evergreen Ln, Lake Arrowhead, CA 92352Off Market
- $373,2003 bd2 ba1k sqft1189 Aleutian Dr, Lake Arrowhead, CA 92352Off Market
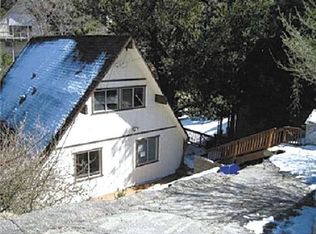
- $501,8004 bd3 ba1.9k sqft1217 Aleutian Dr, Lake Arrowhead, CA 92352Off Market
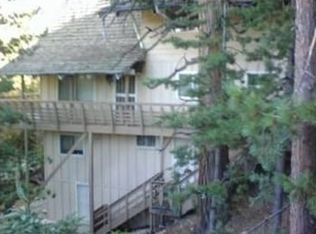
- $526,0003 bd2 ba1.2k sqft1208 Aleutian Dr, Lake Arrowhead, CA 92352Off Market

- $---- sqft0 Grass Valley Aly, Lake Arrowhead, -- 92352Off Market
- $368,6002 bd1 ba1.1k sqft1204 Evergreen Ln, Lake Arrowhead, CA 92352Off Market
- $456,5003 bd3 ba1.5k sqft1176 Aleutian Dr, Lake Arrowhead, CA 92352Sold
- $426,9003 bd2 ba1.4k sqft1232 Evergreen Ln, Lake Arrowhead, CA 92352Off Market
A local agent can set up tours, give advice and negotiate with sellers.
Similar homes
- $539,0003 bd3 ba1.5k sqft27711 Alpen Dr, Lake Arrowhead, CA 92352For Sale
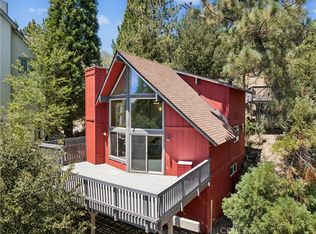 MLS ID #IG26164002, Brenda Shinkle, ARROWHEAD PREMIER PROPERTIES. CRMLS
 - $595,0004 bd2 ba1.7k sqft750 Grass Valley Rd, Lake Arrowhead, CA 92352For Sale
 MLS ID #IG26157331, Allison Banner, Windermere Real Estate. CRMLS
 - $589,0005 bd2 ba1.6k sqft363 Castle Gate Rd, Lake Arrowhead, CA 92352For Sale
 MLS ID #IG26161989, JAIME BRANDON, KELLER WILLIAMS LAKE ARROWHEAD. CRMLS
 - $599,9004 bd3 ba1.5k sqft164 Birchwood Dr, Lake Arrowhead, CA 92352For Sale
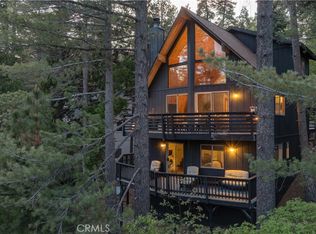 MLS ID #IG26100211, GARY DOSS, COMPASS. CRMLS
 - $555,0003 bd3 ba1.6k sqft975 Teakwood Dr, Lake Arrowhead, CA 92352For SaleMLS ID #IG26118052, Sharen Wilbur, SHAREN WILBUR, BROKER. CRMLS
- $570,0003 bd3 ba1.7k sqft472 Brentwood Dr, Lake Arrowhead, CA 92352For SaleMLS ID #IV26157461, LISA SOLTESZ, OPENDOOR BROKERAGE INC.. CRMLS
- $529,0003 bd3 ba1.6k sqft27302 Pinewood Dr, Lake Arrowhead, CA 92352For SaleMLS ID #DW26156814, Deanna Allensworth, DeAnna J. Allensworth - Broker. CRMLS
- $625,0003 bd3 ba1.9k sqft686 Grass Valley Rd, Lake Arrowhead, CA 92352For SaleMLS ID #IG26115468, Vicky Center, Vista Sotheby's International Realty. CRMLS
- $599,0003 bd2 ba1.4k sqft155 Birchwood Dr, Lake Arrowhead, CA 92352For SaleMLS ID #IG26038668, BARRY LIEBERMAN, RE/MAX LAKESIDE. CRMLS
- $476,0003 bd3 ba1.6k sqft815 Zurich Dr, Lake Arrowhead, CA 92352For SaleMLS ID #IG26162231, Alyssa Wenz, Vista Sotheby's Int. Realty. CRMLS
- $475,0003 bd3 ba1.3k sqft1285 Yukon Dr, Lake Arrowhead, CA 92352For SaleMLS ID #IG26105867, Paul Marmorstein, Real Broker. CRMLS
- $585,0003 bd3 ba1.8k sqft315 S Fairway Dr, Lake Arrowhead, CA 92352For SaleMLS ID #IG26078755, Angela Cheng Yap, RE/MAX LAKESIDE. CRMLS
- $649,0003 bd2 ba1.6k sqft271 Fremont Dr, Lake Arrowhead, CA 92352For SaleMLS ID #IG26140464, GARY DOSS, COMPASS. CRMLS
- $579,0003 bd2 ba1.2k sqft225 Fremont Rd, Lake Arrowhead, CA 92352For SaleMLS ID #GD26132639, Sofya Makaryan, SDA Realty. CRMLS
- $590,0003 bd2 ba1.4k sqft582 Kuffel Canyon Rd, Lake Arrowhead, CA 92352For SaleMLS ID #CV25238913, Nancy Torres, BLOOM REAL ESTATE TRANSACTIONS. CRMLS
- $495,0003 bd2 ba1.2k sqft1334 Saint Anton Dr, Lake Arrowhead, CA 92352For SaleMLS ID #IG26115313, David Mickens, COLDWELL BANKER SKY RIDGE REALTY. CRMLS
- $539,0002 bd2 ba1.1k sqft28762 Cedar Dr, Lake Arrowhead, CA 92352For SaleMLS ID #IG26143023, KACY JOHNSON, MOUNTAIN COUNTRY REALTY, INC.. CRMLS
- $648,0004 bd3 ba1.9k sqft400 State Highway 173, Lake Arrowhead, CA 92352For SaleMLS ID #IG26095924, Brian L. Cohen, ARROWHEAD PREMIER PROPERTIES. CRMLS
- $466,0003 bd2 ba1.2k sqft831 Nadelhorn Dr, Lake Arrowhead, CA 92352For SaleMLS ID #IG26058825, Shelly Preston, RE/MAX LAKESIDE. CRMLS
- $699,0004 bd3 ba1.8k sqft395 Primrose Cir, Lake Arrowhead, CA 92352For SaleMLS ID #IG26123065, Chrissy Hammer, COLDWELL BANKER SKY RIDGE REALTY. CRMLS
Local buyer's agents are ready to help
