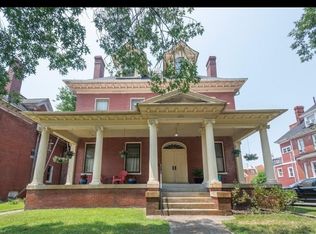
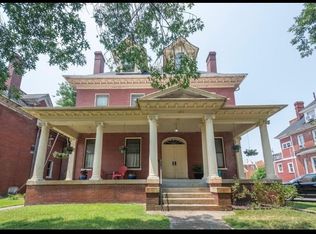
A rare opportunity to restore a grand home in Norfolk’s historic Ghent neighborhood. This brick Colonial Revival offers approximately 5,650 square feet. 9 bedrooms,3 full baths, 1 half bath, the kind of architectural character that is hard to find at this scale. Its columned porch, dormers, and period details hint at what this home could be again with the right vision and investment.A recent fire in the third-floor apartment caused substantial damage to that level and the property requires repairs. Priced to reflect its condition, this is a rare opportunity for a buyer ready to bring this remarkable Ghent home back to its former glory! Some photos show its past condition Cash or a construction financing only. Owner/Agent
For sale
$450,000
1207 Colonial Ave, Norfolk, VA 23517
9beds
5,650sqft
Single Family Residence
Built in 1910
8,276 Square Feet Lot
$660,700 Zestimate®
$80/sqft
$-- HOA
What's special
Brick colonial revivalPeriod detailsArchitectural characterColumned porch
- 2 days
- 711
- 40
Zillow last checked:
Listing updated:
Listed by:
Marion Cates,
Coastal Life Realty 757-276-8771
Source: REIN Inc.,MLS#: 10656621
Facts & features
Interior
Bedrooms & bathrooms
- Bedrooms: 9
- Bathrooms: 4
- Full bathrooms: 3
- 1/2 bathrooms: 1
Rooms
- Room types: Office/Study, Utility Room
Heating
- Other, Radiator
Cooling
- Other
Appliances
- Included: Dishwasher, Disposal, Range, Trash Compactor, Gas Water Heater
- Laundry: Dryer Hookup, Washer Hookup
Features
- Ceiling Fan(s), In-Law Floorplan, Pantry
- Flooring: Ceramic Tile, Other, Wood
- Has basement: Yes
- Number of fireplaces: 7
- Fireplace features: Decorative
Interior area
- Total interior livable area: 5,650 sqft
Property
Parking
- Parking features: Close to Mass Transit, Off Street
Accessibility
- Accessibility features: Pocket Doors
Features
- Stories: 3
- Patio & porch: Deck, Porch
- Pool features: None
- Fencing: Back Yard,Privacy,Wood,Fenced
- Has view: Yes
- View description: City
- Waterfront features: Not Waterfront
Lot
- Size: 8,276 Square Feet
- Features: Corner
Details
- Parcel number: 15131500
- Zoning: HC-G3
- Special conditions: Owner Agent
Construction
Type & style
- Home type: SingleFamily
- Architectural style: Colonial,Traditional
- Property subtype: Single Family Residence
Materials
- Brick, Wood Siding
- Foundation: Basement
- Roof: Asphalt Shingle
Condition
- Fixer
- New construction: No
- Year built: 1910
Utilities & green energy
- Sewer: City/County
- Water: City/County
Community & HOA
Community
- Subdivision: Ghent
HOA
- Has HOA: No
Location
- Region: Norfolk
Financial & listing details
- Price per square foot: $80/sqft
- Tax assessed value: $647,900
- Annual tax amount: $7,582
- Date on market: 10/7/2026
Estimated market value
$660,700
$568,000 - $753,000
$3,491/mo
Price history
Price history is unavailable.
Public tax history
| Year | Property taxes | Tax assessment |
|---|---|---|
| 2025 | $7,969 +5.1% | $647,900 +5.1% |
| 2024 | $7,582 -0.7% | $616,400 +0.9% |
| 2023 | $7,635 +10.2% | $610,800 +10.2% |
| 2022 | $6,926 +2.9% | $554,100 +2.9% |
| 2021 | $6,730 +2.3% | $538,400 +2.3% |
| 2020 | $6,580 +2.5% | $526,400 +2.5% |
| 2019 | $6,423 +4.2% | $513,800 +4.2% |
| 2018 | $6,161 +12% | $492,900 +1.5% |
| 2017 | $5,499 | $485,600 +2% |
| 2016 | $5,499 +0.5% | $476,000 |
| 2015 | $5,474 | $476,000 |
| 2014 | $5,474 | $476,000 |
| 2013 | -- | $476,000 |
| 2012 | -- | $476,000 |
| 2011 | -- | $476,000 -4% |
| 2010 | -- | $496,000 -1.6% |
| 2009 | -- | $504,200 -0.1% |
| 2008 | -- | $504,900 |
| 2007 | -- | $504,900 +17.3% |
| 2006 | -- | $430,600 +31.8% |
| 2005 | -- | $326,600 +28.9% |
| 2004 | -- | $253,300 +7.7% |
| 2003 | -- | $235,100 +7.5% |
| 2002 | -- | $218,600 +12.4% |
| 2001 | -- | $194,500 +4.1% |
| 2000 | -- | $186,830 |
Find assessor info on the county website
Monthly payment
Est. payment
Payment breakdown
Explore the cost of this home by adjusting the details. Changes won't be saved.Climate risks
Neighborhood: Ghent
Nearby schools
Schools provided by the listing agent
- Elementary: Ghent Elementary
- Middle: Blair Middle
- High: Maury
Source: REIN Inc.. This data may not be complete. We recommend contacting the local school district to confirm school assignments for this home.
Similar homes
- $449,0006 bd4 ba3k sqft245 Broad St, Portsmouth, VA 23707For Sale
 MLS ID #10650915, John Leviege. REIN Inc.
 - $392,5006 bd3 ba3.1k sqft2714 Marlboro Ave, Norfolk, VA 23504For Sale
 MLS ID #10651543, Jeff Woodard. REIN Inc.
 - $260,0006 bd4 ba3.2k sqft1725 Prentis Ave, Portsmouth, VA 23704For Sale
 MLS ID #10656902, Alex Winfield. REIN Inc.
 - $459,0006 bd4 ba3.4k sqft1510 Parker Ave, Portsmouth, VA 23704For Sale
 MLS ID #10652031, Kris Weaver. REIN Inc.
