DON’T MISS THE OPPORTUNITY TO OWN 8 BEDROOMS! This Beautiful Home is Huge!!Great for Multi Generational Households. Home Offices, Workout Room, PlayRoom or even a Craft Room. It's got it all! MANY UPGRADES DONE A FEW SHORT YEARS AGO INCLUDES All New Flooring. Updated Kitchen Cabinets, Granite Countertops, Subway Tile Backsplash, Stainless Steel Appliances, Kitchen Island and Breakfast Area. Mudroom, Huge Laundry Room, Living Room, Large Family/Great Room HUGE PRIMARY SUITE. HUGE PRIMARY BATH WITH JETTED TUB AND SEPARATE SHOWER. Covered Front Porch,Huge Wrap-around Deck. Roof, Windows. 2 Driveways for All Your Vehicles. Near Interstates, Restaurants, Parks and Shopping.
For sale
Price cut: $100.1K (9/18)
$359,900
604 Ferry Rd, Portsmouth, VA 23701
8beds
4,028sqft
Single Family Residence
Built in 1955
9,583 Square Feet Lot
$-- Zestimate®
$89/sqft
$-- HOA
What's special
Home officesCraft roomGranite countertopsAll new flooringCovered front porchKitchen islandBreakfast area
- 57 days
- 565
- 59
Zillow last checked:
Listing updated:
Listed by:
Jeannette McCallum,
Partners In Real Estate 757-723-5000
Source: REIN Inc.,MLS#: 10649470
Facts & features
Interior
Bedrooms & bathrooms
- Bedrooms: 8
- Bathrooms: 4
- Full bathrooms: 3
- 1/2 bathrooms: 1
Rooms
- Room types: 1st Floor BR, Breakfast Area, PBR with Bath, Office/Study, Rec Room, Spare Room, Utility Room
Heating
- Heat Pump, Natural Gas
Cooling
- Central Air
Appliances
- Included: Dishwasher, Microwave, Electric Range, Gas Water Heater
- Laundry: Dryer Hookup, Washer Hookup
Features
- Primary Sink-Double, Walk-In Closet(s), Ceiling Fan(s), Pantry
- Flooring: Carpet, Ceramic Tile, Vinyl
- Basement: Crawl Space
- Attic: Pull Down Stairs
- Has fireplace: No
Interior area
- Total interior livable area: 4,028 sqft
Property
Parking
- Parking features: Multi Car, Off Street, Driveway, On Street
- Has uncovered spaces: Yes
Features
- Stories: 2
- Patio & porch: Deck, Patio, Porch
- Exterior features: Balcony
- Pool features: None
- Has spa: Yes
- Spa features: Bath
- Fencing: Back Yard,Privacy,Fenced
- Waterfront features: Not Waterfront
- Frontage length: 75
Lot
- Size: 9,583 Square Feet
Details
- Additional structures: Gazebo
- Parcel number: 04480090
- Zoning: UR
- Special conditions: Short/Comp Sale
Construction
Type & style
- Home type: SingleFamily
- Architectural style: Colonial,Transitional
- Property subtype: Single Family Residence
Materials
- Brick, Shingle Siding
- Roof: Asphalt Shingle
Condition
- Rehabilitated
- New construction: No
- Year built: 1955
Utilities & green energy
- Sewer: City/County
- Water: City/County
Community & HOA
Community
- Subdivision: Hodges Manor
HOA
- Has HOA: No
Location
- Region: Portsmouth
Financial & listing details
- Price per square foot: $89/sqft
- Tax assessed value: $491,490
- Annual tax amount: $6,094
- Date on market: 8/17/2026
Estimated market value
Not available
Estimated sales range
Not available
$3,053/mo
Price history
Price history is unavailable.
Public tax history
| Year | Property taxes | Tax assessment |
|---|---|---|
| 2025 | $6,094 +1.9% | $491,490 +1.1% |
| 2024 | $5,980 +13.2% | $486,180 +15.1% |
| 2023 | $5,281 +3.6% | $422,460 +7.7% |
| 2022 | $5,098 +22.6% | $392,120 +22.6% |
| 2021 | $4,158 +6.7% | $319,870 +6.7% |
| 2019 | $3,899 +1.7% | $299,920 +1.7% |
| 2018 | $3,834 +2.6% | $294,890 +2.6% |
| 2017 | $3,736 -2.9% | $287,360 |
| 2016 | $3,847 +3% | $287,360 |
| 2015 | $3,736 +2.4% | $287,360 |
| 2014 | $3,649 +9.9% | $287,360 +9.9% |
| 2013 | $3,321 | $261,460 |
| 2012 | $3,321 -4.1% | $261,460 -4.1% |
| 2011 | $3,464 +2.4% | $272,730 |
| 2010 | $3,382 +93% | $272,730 +93% |
| 2009 | $1,753 +2.5% | $141,340 |
| 2008 | $1,710 +4.7% | $141,340 +9% |
| 2007 | $1,634 +8.1% | $129,700 +16.7% |
| 2006 | $1,512 +14.7% | $111,170 +21.5% |
| 2005 | $1,318 +12.4% | $91,500 +13.2% |
| 2004 | $1,172 +14.2% | $80,840 +11.8% |
| 2003 | $1,027 +4.7% | $72,310 +4.7% |
| 2002 | $981 +4.9% | $69,060 +4.9% |
| 2001 | $935 | $65,840 |
Find assessor info on the county website
Monthly payment
Est. payment
Payment breakdown
Explore the cost of this home by adjusting the details. Changes won't be saved.Climate risks
Neighborhood: 23701
Nearby schools
Schools provided by the listing agent
- Elementary: Hodges Manor Elementary
- Middle: William E. Waters Middle
- High: Manor High
Source: REIN Inc.. This data may not be complete. We recommend contacting the local school district to confirm school assignments for this home.
Similar homes
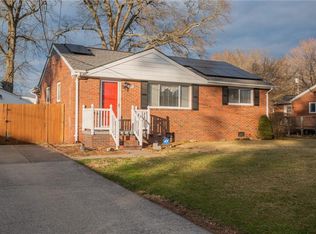
- $337,5005 bd2 ba2.3k sqft5712 Portsmouth Blvd, Portsmouth, VA 23701For Sale
 MLS ID #10656112, Nelson Vedia. REIN Inc.
 - $325,0005 bd3 ba2.8k sqft738 Douglas Ave, Portsmouth, VA 23707For Sale
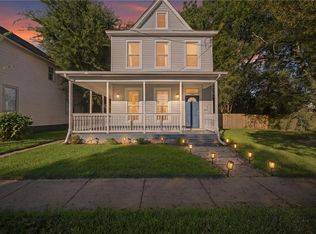 MLS ID #10656882, Jacob Bronk. REIN Inc.
 - $365,0005 bd3 ba2.7k sqft516 Mount Vernon Ave, Portsmouth, VA 23707For Sale
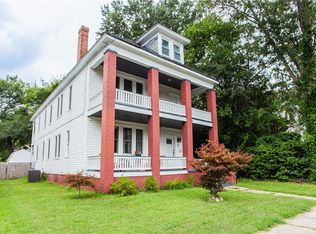 MLS ID #10650048, Melissa Gibbs. REIN Inc.
 - $349,9995 bd4 ba2k sqft2600 Nashville Ave, Portsmouth, VA 23704For Sale
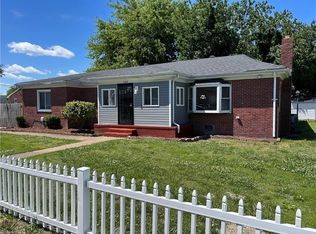 MLS ID #10651613, Patrick Olds. REIN Inc.
