Welcome home to this spacious 5-bedroom, 4-bath residence offering space and flexibility, including TWO primary suites—one upstairs and one downstairs. The first-floor PBR features two closets, private bath, dbl sinks and walk-in shower; upstairs primary has dbl sinks for added convenience. Beyond the five bedrooms, this home features a separate large dining room, dedicated office, and a spacious loft—could be used as a second family room, game room, playroom, media space, or additional lounge area. Additional highlights include a tankless water heater, dual-zone HVAC with the downstairs system replaced in 2022 and the upstairs system replaced in 2024, plus laminate, vinyl, and carpet flooring throughout. With multiple living spaces and a versatile floor plan, Multigenerational living, growing households, entertaining, or anyone who simply wants room to spread out. NNSY, military bases, entertainment and shopping nearby.
For sale
Price cut: $10K (10/7)
$389,900
2210 Chestnut St, Portsmouth, VA 23704
5beds
3,000sqft
Single Family Residence
Built in 2008
5,227 Square Feet Lot
$-- Zestimate®
$130/sqft
$-- HOA
What's special
- 28 days
- 420
- 46
Zillow last checked:
Listing updated:
Listed by:
Andrea Moore-Roby,
The Modern Collective RE Group 757-716-8159
Source: REIN Inc.,MLS#: 10653734
Facts & features
Interior
Bedrooms & bathrooms
- Bedrooms: 5
- Bathrooms: 4
- Full bathrooms: 3
- 1/2 bathrooms: 1
Rooms
- Room types: 1st Floor BR, 1st Floor Primary BR, Breakfast Area, Loft, PBR with Bath, Office/Study, Rec Room, Spare Room, Utility Closet
Heating
- Heat Pump, Natural Gas, Zoned
Cooling
- Central Air, Heat Pump, Zoned
Appliances
- Included: Dishwasher, Disposal, Microwave, Gas Range, Refrigerator, Tankless Water Heater, Gas Water Heater
- Laundry: Dryer Hookup, Washer Hookup
Features
- Bar, Primary Sink-Double, Walk-In Closet(s), Ceiling Fan(s), Entrance Foyer, In-Law Floorplan, Pantry
- Flooring: Carpet, Laminate/LVP, Vinyl
- Windows: Window Treatments
- Basement: Crawl Space
- Attic: Pull Down Stairs
- Has fireplace: No
- Common walls with other units/homes: No Common Walls
Interior area
- Total interior livable area: 3,000 sqft
Property
Parking
- Total spaces: 1
- Parking features: Garage Det 1 Car, 4 Space, Multi Car, On Street, Garage Door Opener
- Garage spaces: 1
- Has uncovered spaces: Yes
Accessibility
- Accessibility features: Front-mounted Range Controls, Grip-Accessible Features, Accessible Hallway(s), Handheld Showerhead, Level Flooring, Low Pile Carpet, Main Floor Laundry, Pocket Doors, Handicap
Features
- Stories: 2
- Patio & porch: Deck, Porch
- Pool features: None
- Has spa: Yes
- Spa features: Bath
- Fencing: Back Yard,Chain Link,Partial,Fenced
- Waterfront features: Not Waterfront
Lot
- Size: 5,227 Square Feet
Details
- Parcel number: 00570560
- Zoning: UR
Construction
Type & style
- Home type: SingleFamily
- Architectural style: Colonial,Contemp
- Property subtype: Single Family Residence
Materials
- Brick, Vinyl Siding
- Roof: Asphalt Shingle
Condition
- New construction: No
- Year built: 2008
Utilities & green energy
- Sewer: City/County
- Water: City/County
- Utilities for property: Cable Hookup
Community & HOA
Community
- Security: Security System
- Subdivision: Brighton
HOA
- Has HOA: No
Location
- Region: Portsmouth
Financial & listing details
- Price per square foot: $130/sqft
- Tax assessed value: $306,010
- Annual tax amount: $3,795
- Date on market: 9/16/2026
Estimated market value
Not available
Estimated sales range
Not available
$3,060/mo
Price history
Price history is unavailable.
Public tax history
| Year | Property taxes | Tax assessment |
|---|---|---|
| 2025 | $3,795 +2.7% | $306,010 +1.8% |
| 2024 | $3,696 +6.2% | $300,500 +7.9% |
| 2023 | $3,481 +5.2% | $278,460 +9.4% |
| 2022 | $3,310 +17.4% | $254,590 +17.4% |
| 2021 | $2,818 +6.1% | $216,790 +6.1% |
| 2019 | $2,655 | $204,260 |
| 2018 | $2,655 | $204,260 |
| 2017 | $2,655 -4% | $204,260 |
| 2016 | $2,766 +9.1% | $204,260 +4.7% |
| 2015 | $2,536 +2.4% | $195,080 |
| 2014 | $2,477 | $195,080 |
| 2013 | $2,477 | $195,080 |
| 2012 | $2,477 -4.5% | $195,080 -4.5% |
| 2011 | $2,594 -6.2% | $204,260 -8.4% |
| 2010 | $2,766 -18.8% | $223,090 -18.8% |
| 2009 | $3,408 +2.5% | $274,850 0% |
| 2008 | $3,326 +228.2% | $274,860 +241.7% |
| 2007 | $1,013 +26.6% | $80,430 +36.6% |
| 2006 | $800 +12.6% | $58,860 +19.2% |
| 2005 | $711 +49.2% | $49,370 +50.2% |
| 2004 | $477 +15.1% | $32,870 +12.7% |
| 2003 | $414 +5.3% | $29,170 +5.3% |
| 2002 | $393 +4.8% | $27,700 +4.8% |
| 2001 | $375 | $26,430 |
Find assessor info on the county website
Monthly payment
Est. payment
Payment breakdown
Explore the cost of this home by adjusting the details. Changes won't be saved.Climate risks
Neighborhood: Prentis Park
Nearby schools
Schools provided by the listing agent
- Elementary: Brighton Elementary
- High: IC Norcom
Source: REIN Inc.. This data may not be complete. We recommend contacting the local school district to confirm school assignments for this home.

Similar homes
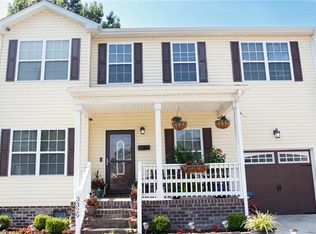
- $359,0004 bd3 ba1.9k sqft3329 Killian Ave, Portsmouth, VA 23704For Sale
 MLS ID #10643828, Nick Morant. REIN Inc.
 - $349,0004 bd3 ba1.8k sqft66 Bainbridge Ave, Portsmouth, VA 23702For Sale
 MLS ID #10656251, Wilfredo Divens. REIN Inc.
 - $315,0003 bd3 ba2k sqft1414 Crawford Pkwy, Portsmouth, VA 23704For Sale
 MLS ID #10648972, Sherry Menard. REIN Inc.
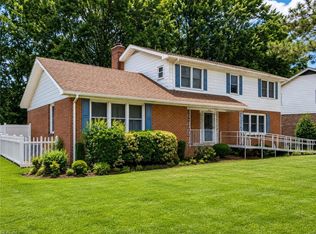
 - $434,0005 bd4 ba2.7k sqft316 Tudor Pl, Chesapeake, VA 23325For Sale
 MLS ID #10656972, Steve Memolo. REIN Inc.
