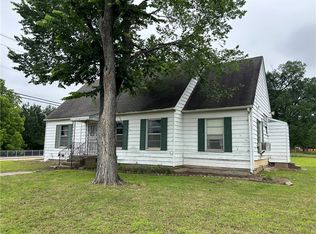
207 E 27th Street blends farmhouse charm with space and potential in the heart of Bryan. Set on a nice oversized lot, the home features a cute farmhouse-style exterior, large bedrooms, and a cozy fireplace that anchors the living space. Inside, you’ll find a separate dining room, a large laundry room, and a layout that works for everyday living. The fenced backyard adds privacy and flexibility for entertaining, pets, or future plans. Located just minutes from Downtown Bryan and Texas Avenue, this property offers a strong location with tons of potential in an established neighborhood. Charm on the outside, space on the inside, and plenty of room to make it your own.
Pending
$225,000
1207 E 27th St, Bryan, TX 77803
4beds
2,352sqft
Single Family Residence
Built in 1938
9,147 Square Feet Lot
$-- Zestimate®
$96/sqft
$-- HOA
What's special
Cozy fireplaceFarmhouse-style exteriorSeparate dining roomLarge bedroomsOversized lotLarge laundry room
- 277 days
- 670
- 47
Zillow last checked:
Listing updated:
Listed by:
Kristen Orostieta TREC #0641607 281-898-8231,
Oro Realty
Source: HAR,MLS#: 27969250
Facts & features
Interior
Bedrooms & bathrooms
- Bedrooms: 4
- Bathrooms: 2
- Full bathrooms: 2
Primary bedroom
- Level: First
- Area: 150
- Dimensions: 15x10
Bedroom
- Level: Second
- Area: 100
- Dimensions: 10x10
Bedroom
- Level: Second
- Area: 100
- Dimensions: 10x10
Bedroom
- Level: Second
- Area: 100
- Dimensions: 10x10
Heating
- Electric
Cooling
- Electric
Interior area
- Total structure area: 2,352
- Total interior livable area: 2,352 sqft
Property
Features
- Stories: 2
Lot
- Size: 9,147 Square Feet
- Features: Cleared, 0 Up To 1/4 Acre
Details
- Parcel number: 24720
Construction
Type & style
- Home type: SingleFamily
- Property subtype: Single Family Residence
Materials
- Vinyl Siding
- Foundation: Pillar/Post/Pier
- Roof: Composition,Metal
Condition
- New construction: No
- Year built: 1938
Utilities & green energy
- Sewer: Public Sewer
- Water: Public
Community & HOA
Community
- Subdivision: Coulters East Side
Location
- Region: Bryan
Financial & listing details
- Price per square foot: $96/sqft
- Tax assessed value: $331,823
- Annual tax amount: $5,406
- Date on market: 12/31/2025
Estimated market value
Not available
Estimated sales range
Not available
$2,111/mo
Price history
| Date | Event | Price |
|---|---|---|
| 9/17/2026 | Pending sale | $225,000$96/sqft |
Source:  BCSMLS #25013260 Report a problem BCSMLS #25013260 Report a problem | ||
| 6/22/2026 | Price change | $225,000-4.3%$96/sqft |
Source: BCSMLS #25013260 Report a problem | ||
| 6/8/2026 | Listed for sale | $235,000$100/sqft |
Source: BCSMLS #25013260 Report a problem | ||
| 6/1/2026 | Pending sale | $235,000$100/sqft |
Source: BCSMLS #25013260 Report a problem | ||
| 5/4/2026 | Price change | $235,000-4.1%$100/sqft |
Source: BCSMLS #25013260 Report a problem | ||
| 12/26/2025 | Listed for sale | $245,000$104/sqft |
Source: BCSMLS #25013260 Report a problem | ||
| 11/12/2007 | Sold | -- |
Source: Agent Provided Report a problem | ||
Public tax history
| Year | Property taxes | Tax assessment |
|---|---|---|
| 2025 | $4,080 +2.8% | $271,574 +10% |
| 2024 | $3,968 +13.3% | $246,885 +10% |
| 2023 | $3,501 -12.9% | $224,441 +10% |
| 2022 | $4,019 -0.8% | $204,037 +10% |
| 2021 | $4,051 | $185,488 +5.5% |
| 2020 | -- | $175,780 +10% |
| 2019 | $3,514 +13.4% | $159,800 -7% |
| 2018 | $3,097 | $171,840 +21.4% |
| 2017 | $3,097 +32.8% | $141,570 +4.1% |
| 2016 | $2,333 | $135,950 +11.7% |
| 2015 | $2,333 | $121,740 +6% |
| 2014 | $2,333 | $114,810 +19.7% |
| 2013 | -- | $95,890 +10.5% |
| 2012 | -- | $86,810 |
| 2011 | -- | $86,810 -0.6% |
| 2010 | -- | $87,310 |
| 2009 | -- | $87,310 +3.4% |
| 2008 | -- | $84,440 -12.9% |
| 2007 | -- | $96,910 +31.2% |
| 2006 | $2,129 +3.7% | $73,890 |
| 2005 | $2,053 | $73,890 |
| 2004 | -- | $73,890 |
| 2003 | -- | $73,890 -11.6% |
| 2002 | -- | $83,580 |
| 2001 | -- | $83,580 +8.3% |
| 2000 | -- | $77,210 |
Find assessor info on the county website
Monthly payment
Est. payment
Payment breakdown
Explore the cost of this home by adjusting the details. Changes won't be saved.Climate risks
Neighborhood: Escondido
Nearby schools
Schools provided by the listing agent
- Elementary: Fannin Elementary School (Bryan)
- Middle: Stephen F. Austin Middle School
- High: Bryan High School
Source: HAR. This data may not be complete. We recommend contacting the local school district to confirm school assignments for this home.

Similar homes
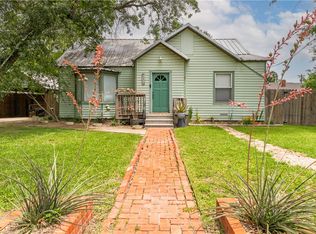
- $239,9003 bd2 ba1.4k sqft903 Travis St, Bryan, TX 77803For Sale
 MLS ID #25011015, Susanne Morgan Krueger, Engel & Voelkers B/CS. BCSMLS
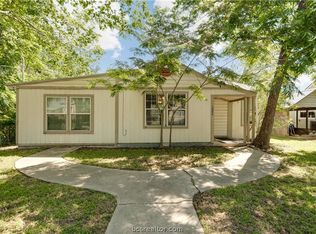
 - $235,0005 bd2 ba1.3k sqft1511 W 28th St, Bryan, TX 77803For Sale
 MLS ID #26010649, Peyton Rusk, ARETE REAL ESTATE ADVISORS. BCSMLS
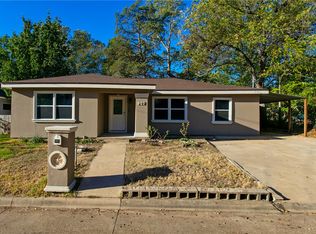
 - $262,5003 bd2 ba1.5k sqft1520 Baker Ave, Bryan, TX 77803For Sale
 MLS ID #26006040, John Stanley, Engel & Voelkers B/CS. BCSMLS
 - $269,9004 bd3 ba1.7k sqft1614 Luza St, Bryan, TX 77802For Sale
 MLS ID #25543758, Secily Corbitt, Treehouse Real Estate B/CS, LLC. HAR
