NEW AC AND FLAT ROOF TO BE INSTALLED BEFORE CLOSING. The Home was owned and occupied, and well maintained exclusively by one family; never any tenants. The roof was replaced about three years ago. Living, dining, and kitchen have terrazzo flooring; bedrooms and baths are carpeted over terrazzo. All walls and ceilings are plastered white. All plumbing is in good condition and has been repaired or replaced as necessary. All existing blinds and curtains are included with sale.
The cozy Florida Room at the rear of the house has a private exit door to the rear patio. This room could be converted to a bedroom if a partition & door were installed.
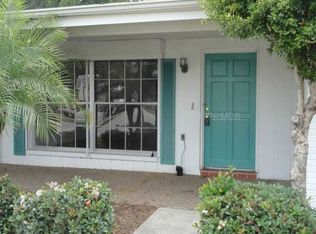
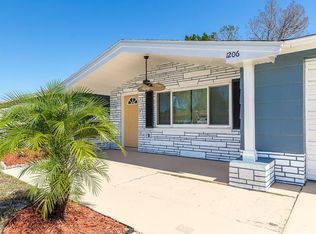
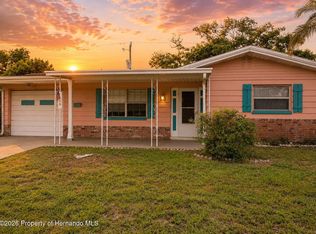
The Front Yard is covered with white shells in some areas, and brown pine bark in other areas. There is no grass to mow. The yard has an elevated central mound surrounded by paving wedges and containing a gardenia plant, a holly tree, and an 80 ft tall Norfolk Island Pine. Two palms grow next to the road. A stone-covered area next to the driveway is available for supplemental parking, as no parking is allowed on the street.
The Back Yard is enclosed by neighbors' fencing. Pine bark covers the yard, so there is no grass to mow here as well. It contains a large cedar tree plus a couple of blueberry plants and some aloe plants. Plenty of room for planting a garden, trees, and other plants.
The Garage contains four shelving units and a workbench with vice. Up front is an 80 gallon electric hot water tank, washer, utility sink, and dryer. The hot water tank was connected to a roof-top solar collector (was damaged and removed during re-roofing), but a collector could be reinstalled if desired, as the necessary connections are still there. Plywood sheets to cover windows during hurricane season are stored overhead. An irrigation pump is located next to the north wall, is not used because well went dry.
Electrical Panel has been fully updated to comply with all current Pasco County zoning requirements.
Heating and Cooling is provided by a central HVAC unit located in the attic above the garage. Additional Heating could be supplied by electric baseboard units in most rooms.
For sale
Price cut: $5K (8/29)
$195,000
1207 Lodestar Dr, Holiday, FL 34690
2beds
1,320sqft
Single Family Residence
Built in 1972
5,662 Square Feet Lot
$-- Zestimate®
$148/sqft
$-- HOA
What's special
- 68 days
- 896
- 66
Zillow last checked:
Listing updated:
Listed by:
Liz Piedra 727-888-8998,
Horizon Palm Realty Group
Source: HCMLS,MLS#: 2260030
Facts & features
Interior
Bedrooms & bathrooms
- Bedrooms: 2
- Bathrooms: 2
- Full bathrooms: 2
Primary bedroom
- Area: 154
- Dimensions: 11x14
Kitchen
- Area: 72
- Dimensions: 8x9
Living room
- Area: 210
- Dimensions: 15x14
Heating
- Central, Electric
Cooling
- Central Air
Features
- Flooring: Carpet, Terrazzo
- Has fireplace: No
Interior area
- Total structure area: 1,320
- Total interior livable area: 1,320 sqft
Video & virtual tour
Property
Parking
- Total spaces: 1
- Parking features: Garage
- Garage spaces: 1
Features
- Levels: One
- Stories: 1
Lot
- Size: 5,662 Square Feet
- Features: Few Trees
Details
- Parcel number: 322616062A00001031A
- Zoning: R4
- Zoning description: Residential
- Special conditions: Standard
Construction
Type & style
- Home type: SingleFamily
- Property subtype: Single Family Residence
Materials
- Block, Stucco
- Roof: Shingle
Condition
- New construction: No
- Year built: 1972
Utilities & green energy
- Sewer: Public Sewer
- Water: Public
- Utilities for property: Cable Available, Electricity Available
Community & HOA
Community
- Subdivision: Not In Hernando
HOA
- Has HOA: No
Location
- Region: Holiday
Financial & listing details
- Price per square foot: $148/sqft
- Tax assessed value: $196,051
- Annual tax amount: $2,849
- Date on market: 8/29/2026
- Listing terms: Cash,Conventional,FHA,VA Loan
- Electric utility on property: Yes
Estimated market value
Not available
Estimated sales range
Not available
Not available
Price history
| Date | Event | Price |
|---|---|---|
| 8/29/2026 | Price change | $195,000-2.5%$148/sqft |
Source:  Stellar MLS #W7887222 Report a problem Stellar MLS #W7887222 Report a problem | ||
| 8/25/2026 | Pending sale | $200,000$152/sqft |
Source:  HCMLS #2260030 Report a problem HCMLS #2260030 Report a problem | ||
| 7/2/2026 | Listed for sale | $200,000$152/sqft |
Source: HCMLS #2260030 Report a problem | ||
Public tax history
| Year | Property taxes | Tax assessment |
|---|---|---|
| 2025 | $2,849 +3.8% | $196,051 -0.7% |
| 2024 | $2,746 +5.6% | $197,501 +66.8% |
| 2023 | $2,601 +37.7% | $118,420 +10% |
| 2022 | $1,888 +6.3% | $107,660 +21% |
| 2021 | $1,776 +10.4% | $88,990 +10% |
| 2020 | $1,609 +8.1% | $80,900 +10% |
| 2019 | $1,488 | $73,550 -10.1% |
| 2018 | $1,488 +11.4% | $81,779 +28.7% |
| 2017 | $1,336 +13.1% | $63,528 +8.3% |
| 2016 | $1,181 +20.8% | $58,648 +16.7% |
| 2015 | $978 +8% | $50,239 +6% |
| 2014 | $906 | $47,384 +5% |
| 2013 | -- | $45,145 -8.1% |
| 2012 | -- | $49,126 -13.7% |
| 2011 | -- | $56,930 -3.1% |
| 2010 | -- | $58,754 -23.6% |
| 2009 | -- | $76,891 -20.3% |
| 2008 | -- | $96,486 -16.3% |
| 2007 | -- | $115,246 +1.1% |
| 2006 | -- | $114,003 +36.7% |
| 2005 | -- | $83,415 +14.5% |
| 2004 | -- | $72,882 +20.1% |
| 2003 | -- | $60,679 +9.3% |
| 2002 | -- | $55,532 +18.7% |
| 2000 | -- | $46,772 +2.8% |
| 1999 | -- | $45,479 |
Find assessor info on the county website
Monthly payment
Est. payment
Payment breakdown
Explore the cost of this home by adjusting the details. Changes won't be saved.Climate risks
Neighborhood: Forest Hills

Similar homes
- $225,0003 bd2 ba1.4k sqft1617 DERRICK STREET, HOLIDAY, FL 34690For Sale
 MLS ID #TB8515302, Michael Nolan, PINEYWOODS REALTY LLC. Stellar MLS
 - $205,0002 bd2 ba1k sqft1023 VIKING DRIVE, HOLIDAY, FL 34691For Sale
 MLS ID #W7888229, Kristen Timms, EXP REALTY LLC. Stellar MLS
 - $175,0002 bd2 ba1k sqft3519 Brookston Dr, Holiday, FL 34691For Sale
 MLS ID #2260705, Lavender Frye, Success Property Management In. HCMLS
 - $239,9003 bd2 ba1.3k sqft5344 NANCY LANE, HOLIDAY, FL 34690For Sale
 MLS ID #TB8501690, Arlethys Cordero Beltran, DALTON WADE INC. Stellar MLS
 - $212,0002 bd2 ba1.1k sqft3541 BIGELOW DRIVE, HOLIDAY, FL 34691For SaleMLS ID #W7885893, Anthony Del Valle, LATIMER & ASSOCIATES REALTY. Stellar MLS
- $210,0002 bd1 ba1k sqft3510 WILSON DRIVE, HOLIDAY, FL 34691For SaleMLS ID #TB8501230, Tom Leber, LPT REALTY, LLC. Stellar MLS
- $230,0002 bd2 ba1.3k sqft3416 CHAUNCY ROAD, HOLIDAY, FL 34691For SaleMLS ID #W7888605, Nicholas Vavoulis, RE/MAX MARKETING SPECIALISTS. Stellar MLS
- $224,9992 bd1 ba988 sqft3438 KIMBERLY OAKS DRIVE, HOLIDAY, FL 34691For SaleMLS ID #TB8544774, Derrik Bonelli, OLYMPIC REALTY SERVICES LLC. Stellar MLS
- $229,9002 bd2 ba1.3k sqft3536 KIMBERLY OAKS DRIVE, HOLIDAY, FL 34691For SaleMLS ID #TB8536683, Dawn Walls, MARK SPAIN REAL ESTATE. Stellar MLS
- $239,9002 bd2 ba1k sqft3852 SUNRAY DRIVE, HOLIDAY, FL 34691For SaleMLS ID #TB8538680, Jakea Cates, KELLER WILLIAMS REALTY- PALM HARBOR. Stellar MLS
- $225,0002 bd3 ba1.3k sqft3548 DARLINGTON ROAD, HOLIDAY, FL 34691For SaleMLS ID #TB8496765, Serghei Diaconu, DALTON WADE INC. Stellar MLS
- $213,0003 bd1 ba1.1k sqft4327 BEACON SQUARE DRIVE, HOLIDAY, FL 34691For SaleMLS ID #TB8504670, Heather Stotts, RE/MAX COLLECTIVE. Stellar MLS
- $235,0002 bd2 ba1.3k sqft3510 ALLANDALE DRIVE, HOLIDAY, FL 34691For SaleMLS ID #TB8512585, Jeffrey Borham, PA, EXP REALTY LLC. Stellar MLS
- $230,0002 bd2 ba1.4k sqft4636 ACKERMAN STREET, NEW PORT RICHEY, FL 34653For SaleMLS ID #TB8542818, Dillon Cook, WRIGHT DAVIS REAL ESTATE. Stellar MLS
- $245,0003 bd2 ba1.3k sqft1215 PERSIMMON DRIVE, HOLIDAY, FL 34691For SaleMLS ID #TB8514707, Ingrid Santaliz, MARK SPAIN REAL ESTATE. Stellar MLS
- $239,9002 bd1 ba744 sqft1310 MANDARIN DRIVE, HOLIDAY, FL 34691For SaleMLS ID #TB8532098, Samuel Caudle, LPT REALTY, LLC. Stellar MLS
- $285,0003 bd2 ba1.6k sqft3122 BAHIA AVENUE, HOLIDAY, FL 34690For SaleMLS ID #TB8494523, Tyler Grisley, LLC, INSPIRED REALTY, LLC. Stellar MLS
- $250,0003 bd2 ba1.4k sqft3226 FAIRMOUNT DRIVE, HOLIDAY, FL 34691For SaleMLS ID #TB8492456, Jeffrey Borham, PA, EXP REALTY LLC. Stellar MLS
- $199,0002 bd2 ba923 sqft9931 GOLDEN LOOP, NEW PORT RICHEY, FL 34654For SaleMLS ID #W7885791, Lynette Krull, RE/MAX CHAMPIONS. Stellar MLS
