Welcome to 1207 Martin Luther King Jr. Dr. A beautiful Tudor-style home perched high above the street, offering both privacy and striking curb appeal. Set back from the road on an elevated homesite, this charming residence creates a peaceful retreat with a commanding presence. Situated on more than 0.20 acres, the property provides ample outdoor space while remaining just minutes from the heart of the city. Conveniently located down the street from Mercedes-Benz Stadium, home of the Atlanta Falcons, this location offers easy access to Atlanta’s top dining, entertainment, and downtown attractions while still maintaining a sense of privacy and character.
Active
Price cut: $10K (6/1)
$300,000
1207 Martin Luther King Dr, Atlanta, GA 30314
2beds
1,218sqft
Single Family Residence, Residential
Built in 1940
9,801 Square Feet Lot
$290,300 Zestimate®
$246/sqft
$-- HOA
What's special
Tudor-style homeAmple outdoor spaceCharming residence
- 84 days |
- 129 |
- 16 |
Zillow last checked:
Listing updated:
Listed by:
Allen Spiva,
Keller Williams Realty Atl North 770-509-0700
Source: FMLS GA,MLS#: 7758075
Facts & features
Interior
Bedrooms & bathrooms
- Bedrooms: 2
- Bathrooms: 1
- Full bathrooms: 1
- Main level bathrooms: 1
- Main level bedrooms: 2
Rooms
- Room types: Basement, Bonus Room, Sun Room
Primary bedroom
- Features: Master on Main
- Level: Master on Main
Bedroom
- Features: Master on Main
Primary bathroom
- Features: Separate Tub/Shower, Tub/Shower Combo
Dining room
- Features: Great Room, Separate Dining Room
Kitchen
- Features: Cabinets White, Pantry Walk-In, Stone Counters, View to Family Room
Heating
- Central
Cooling
- Central Air
Appliances
- Included: Gas Water Heater
- Laundry: Laundry Room, Main Level
Features
- Crown Molding
- Flooring: Ceramic Tile, Hardwood
- Windows: Insulated Windows
- Basement: Crawl Space,Dirt Floor,Unfinished
- Number of fireplaces: 1
- Fireplace features: Brick, Living Room
- Common walls with other units/homes: No Common Walls
Interior area
- Total structure area: 1,218
- Total interior livable area: 1,218 sqft
- Finished area above ground: 1,218
- Finished area below ground: 0
Video & virtual tour
Property
Parking
- Parking features: Driveway, Parking Pad
- Has uncovered spaces: Yes
Accessibility
- Accessibility features: None
Features
- Levels: One
- Stories: 1
- Patio & porch: None
- Exterior features: Rain Gutters, Rear Stairs
- Pool features: None
- Spa features: None
- Fencing: None
- Has view: Yes
- View description: City, Neighborhood, Trees/Woods
- Waterfront features: None
- Body of water: None
Lot
- Size: 9,801 Square Feet
- Features: Back Yard, Front Yard
Details
- Additional structures: None
- Parcel number: 14 014100030289
- Other equipment: None
- Horse amenities: None
Construction
Type & style
- Home type: SingleFamily
- Architectural style: Bungalow,Tudor
- Property subtype: Single Family Residence, Residential
Materials
- Brick, Brick 4 Sides
- Foundation: Brick/Mortar
- Roof: Shingle
Condition
- Updated/Remodeled
- New construction: No
- Year built: 1940
Details
- Warranty included: Yes
Utilities & green energy
- Electric: 220 Volts
- Sewer: Public Sewer
- Water: Public
- Utilities for property: Cable Available, Electricity Available, Natural Gas Available, Phone Available
Green energy
- Energy efficient items: None
- Energy generation: None
Community & HOA
Community
- Features: Dog Park, Near Beltline, Near Public Transport, Near Schools, Near Shopping, Near Trails/Greenway, Park, Playground, Pool, Sidewalks, Street Lights, Swim Team
- Security: Security Service
- Subdivision: Mozley Park
HOA
- Has HOA: No
Location
- Region: Atlanta
Financial & listing details
- Price per square foot: $246/sqft
- Annual tax amount: $798
- Date on market: 4/28/2026
- Cumulative days on market: 85 days
- Electric utility on property: Yes
- Road surface type: Asphalt
Estimated market value
$290,300
$276,000 - $305,000
$1,797/mo
Price history
| Date | Event | Price |
|---|---|---|
| 6/1/2026 | Price change | $300,000-3.2%$246/sqft |
Source:  FMLS GA #7758075 Report a problem FMLS GA #7758075 Report a problem | ||
| 4/28/2026 | Listed for sale | $310,000$255/sqft |
Source: FMLS GA #7758075 Report a problem | ||
Public tax history
Tax history is unavailable.
Monthly payment
Est. payment
Payment breakdown
Explore the cost of this home by adjusting the details. Changes won't be saved.Climate risks
Neighborhood: Hunter Hills
Nearby schools
GreatSchools rating
- 4/10F. L. Stanton Elementary SchoolGrades: PK-5Distance: 0.9 mi
- 4/10John Lewis Invictus AcademyGrades: 6-8Distance: 1.9 mi
- 2/10Douglass High SchoolGrades: 9-12Distance: 2.4 mi
Schools provided by the listing agent
- Elementary: F. L. Stanton
- Middle: John Lewis Invictus Academy/Harper-Archer
- High: Frederick Douglass
Source: FMLS GA. This data may not be complete. We recommend contacting the local school district to confirm school assignments for this home.
- $243,9004 bd2 ba2.1k sqft1203 Martin Luther King Jr Dr NW, Atlanta, GA 30314Off Market
- $100,0004 bd1 ba2.4k sqft1211 Martin Luther King Jr Dr NW, Atlanta, GA 30314Sold
- $300,0002 bd1 ba1.2k sqft1207 Martin Luther King Jr Dr NW, Atlanta, GA 30314For Sale
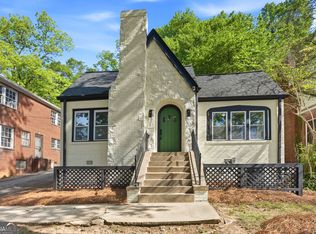
- $246,3002 bd2 ba1.8k sqft1199 Martin Luther King Jr Dr SW, Atlanta, GA 30314Off Market
- $405,6003 bd2 ba1.9k sqft1206 Martin Luther King Jr Dr SW, Atlanta, GA 30314Off Market
- $247,6003 bd1 ba1.6k sqft1206 Mlk Jr Dr SW, Atlanta, GA 30314Off Market
- $599,9004 bd3 ba2.6k sqft1204 Martin Luther King Jr Dr SW, Atlanta, GA 30314For Sale
- $174,0003 bd1 ba2k sqft1210 Martin Luther King Jr Dr SW, Atlanta, GA 30314Off Market
A local agent can set up tours, give advice and negotiate with sellers.
Similar homes
- $310,0002 bd2 ba940 sqft27 Booker St NW, Atlanta, GA 30314For Sale

 MLS ID #7797982, Supriya Koduri, HomeSmart. FMLS GA
 - $285,0002 bd2 ba1k sqft293 Griffin St NW, Atlanta, GA 30314For Sale
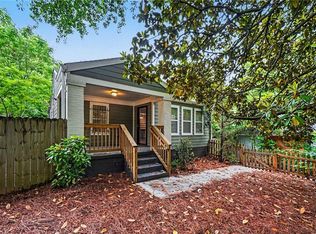 MLS ID #7766976, Alana Eisner, Roost Realty, Inc.. FMLS GA
 - $300,0004 bd2 ba1.1k sqft880 Pinehurst Ter SW, Atlanta, GA 30310For Sale
 MLS ID #7796015, Kimberly Magee, Real Broker, LLC.. FMLS GA
 - $269,9003 bd2 ba1.3k sqft1774 Campbellton Rd SW, Atlanta, GA 30311For Sale
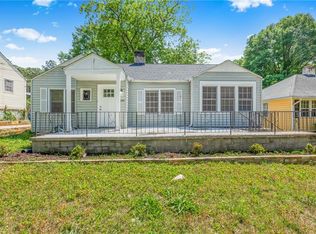 MLS ID #7807002, AMBRIYA NEAL, LPT Realty, LLC. FMLS GA
 - $299,9992 bd1 ba997 sqft1711 Westhaven Dr SW, Atlanta, GA 30311For SaleMLS ID #7784456, Dave Garcia, Mainstay Brokerage LLC. FMLS GA
- $370,0003 bd2 ba1.6k sqft1311 Bernard St NW, Atlanta, GA 30314For SaleMLS ID #7768707, Matthew Rinker, Chapman Hall Premier, REALTORS. FMLS GA
- $280,0003 bd2 ba1.2k sqft556 Holly St NW, Atlanta, GA 30318For SaleMLS ID #7763619, DeWayne Newman, Norluxe Realty Atlanta. FMLS GA
- $285,0003 bd2 ba1.4k sqft1222 Elizabeth Ave SW, Atlanta, GA 30310For SaleMLS ID #7767774, Olga Druzhinina, HomeSmart. FMLS GA
- $279,9003 bd2 ba1k sqft320 Camfield Ct SW, Atlanta, GA 30310For SaleMLS ID #7768360, Livian Ascend, Keller Williams North Atlanta. FMLS GA
- $369,0004 bd2 ba1.5k sqft881 Beckwith St SW, Atlanta, GA 30314For SaleMLS ID #7796701, Cecili Simmons, Keller Williams Realty Atl North. FMLS GA
- $290,0003 bd2 ba1.1k sqft1909 Lisbon Dr SW, Atlanta, GA 30310For SaleMLS ID #7786046, Kelly Hawk, Hawk & Key. FMLS GA
- $299,9003 bd2 ba1.2k sqft1644 Woodland Ave SE, Atlanta, GA 30316For SaleMLS ID #7763894, Will Fassinger, 1 Percent Lists Peach State. FMLS GA
- $334,9994 bd3 ba1.6k sqft562 Woodlawn Ave NW, Atlanta, GA 30318For SaleMLS ID #7794409, Doug Smith, Mainstay Brokerage LLC. FMLS GA
- $270,0003 bd2 ba1.2k sqft1970 Oana St SW, Atlanta, GA 30310Active
 MLS ID #10770493, Julian G Jackson, eXp Realty. GAMLS
 - $335,0004 bd2 ba1.5k sqft1164 Sells Ave SW, Atlanta, GA 30310For SaleMLS ID #7709711, MARK SPAIN, Mark Spain Real Estate. FMLS GA
- $390,0003 bd2 ba1.2k sqft244 Laurel Ave SW, Atlanta, GA 30314For SaleMLS ID #7775264, ASHLEE HEATH, Homestead Realtors, LLC.. FMLS GA
- $265,0003 bd2 ba1.2k sqft3243 Ardley Rd SW, Atlanta, GA 30311For SaleMLS ID #7785406, Livian Ascend, Keller Williams North Atlanta. FMLS GA
- $319,0003 bd2 ba1k sqft1457 Benteen Ave SE, Atlanta, GA 30315For SaleMLS ID #7791530, Terry Bryant, Chapman Hall Premier, REALTORS. FMLS GA
- $334,9003 bd2 ba1.1k sqft994 Katherwood Dr SW, Atlanta, GA 30310For SaleMLS ID #7766918, Denise Morales, Unlock Realty Group. FMLS GA
- $275,0003 bd2 ba1.7k sqft1333 Lynford Dr SW, Atlanta, GA 30310For SaleMLS ID #7710369, David Sanders, Keller Knapp. FMLS GA
