Welcome to this beautifully designed ranch home offering spacious main-level living, impressive finishes, and an open layout filled with natural light. The great room makes an immediate statement with soaring 13-foot ceilings, expansive windows, and a dramatic floor-to-ceiling stone fireplace. The space flows seamlessly into the kitchen, featuring a large quartz island, white cabinetry, double ovens, a gas cooktop, and plenty of room to gather and entertain. Engineered hardwood flooring extends throughout much of the main level, complemented by quartz countertops, contemporary finishes, and a light, neutral color palette. The primary suite offers a private retreat with a spacious walk-in shower featuring dual shower heads, separate vanities, and a generous walk-in closet. Two additional bedrooms share a convenient Jack-and-Jill bathroom, with an additional bedroom great for guest or a home office. Step outside to the covered patio for additional living and entertaining space. A 3-car garage provides plenty of room for vehicles and storage, while the full unfinished basement offers incredible potential for future bedrooms, recreation space, a home gym, or additional living areas. Ideally located with easy access to Erie, Lafayette, and Louisville, this home is within the Boulder Valley School District and just a short walk from neighborhood parks and Meadowlark School. A fantastic combination of location, space, and single-level living. *Below market rates available!
For sale
Price cut: $17K (10/19)
$850,000
1207 Sandstone Circle, Erie, CO 80516
4beds
4,586sqft
Single Family Residence
Built in 2019
7,530 Square Feet Lot
$-- Zestimate®
$185/sqft
$55/mo HOA
What's special
- 49 days
- 921
- 46
Zillow last checked:
Listing updated:
Listed by:
Kris Ceretto 720-939-0558 kris@thecerettogroup.com,
Coldwell Banker Realty 56
Source: REcolorado as distributed by MLS GRID,MLS#: 1821480
Facts & features
Interior
Bedrooms & bathrooms
- Bedrooms: 4
- Bathrooms: 3
- Full bathrooms: 2
- 3/4 bathrooms: 1
- Main level bathrooms: 3
- Main level bedrooms: 4
Bedroom
- Description: Spacious With En-Suite Bathroom
- Features: Primary Suite
- Level: Main
- Area: 240 Square Feet
- Dimensions: 15 x 16
Bedroom
- Description: Bedroom #2
- Level: Main
- Area: 144 Square Feet
- Dimensions: 12 x 12
Bedroom
- Description: Bedroom #3
- Level: Main
- Area: 144 Square Feet
- Dimensions: 12 x 12
Bedroom
- Description: Bedroom #4 Or An Office
- Level: Main
- Area: 132 Square Feet
- Dimensions: 11 x 12
Bathroom
- Description: Spa Style Bathroom With Dual Shower Heads
- Features: En Suite Bathroom
- Level: Main
Bathroom
- Description: Full Guest Bathroom Near Bedroom #4
- Level: Main
Bathroom
- Description: Jack N Jill Bathroom
- Level: Main
Great room
- Description: Soaring Ceilings W/Fireplace
- Level: Main
- Area: 320 Square Feet
- Dimensions: 16 x 20
Kitchen
- Description: Chef's Kitchen. High End Appliances
- Level: Main
- Area: 285 Square Feet
- Dimensions: 15 x 19
Laundry
- Level: Main
Heating
- Forced Air
Cooling
- Central Air
Appliances
- Included: Cooktop, Dishwasher, Disposal, Double Oven, Dryer, Microwave, Range Hood, Refrigerator, Washer
Features
- Built-in Features, Eat-in Kitchen, Entrance Foyer, High Ceilings, Jack & Jill Bathroom, Kitchen Island, Open Floorplan, Pantry, Primary Suite, Quartz Counters, Smoke Free, Walk-In Closet(s)
- Flooring: Carpet, Tile, Wood
- Basement: Full,Unfinished
- Number of fireplaces: 1
- Fireplace features: Great Room
Interior area
- Total structure area: 4,586
- Total interior livable area: 4,586 sqft
- Finished area above ground: 2,293
- Finished area below ground: 0
Video & virtual tour
Property
Parking
- Total spaces: 3
- Parking features: Garage - Attached
- Attached garage spaces: 3
Features
- Levels: One
- Stories: 1
- Patio & porch: Front Porch, Patio
- Fencing: Full
Lot
- Size: 7,530 Square Feet
- Features: Irrigated, Landscaped, Master Planned, Sprinklers In Front, Sprinklers In Rear
Details
- Parcel number: R0608688
- Special conditions: Standard
Construction
Type & style
- Home type: SingleFamily
- Property subtype: Single Family Residence
Materials
- Frame, Stone, Stucco
- Foundation: Slab
- Roof: Composition
Condition
- Year built: 2019
Details
- Builder model: 50A2
- Builder name: William Lyon Homes
Utilities & green energy
- Sewer: Public Sewer
Community & HOA
Community
- Security: Carbon Monoxide Detector(s), Smoke Detector(s)
- Subdivision: Flatiron Meadows
HOA
- Has HOA: Yes
- HOA fee: $55 monthly
- HOA name: Flatiron Meadows HOA
- HOA phone: 720-974-4201
Location
- Region: Erie
Financial & listing details
- Price per square foot: $185/sqft
- Tax assessed value: $841,000
- Annual tax amount: $7,495
- Date on market: 9/18/2026
- Listing terms: Cash,Conventional,FHA,VA Loan
- Exclusions: Personal Property
- Ownership: Individual
Estimated market value
Not available
Estimated sales range
Not available
Not available
Price history
| Date | Event | Price |
|---|---|---|
| 10/19/2026 | Price change | $850,000-2%$185/sqft |
Source:  REcolorado as distributed by MLS GRID #1821480 Report a problem | ||
| 10/2/2026 | Price change | $867,000-2.5%$189/sqft |
Source: REcolorado as distributed by MLS GRID #1821480 Report a problem | ||
| 9/18/2026 | Listed for sale | $889,000+53.4%$194/sqft |
Source: REcolorado as distributed by MLS GRID #1821480 Report a problem | ||
| 2/21/2020 | Sold | $579,575-2.9%$126/sqft |
Source:  IRES as distributed by MLS GRID #898009 Report a problem | ||
| 1/8/2020 | Pending sale | $597,075$130/sqft |
Source: First Summit Realty #9569442 Report a problem | ||
| 11/22/2019 | Listed for sale | $597,075$130/sqft |
Source: First Summit Realty #9569442 Report a problem | ||
| 11/20/2019 | Pending sale | $597,075$130/sqft |
Source: First Summit Realty #9569442 Report a problem | ||
| 10/31/2019 | Listed for sale | $597,075$130/sqft |
Source: First Summit Realty #9569442 Report a problem | ||
Public tax history
| Year | Property taxes | Tax assessment |
|---|---|---|
| 2025 | $7,242 -17% | $52,563 -8% |
| 2024 | $8,725 +24.6% | $57,131 -1% |
| 2023 | $7,002 +0% | $57,685 +38.4% |
| 2022 | $7,001 +9.8% | $41,665 -2.8% |
| 2021 | $6,378 | $42,864 +10.4% |
| 2020 | $6,378 +53.4% | $38,811 +105.9% |
| 2019 | $4,158 | $18,850 -27.8% |
| 2018 | $4,158 | $26,100 |
Find assessor info on the county website
Monthly payment
Est. payment
Payment breakdown
Explore the cost of this home by adjusting the details. Changes won't be saved.Climate risks
Neighborhood: 80516
Nearby schools
Schools provided by the listing agent
- Elementary: Meadowlark
- Middle: Meadowlark
- High: Centaurus
- District: Boulder Valley RE 2
Source: REcolorado as distributed by MLS GRID. This data may not be complete. We recommend contacting the local school district to confirm school assignments for this home.
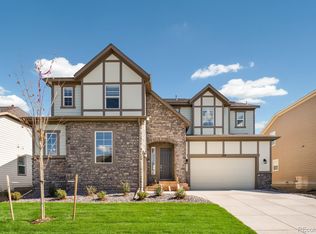
Similar homes
- $--4 bd3 ba2.9k sqft440 Tynan Ct, Erie, CO 80516AuctionXome
- $950,0006 bd4 ba4.3k sqft3065 Stevens Circle N, Erie, CO 80516For Sale
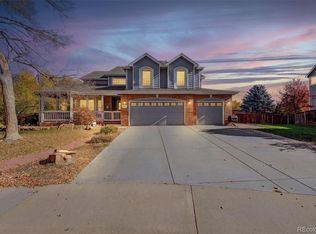
 MLS ID #3908034, Larry Lewis, Real Broker, LLC DBA Real. REcolorado as distributed by MLS GRID
- $949,0004 bd4 ba4.7k sqft1413 Lyons Ln, Erie, CO 80516For Sale
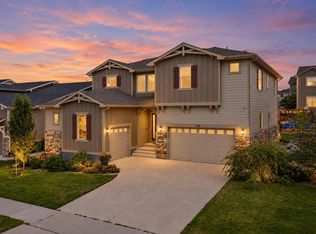
 MLS ID #1068411, The Bernardi Group, Coldwell Banker Realty-Boulder. IRES as distributed by MLS GRID
- $850,0003 bd3 ba4.2k sqft851 McClure Way, Erie, CO 80516For Sale
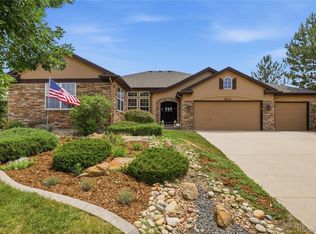 MLS ID #9642026, Gloria Kiefer, GLORIA KIEFER. REcolorado as distributed by MLS GRID
- $899,0004 bd5 ba4.4k sqft788 Byrd Drive, Erie, CO 80516For SaleMLS ID #7319268, Marietta Zygaj, Compass - Denver. REcolorado as distributed by MLS GRID
- $899,0004 bd4 ba4.4k sqft733 Gilpin Cir, Erie, CO 80516For SaleMLS ID #1067955, Kiki Kidder, Compass - Boulder. IRES as distributed by MLS GRID
- $799,9004 bd4 ba4.1k sqft804 Lawson Way, Erie, CO 80516For SaleMLS ID #1070442, Jen McGuirk, Jen Realty. IRES as distributed by MLS GRID
- $789,0004 bd3 ba3.9k sqft753 Drake Ave, Erie, CO 80516For SaleMLS ID #1070553, Marilyn Ackerman, HomeSmart Realty. IRES as distributed by MLS GRID
- $760,0004 bd3 ba4.1k sqft1473 Graham Circle, Erie, CO 80516For SaleMLS ID #2470637, Shawn Bandel, Good Life Real Estate LLC. REcolorado as distributed by MLS GRID
- $825,0004 bd4 ba3.1k sqft1413 Graham Cir, Erie, CO 80516For SaleMLS ID #1066711, Svein Groem, Open Real Estate. IRES as distributed by MLS GRID
- $925,0004 bd5 ba3.9k sqft951 Stanley Ct, Erie, CO 80516For SaleMLS ID #1070307, Mary Colwell, St Vrain Realty LLC. IRES as distributed by MLS GRID
- $935,0004 bd4 ba3.1k sqft2894 Hughs Dr, Erie, CO 80516For SaleMLS ID #1070860, Thomas Precourt, The Agency - Boulder. IRES as distributed by MLS GRID
- $810,0004 bd4 ba4.2k sqft1628 Parkdale Cir N, Erie, CO 80516For SaleMLS ID #1060321, Chris Jackson, Madison & Company Properties. IRES as distributed by MLS GRID
- $895,0003 bd3 ba4k sqft1305 Greening Ave, Erie, CO 80516For SaleMLS ID #1071203, Patrick Dolan, RE/MAX of Boulder, Inc. IRES as distributed by MLS GRID
- $825,0005 bd4 ba3.5k sqft1297 Single Tree Lane, Erie, CO 80516For SaleMLS ID #3233151, The Munoz Group, Redfin Corporation. REcolorado as distributed by MLS GRID
- $810,0004 bd4 ba4.2k sqft1628 Parkdale Circle, Erie, CO 80516For SaleMLS ID #2435844, Chris Jackson, Madison & Company Properties. REcolorado as distributed by MLS GRID
- $730,0004 bd3 ba3.9k sqft147 Northrup Drive, Erie, CO 80516For SaleMLS ID #2640473, Emily Wolfe, eXp Realty, LLC. REcolorado as distributed by MLS GRID
- $920,0005 bd4 ba4.8k sqft87 Ortega Court, Erie, CO 80516For SaleMLS ID #5805037, Maya Dzvirskaya, Evolve Real Estate & Property Management, LLC. REcolorado as distributed by MLS GRID
- $775,0004 bd3 ba4k sqft830 Jacques Way, Erie, CO 80516For SaleMLS ID #6359351, Tom Ullrich, RE/MAX Professionals. REcolorado as distributed by MLS GRID
- $749,9005 bd4 ba3.6k sqft749 Pope Drive, Erie, CO 80516For SaleMLS ID #8018299, Lorrie Lucero, One Avenue Realty. REcolorado as distributed by MLS GRID
