Thoughtfully designed and exceptionally well situated, this former model home offers generous living spaces, beautiful finishes, and an outstanding connection to the outdoors. The main level has an easy flow between the kitchen, dining, and living areas, with a fireplace creating a natural focal point and large windows bringing in plenty of light. The dining area opens to a spacious covered patio and beautifully landscaped backyard, making indoor-outdoor living effortless. The backyard is a true extension of the home, with mature landscaping, a striking water feature, landscape lighting, and plenty of room to gather, play, or simply enjoy the Colorado seasons. The covered patio provides a comfortable place to relax and entertain, while the welcoming front porch offers another inviting outdoor space. Upstairs, the spacious primary suite features a five-piece bath and walk-in closet, along with two additional bedrooms, a full bath, and a dedicated laundry room. The finished basement adds considerable flexibility with a fourth bedroom, recreation area, full bath, and kitchenette with custom cabinetry and butcher-block counters. A spacious unfinished bonus room provides excellent storage or the potential for future finished space, while a cleverly tucked-away storage area beneath the stairs adds a fun and unexpected detail. Open space and a neighborhood playground provide easy access to the outdoors, while Erie's library, restaurants, coffee shops, and recreation center are conveniently nearby. With its comfortable layout, distinctive outdoor spaces, and convenient location, this home offers plenty of room to live, entertain, and enjoy all that Colorado has to offer.
For sale
$825,000
1413 Graham Cir, Erie, CO 80516
4beds
3,150sqft
Single Family Residence
Built in 2009
7,539 Square Feet Lot
$-- Zestimate®
$262/sqft
$70/mo HOA
What's special
Beautifully landscaped backyardDedicated laundry roomStriking water featureSpacious primary suiteMature landscapingFive-piece bathDistinctive outdoor spaces
- 58 days
- 208
- 10
Zillow last checked:
Listing updated:
Listed by:
Svein Groem 303-419-5817,
Open Real Estate
Source: IRES as distributed by MLS GRID,MLS#: 1066711
Facts & features
Interior
Bedrooms & bathrooms
- Bedrooms: 4
- Bathrooms: 4
- Full bathrooms: 2
- 3/4 bathrooms: 1
- 1/2 bathrooms: 1
- Main level bathrooms: 1
Primary bedroom
- Description: Carpet
- Features: Full Primary Bath, 5 Piece Primary Bath
- Level: Upper
- Area: 195 Square Feet
- Dimensions: 13 x 15
Bedroom 2
- Description: Carpet
- Level: Upper
- Area: 144 Square Feet
- Dimensions: 12 x 12
Bedroom 3
- Description: Carpet
- Level: Upper
- Area: 100 Square Feet
- Dimensions: 10 x 10
Bedroom 4
- Description: Carpet
- Level: Basement
- Area: 130 Square Feet
- Dimensions: 13 x 10
Dining room
- Description: Tile
- Level: Main
- Area: 140 Square Feet
- Dimensions: 14 x 10
Family room
- Level: Basement
Kitchen
- Description: Tile
- Level: Main
- Area: 130 Square Feet
- Dimensions: 13 x 10
Laundry
- Description: Tile
- Level: Upper
- Area: 48 Square Feet
- Dimensions: 8 x 6
Living room
- Description: Carpet
- Level: Main
- Area: 272 Square Feet
- Dimensions: 17 x 16
Recreation room
- Description: Carpet
- Level: Basement
- Area: 266 Square Feet
- Dimensions: 14 x 19
Study
- Description: Carpet
- Level: Main
- Area: 144 Square Feet
- Dimensions: 12 x 12
Heating
- Forced Air
Cooling
- Central Air, Ceiling Fan(s)
Appliances
- Included: Double Oven, Dishwasher, Refrigerator, Washer, Dryer, Microwave, Disposal
Features
- Eat-in Kitchen, Open Floorplan, Pantry, Walk-In Closet(s), Kitchen Island
- Basement: Full,Partially Finished,Built-In Radon,Sump Pump
- Number of fireplaces: 1
- Fireplace features: Living Room, One
Interior area
- Total structure area: 2,082
- Total interior livable area: 3,150 sqft
- Finished area above ground: 2,082
Video & virtual tour
Property
Parking
- Total spaces: 2
- Parking features: Attached
- Attached garage spaces: 2
- Details: Attached
Accessibility
- Accessibility features: Level Lot
Features
- Levels: Two
- Stories: 2
- Patio & porch: Patio
- Exterior features: Sprinkler System
- Fencing: Fenced
Lot
- Size: 7,539 Square Feet
- Features: Deciduous Trees, Level, Paved, Gutters
Details
- Parcel number: R0507490
- Zoning: RES
- Special conditions: Private Owner
Construction
Type & style
- Home type: SingleFamily
- Property subtype: Single Family Residence
Materials
- Frame, Composition
- Roof: Tile
Condition
- New construction: No
- Year built: 2009
Utilities & green energy
- Sewer: Public Sewer
- Water: City
- Utilities for property: Natural Gas Available, Electricity Available
Green energy
- Energy efficient items: Thermostat
Community & HOA
Community
- Features: Playground, Park, Trail(s)
- Security: Fire Alarm
- Subdivision: Canyon Creek Flg 6
HOA
- Has HOA: Yes
- Services included: Common Amenities, Trash, Snow Removal
- HOA fee: $210 quarterly
- HOA name: Canyon Creek South
- HOA phone: 303-420-4433
Location
- Region: Erie
Financial & listing details
- Price per square foot: $262/sqft
- Tax assessed value: $821,300
- Annual tax amount: $6,348
- Date on market: 8/18/2026
- Listing terms: Cash,Conventional,FHA,VA Loan,1031 Exchange
- Electric utility on property: Yes
Estimated market value
Not available
Estimated sales range
Not available
Not available
Price history
| Date | Event | Price |
|---|---|---|
| 8/18/2026 | Listed for sale | $825,000+0.9%$262/sqft |
Source:  IRES as distributed by MLS GRID #1066711 Report a problem IRES as distributed by MLS GRID #1066711 Report a problem | ||
| 6/26/2023 | Sold | $817,400+151.5%$259/sqft |
Source: Public Record Report a problem | ||
| 3/24/2021 | Listing removed | -- |
Source: Owner Report a problem | ||
| 7/14/2017 | Listing removed | $2,850$1/sqft |
Source: Owner Report a problem | ||
| 7/12/2017 | Price change | $2,850-5%$1/sqft |
Source: Owner Report a problem | ||
| 7/9/2017 | Listed for rent | $3,000$1/sqft |
Source: Owner Report a problem | ||
| 2/11/2013 | Sold | $325,000-1.5%$103/sqft |
Source: Public Record Report a problem | ||
| 12/14/2012 | Listed for sale | $329,900+6.4%$105/sqft |
Source: Coldwell Banker Residential Brokerage - North Metro #1148452 Report a problem | ||
| 2/10/2011 | Sold | $310,000-6%$98/sqft |
Source: Public Record Report a problem | ||
| 1/8/2011 | Listed for sale | $329,950$105/sqft |
Source: RE/MAX Masters, Inc. #957767 Report a problem | ||
Public tax history
| Year | Property taxes | Tax assessment |
|---|---|---|
| 2025 | $5,884 +1.1% | $51,332 -6.8% |
| 2024 | $5,817 +21.7% | $55,054 -1% |
| 2023 | $4,782 -1.7% | $55,588 +37.6% |
| 2022 | $4,867 +4.6% | $40,400 -2.8% |
| 2021 | $4,654 | $41,563 +4.3% |
| 2020 | $4,654 +20.2% | $39,840 |
| 2019 | $3,872 | $39,840 +20.1% |
| 2018 | $3,872 | $33,170 -9.5% |
| 2017 | $3,872 +6.1% | $36,672 +14.7% |
| 2016 | $3,649 +4.2% | $31,968 +30% |
| 2015 | $3,502 +27.1% | $24,596 |
| 2014 | $2,754 +3.1% | $24,596 |
| 2013 | $2,671 +5.5% | $24,596 +3% |
| 2012 | $2,531 +1.6% | $23,880 |
| 2011 | $2,492 +92.8% | -- |
| 2010 | $1,292 -22.6% | $23,640 +89.6% |
| 2009 | $1,670 | $12,470 |
Find assessor info on the county website
Monthly payment
Est. payment
Payment breakdown
Explore the cost of this home by adjusting the details. Changes won't be saved.Climate risks
Neighborhood: 80516
Nearby schools
Schools provided by the listing agent
- Elementary: Red Hawk
- Middle: Erie
- High: Erie
Source: IRES as distributed by MLS GRID. This data may not be complete. We recommend contacting the local school district to confirm school assignments for this home.


Similar homes
- $799,9004 bd4 ba4.1k sqft804 Lawson Way, Erie, CO 80516For Sale
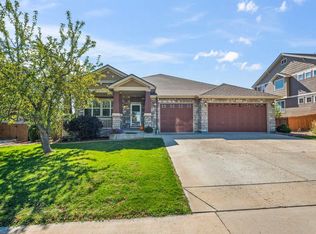
 MLS ID #1070442, Jen McGuirk, Jen Realty. IRES as distributed by MLS GRID
 - $789,0004 bd3 ba3.9k sqft753 Drake Ave, Erie, CO 80516For Sale
 MLS ID #1070553, Marilyn Ackerman, HomeSmart Realty. IRES as distributed by MLS GRID
 - $760,0004 bd3 ba4.1k sqft1473 Graham Circle, Erie, CO 80516For Sale

 MLS ID #2470637, Shawn Bandel, Good Life Real Estate LLC. REcolorado as distributed by MLS GRID
 - $750,0005 bd3 ba4.7k sqft828 Gilpin Cir, Erie, CO 80516For Sale
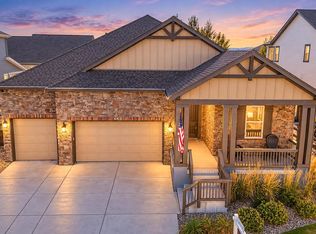 MLS ID #1070667, John Subry, RE/MAX Northwest. IRES as distributed by MLS GRID
 - $850,0003 bd3 ba4.2k sqft851 McClure Way, Erie, CO 80516For SaleMLS ID #9642026, Gloria Kiefer, GLORIA KIEFER. REcolorado as distributed by MLS GRID
- $925,0004 bd5 ba3.9k sqft951 Stanley Ct, Erie, CO 80516For SaleMLS ID #1070307, Mary Colwell, St Vrain Realty LLC. IRES as distributed by MLS GRID
- $665,0004 bd4 ba2.8k sqft1362 Leyner Dr, Erie, CO 80516For SaleMLS ID #1066295, Jennifer Bergman, JPAR Modern Real Estate. IRES as distributed by MLS GRID
- $795,0005 bd4 ba3.6k sqft749 Pope Drive, Erie, CO 80516For SaleMLS ID #8018299, Lorrie Lucero, One Avenue Realty. REcolorado as distributed by MLS GRID
- $825,0004 bd4 ba4.2k sqft1628 Parkdale Cir N, Erie, CO 80516For SaleMLS ID #1060321, Chris Jackson, Madison & Company Properties. IRES as distributed by MLS GRID
- $733,0006 bd4 ba3.6k sqft1301 Graham Circle, Erie, CO 80516For SaleMLS ID #4281306, Tara Jones, Opendoor Brokerage LLC. REcolorado as distributed by MLS GRID
- $845,5005 bd5 ba3.4k sqft723 Gilpin Cir, Erie, CO 80516For SaleMLS ID #1067946, Kiki Kidder, Compass - Boulder. IRES as distributed by MLS GRID
- $745,0004 bd4 ba3.3k sqft21 Ferris Ln, Erie, CO 80516For SaleMLS ID #1069029, Magali Fredrick, HomeSmart. IRES as distributed by MLS GRID
- $810,0004 bd4 ba4.2k sqft1628 Parkdale Circle, Erie, CO 80516For SaleMLS ID #2435844, Chris Jackson, Madison & Company Properties. REcolorado as distributed by MLS GRID
- $599,9503 bd3 ba3.2k sqft840 Brimble Ct, Erie, CO 80516For SaleMLS ID #1070010, Rick Robertson, Rick Robertson. IRES as distributed by MLS GRID
- $749,9004 bd3 ba3.9k sqft147 Northrup Drive, Erie, CO 80516For SaleMLS ID #2640473, Emily Wolfe, eXp Realty, LLC. REcolorado as distributed by MLS GRID
- $899,0004 bd5 ba4.4k sqft788 Byrd Drive, Erie, CO 80516For SaleMLS ID #7319268, Marietta Zygaj, Compass - Denver. REcolorado as distributed by MLS GRID
- $649,9005 bd3 ba2.3k sqft603 Hendee Court, Erie, CO 80516For SaleMLS ID #2757615, Timothy Byers, Colorado Realty Partners. REcolorado as distributed by MLS GRID
- $710,0004 bd4 ba4.7k sqft905 Lasnik Street, Erie, CO 80516For SaleMLS ID #4089363, Corey Keach, Redfin Corporation. REcolorado as distributed by MLS GRID
- $616,0004 bd3 ba3.2k sqft1658 Daily Drive, Erie, CO 80516For SaleMLS ID #4888358, Tara Jones, Opendoor Brokerage LLC. REcolorado as distributed by MLS GRID
- $675,0004 bd4 ba2.8k sqft111 Stewart Way, Erie, CO 80516For SaleMLS ID #7071507, Kirk Wodell, Keller Williams DTC. REcolorado as distributed by MLS GRID
