Welcome to this beautifully updated 5-bedroom, 3-bathroom ranch-style home in Erie! Featuring full main-level living paired with a fully finished basement, this residence offers an open, versatile floor plan designed for comfort and effortless entertaining.
Step inside to discover tasteful updates throughout, including gorgeous new hardwood flooring flowing through the kitchen, dining, and main living areas. The kitchen and main living spaces seamlessly connect, making everyday living a breeze. Fresh, plush carpet warm up the spacious lower-level family room and all five bedrooms.
Seller-paid solar at closing! 4.86 kW solar system with documented production history. Existing solar financing will be paid in full by Seller at closing, leaving the buyer with no solar loan or lease payment.
Outside, the property truly shines with a 2-car attached garage and a large, private backyard that backs directly to a neighborhood park—providing serene views, open green space, and no rear neighbors. Ideally situated close to local schools, shopping, dining, and everyday conveniences.
Pending
Price cut: $10K (10/23)
$639,900
603 Hendee Court, Erie, CO 80516
5beds
2,377sqft
Single Family Residence
Built in 2000
9,110 Square Feet Lot
$-- Zestimate®
$269/sqft
$100/mo HOA
What's special
- 45 days
- 585
- 75
Zillow last checked:
Listing updated:
Listed by:
Timothy Byers 303-929-1380 Tim@ColoradoRealtyPartners.com,
Colorado Realty Partners
Source: REcolorado as distributed by MLS GRID,MLS#: 2757615
Facts & features
Interior
Bedrooms & bathrooms
- Bedrooms: 5
- Bathrooms: 3
- Full bathrooms: 2
- 3/4 bathrooms: 1
- Main level bathrooms: 2
- Main level bedrooms: 3
Bedroom
- Description: Carpeting, Ceiling Fan With Light
- Level: Main
Bedroom
- Description: Carpeting, Ceiling Fan With Light
- Level: Main
Bedroom
- Description: Carpeting, Ceiling Fan With Light
- Level: Main
Bedroom
- Description: Carpeting
- Level: Basement
Bedroom
- Description: Laminate Floors With Double Doors.
- Level: Basement
Bathroom
- Description: Double Sinks, Tile Flooring
- Features: Primary Suite
- Level: Main
Bathroom
- Description: Tile Flooring
- Level: Main
Bathroom
- Description: Tile Flooring And Shower Surround, Undermount Sink With Granite Countertop
- Level: Basement
Dining room
- Description: Harwood Floors And A Custom Light Fixture
- Level: Main
Family room
- Description: Carpeting, Built In Surround Speakers, Coffee Bar With Mini Fridge Included
- Level: Basement
Kitchen
- Description: Stainless Steel Appliances With A Double, Self Cleaning Range, Microwave, Refrigerator, Dishwasher. Undermount Sink With Solid Surface Quartz Countertops, Hardwood Floors, Eat In Kitchen Island With Hardwood Butcher Block Countertop.
- Level: Main
Laundry
- Description: Dryer Included
- Level: Basement
Living room
- Description: Hardwood Floors And A Gas Log Fireplace
- Level: Main
Heating
- Forced Air
Cooling
- Central Air
Appliances
- Included: Bar Fridge, Dishwasher, Disposal, Double Oven, Dryer, Microwave, Range, Refrigerator, Self Cleaning Oven
Features
- Butcher Counters, Ceiling Fan(s), Granite Counters, Quartz Counters
- Flooring: Carpet, Laminate, Wood
- Windows: Double Pane Windows, Skylight(s), Window Coverings
- Basement: Finished,Full
- Number of fireplaces: 1
- Fireplace features: Family Room
Interior area
- Total structure area: 2,377
- Total interior livable area: 2,377 sqft
- Finished area above ground: 1,224
- Finished area below ground: 1,030
Video & virtual tour
Property
Parking
- Total spaces: 2
- Parking features: Garage - Attached
- Attached garage spaces: 2
Features
- Levels: One
- Stories: 1
- Entry location: Ground
- Patio & porch: Covered, Deck, Patio
- Exterior features: Garden, Private Yard, Rain Gutters
- Fencing: Full
Lot
- Size: 9,110 Square Feet
- Features: Cul-De-Sac
Details
- Parcel number: R0145422
- Special conditions: Standard
Construction
Type & style
- Home type: SingleFamily
- Architectural style: Traditional
- Property subtype: Single Family Residence
Materials
- Frame, Wood Siding
- Foundation: Slab
- Roof: Composition
Condition
- Updated/Remodeled
- Year built: 2000
Utilities & green energy
- Sewer: Public Sewer
- Water: Public
- Utilities for property: Electricity Connected, Natural Gas Connected
Community & HOA
Community
- Subdivision: Canyon Creek
HOA
- Has HOA: Yes
- HOA fee: $100 monthly
- HOA name: MSI-Canyon Creek South
- HOA phone: 720-974-4206
Location
- Region: Erie
Financial & listing details
- Price per square foot: $269/sqft
- Tax assessed value: $641,200
- Annual tax amount: $4,956
- Date on market: 10/1/2026
- Listing terms: Cash,Conventional,FHA,VA Loan
- Exclusions: Sellers Personal Property And Washing Machine.
- Ownership: Individual
- Electric utility on property: Yes
- Road surface type: Paved
Estimated market value
Not available
Estimated sales range
Not available
Not available
Price history
| Date | Event | Price |
|---|---|---|
| 11/8/2026 | Pending sale | $639,900$269/sqft |
Source:  REcolorado as distributed by MLS GRID #2757615 Report a problem | ||
| 10/23/2026 | Price change | $639,900-1.5%$269/sqft |
Source: REcolorado as distributed by MLS GRID #2757615 Report a problem | ||
| 10/1/2026 | Listed for sale | $649,900-1.8%$273/sqft |
Source: REcolorado as distributed by MLS GRID #2757615 Report a problem | ||
| 6/23/2022 | Sold | $661,603+204.6%$278/sqft |
Source: Public Record Report a problem | ||
| 4/5/2007 | Sold | $217,200-2.3%$91/sqft |
Source: Public Record Report a problem | ||
| 11/1/2000 | Sold | $222,260$94/sqft |
Source: Public Record Report a problem | ||
Public tax history
| Year | Property taxes | Tax assessment |
|---|---|---|
| 2025 | $4,577 +1.1% | $40,075 -8.2% |
| 2024 | $4,525 +40.3% | $43,644 -1% |
| 2023 | $3,226 -1.7% | $44,068 +61.7% |
| 2022 | $3,283 -6.9% | $27,251 -2.8% |
| 2021 | $3,524 | $28,035 -7.1% |
| 2020 | $3,524 +17.2% | $30,166 |
| 2019 | $3,007 | $30,166 +17.1% |
| 2018 | $3,007 | $25,762 -9.5% |
| 2017 | $3,007 +17.3% | $28,481 +26.8% |
| 2016 | $2,564 +4.2% | $22,463 +24.3% |
| 2015 | $2,461 +21.6% | $18,069 |
| 2014 | $2,023 -0.8% | $18,069 |
| 2013 | $2,039 +5.5% | $18,069 -0.9% |
| 2012 | $1,932 -5.6% | $18,228 |
| 2011 | $2,047 +1.7% | -- |
| 2010 | $2,013 -5.4% | $19,420 |
| 2009 | $2,127 +13.7% | $19,420 -17.7% |
| 2008 | $1,871 -55.7% | $23,600 |
| 2007 | $4,227 +168.6% | $23,600 +12.2% |
| 2006 | $1,574 -1.9% | $21,040 |
| 2005 | $1,604 +5.9% | $21,040 -6.4% |
| 2004 | $1,515 +6.1% | $22,490 |
| 2003 | $1,427 +10.2% | $22,490 +23.2% |
| 2002 | $1,296 | $18,260 -90.9% |
| 2001 | -- | $199,600 |
Find assessor info on the county website
Monthly payment
Est. payment
Payment breakdown
Explore the cost of this home by adjusting the details. Changes won't be saved.Climate risks
Neighborhood: 80516
Nearby schools
Schools provided by the listing agent
- Elementary: Red Hawk
- Middle: Erie
- High: Erie
- District: St. Vrain Valley RE-1J
Source: REcolorado as distributed by MLS GRID. This data may not be complete. We recommend contacting the local school district to confirm school assignments for this home.
Similar homes
- $619,0005 bd3 ba2.1k sqft729 Mathews Cir, Erie, CO 80516For Sale
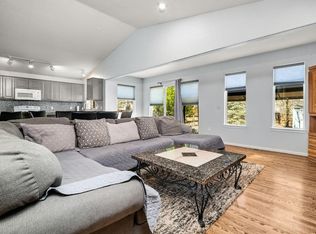
 MLS ID #1065483, Cheryl Singleton, 8z Real Estate. IRES as distributed by MLS GRID
- $614,9993 bd3 ba1.9k sqft461 Webber Ct, Erie, CO 80516For Sale
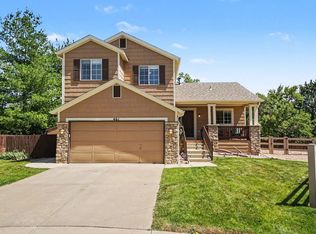 MLS ID #1071078, Tami Choe, West and Main Homes. IRES as distributed by MLS GRID
- $616,0004 bd3 ba3.2k sqft1658 Daily Drive, Erie, CO 80516For Sale

 MLS ID #4888358, Tara Jones, Opendoor Brokerage LLC. REcolorado as distributed by MLS GRID
- $650,0004 bd3 ba3k sqft173 Maplewood Dr, Erie, CO 80516For Sale
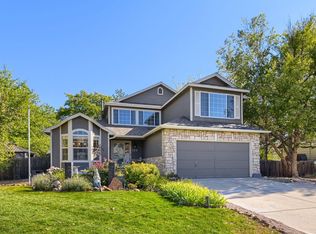 MLS ID #1070934, Eric Edwards, RE/MAX Alliance-Lsvl. IRES as distributed by MLS GRID
- $625,0005 bd4 ba3.4k sqft302 Sanders Circle, Erie, CO 80516For SaleMLS ID #5371326, Kendall Boyd, Milehimodern. REcolorado as distributed by MLS GRID
- $610,0003 bd2 ba2.4k sqft103 Red Oak Ct, Erie, CO 80516For SaleMLS ID #1071702, Brandy Unruh, Compass-Denver. IRES as distributed by MLS GRID
- $599,9503 bd3 ba3.2k sqft840 Brimble Ct, Erie, CO 80516For SaleMLS ID #1070010, Rick Robertson, Rick Robertson. IRES as distributed by MLS GRID
- $615,0004 bd4 ba3.2k sqft1568 Brimble Drive, Erie, CO 80516For SaleMLS ID #5318489, Tyler Bennett, HomeSmart. REcolorado as distributed by MLS GRID
- $585,0003 bd3 ba1.9k sqft1555 Daily Drive, Erie, CO 80516For SaleMLS ID #5719176, Rick Cavallaro, Rhino Realty Pros. REcolorado as distributed by MLS GRID
- $650,0004 bd4 ba2.8k sqft111 Stewart Way, Erie, CO 80516For SaleMLS ID #7071507, Kirk Wodell, Keller Williams DTC. REcolorado as distributed by MLS GRID
- $525,0004 bd2 ba2k sqft1703 Bain Drive, Erie, CO 80516For SaleMLS ID #4798282, Tara Jones, Opendoor Brokerage LLC. REcolorado as distributed by MLS GRID
- $515,0003 bd2 ba1.5k sqft1559 Brimble Dr, Erie, CO 80516For SaleMLS ID #1071934, Jonathan Pierotti, Kentwood Real Estate Boulder Valley. IRES as distributed by MLS GRID
- $595,0004 bd3 ba2.5k sqft155 Kattell Street, Erie, CO 80516For SaleMLS ID #8989753, Jared Faris, Elevate BNB Management. REcolorado as distributed by MLS GRID
- $579,9003 bd3 ba1.8k sqft636 Mathews Cir, Erie, CO 80516For SaleMLS ID #1067971, Isabelle Wright, Midnight Sun Realty, Inc.. IRES as distributed by MLS GRID
- $639,5003 bd3 ba3.1k sqft1151 Mircos St, Erie, CO 80516For SaleMLS ID #1067251, Amy Tallent, Tallent Co. Real Estate. IRES as distributed by MLS GRID
- $640,0004 bd4 ba2.3k sqft2437 Flats Street, Erie, CO 80516For SaleMLS ID #2440407, Team Lassen, MB Team Lassen. REcolorado as distributed by MLS GRID
- $660,0003 bd3 ba3k sqft671 McAfee Ct, Erie, CO 80516For SaleMLS ID #1070707, Kamla Chopra, Madison & Company Properties - Niwot. IRES as distributed by MLS GRID
- $599,0004 bd2 ba2.5k sqft364 Main St, Erie, CO 80516For SaleMLS ID #1066106, Rachel Folger, RE/MAX Elevate - Erie. IRES as distributed by MLS GRID
- $675,0004 bd3 ba3.5k sqft228 Castro Place, Erie, CO 80516For SaleMLS ID #2277212, Melanie Harnish, Colorado Prime Realty. REcolorado as distributed by MLS GRID
- $599,9004 bd3 ba2.7k sqft1387 German Court, Erie, CO 80516For SaleMLS ID #5997823, Danny Fulton, Realty One Group Premier. REcolorado as distributed by MLS GRID
