The backyard is what sold the current owners, and it'll probably do the same to you. They took it down and rebuilt it - mature trees, a refinished deck with new baseboards, flagstone patio and a private, fully fenced green space the newer Erie builds won't be able to fake for another fifteen years. It's where the coffee happens in the morning and the last beer of the night happens later. Inside, the light does the heavy lifting. Vaulted ceilings, an open main floor, and a level lot with nothing crowding the windows mean you're not flipping on lamps at 2pm in January. The hardwood floors were refinished in 2024 along with fresh interior paint, new lighting, and new carpet. Granite counters in the kitchen, and new island pendants over them. Upstairs, three bedrooms including a primary with its own full bath, and a second full, Jack & Jill bath so the morning routine never turns into a standoff. Half bath on the main. Finished bonus room downstairs - call it the office, the playroom, a 4th bedroom or the place the TV lives. Plus a ton of storage space. Central air for July. The expensive stuff is already handled: roof and gutters in 2023, exterior paint and decking in 2024, radon mitigation system in place, double pane windows throughout. Move in, hang your pictures, go enjoy your weekend. There is no project list waiting for you in the garage. Canyon Creek is the west-side Erie pocket buyers keep asking for by name. Boulder County address, St. Vrain Valley schools, Red Hawk Elementary nearby, and Thomas Reservoir close enough for an evening loop. Old Town Erie, the Rec Center, and the library are minutes away, with Lafayette's shopping and restaurants right behind them. Two-car attached garage, covered front porch, and the shed stays. See it before the neighbors tell their friends about it.
For sale
$585,000
1555 Daily Drive, Erie, CO 80516
3beds
1,962sqft
Single Family Residence
Built in 2000
5,993 Square Feet Lot
$578,500 Zestimate®
$298/sqft
$100/mo HOA
What's special
- 38 days
- 672
- 63
Zillow last checked:
Listing updated:
Listed by:
Rick Cavallaro 303-641-1632 Rick@RhinoRealtyPros.com,
Rhino Realty Pros
Source: REcolorado as distributed by MLS GRID,MLS#: 5719176
Facts & features
Interior
Bedrooms & bathrooms
- Bedrooms: 3
- Bathrooms: 3
- Full bathrooms: 2
- 1/2 bathrooms: 1
- Main level bathrooms: 1
Bedroom
- Features: Primary Suite
- Level: Upper
- Area: 210 Square Feet
- Dimensions: 15 x 14
Bedroom
- Level: Upper
- Area: 135 Square Feet
- Dimensions: 15 x 9
Bedroom
- Level: Upper
- Area: 110 Square Feet
- Dimensions: 11 x 10
Bathroom
- Features: En Suite Bathroom, Primary Suite
- Level: Upper
- Area: 72 Square Feet
- Dimensions: 8 x 9
Bathroom
- Description: Jack & Jill Bath
- Level: Upper
- Area: 50 Square Feet
- Dimensions: 10 x 5
Bathroom
- Level: Main
- Area: 18 Square Feet
- Dimensions: 6 x 3
Bonus room
- Description: Playroom/Tv Room/Workout/Potential Bedroom
- Level: Basement
- Area: 442 Square Feet
- Dimensions: 17 x 26
Dining room
- Level: Main
- Area: 228 Square Feet
- Dimensions: 19 x 12
Kitchen
- Level: Main
- Area: 130 Square Feet
- Dimensions: 10 x 13
Laundry
- Level: Main
- Area: 54 Square Feet
- Dimensions: 6 x 9
Living room
- Level: Main
- Area: 289 Square Feet
- Dimensions: 17 x 17
Heating
- Forced Air
Cooling
- Central Air
Appliances
- Included: Dishwasher, Dryer, Microwave, Oven, Range, Refrigerator, Washer
Features
- Ceiling Fan(s), Granite Counters, High Ceilings, Jack & Jill Bathroom, Open Floorplan, Pantry, Primary Suite, Radon Mitigation System, Vaulted Ceiling(s), Walk-In Closet(s)
- Flooring: Carpet, Tile, Wood
- Windows: Bay Window(s), Double Pane Windows, Window Coverings
- Basement: Finished,Interior Entry,Partial
Interior area
- Total structure area: 1,962
- Total interior livable area: 1,962 sqft
- Finished area above ground: 1,582
- Finished area below ground: 380
Video & virtual tour
Property
Parking
- Total spaces: 2
- Parking features: Concrete
- Attached garage spaces: 2
Features
- Levels: Two
- Stories: 2
- Patio & porch: Covered, Deck, Front Porch, Patio
- Exterior features: Private Yard
- Fencing: Full
Lot
- Size: 5,993 Square Feet
- Features: Landscaped, Level, Sprinklers In Front, Sprinklers In Rear
Details
- Parcel number: R0145339
- Special conditions: Standard
Construction
Type & style
- Home type: SingleFamily
- Architectural style: Traditional
- Property subtype: Single Family Residence
Materials
- Frame
- Roof: Composition
Condition
- Year built: 2000
Utilities & green energy
- Sewer: Public Sewer
- Water: Public
- Utilities for property: Cable Available, Electricity Connected, Internet Access (Wired), Natural Gas Connected
Community & HOA
Community
- Security: Carbon Monoxide Detector(s), Security System, Smoke Detector(s), Video Doorbell
- Subdivision: Canyon Creek
HOA
- Has HOA: Yes
- HOA fee: $100 monthly
- HOA name: MSI, LLC - Canyon Creek South HOA
- HOA phone: 720-974-4206
Location
- Region: Erie
Financial & listing details
- Price per square foot: $298/sqft
- Tax assessed value: $596,700
- Annual tax amount: $4,612
- Date on market: 9/18/2026
- Listing terms: Cash,Conventional,FHA,VA Loan
- Exclusions: Sellers Personal Property. Refrigerator In Garage, Workbench In Garage
- Ownership: Corporation/Trust
- Electric utility on property: Yes
- Road surface type: Paved
Estimated market value
$578,500
$550,000 - $607,000
$2,872/mo
Price history
| Date | Event | Price |
|---|---|---|
| 9/18/2026 | Listed for sale | $585,000-7.4%$298/sqft |
Source:  REcolorado as distributed by MLS GRID #5719176 Report a problem REcolorado as distributed by MLS GRID #5719176 Report a problem | ||
| 8/16/2024 | Sold | $631,811-1.1%$322/sqft |
Source:  IRES as distributed by MLS GRID #1015747 Report a problem IRES as distributed by MLS GRID #1015747 Report a problem | ||
| 8/5/2024 | Pending sale | $639,000$326/sqft |
Source: REcolorado as distributed by MLS GRID #IR1015747 Report a problem | ||
| 8/3/2024 | Listed for sale | $639,000+65.8%$326/sqft |
Source: IRES as distributed by MLS GRID #1015747 Report a problem | ||
| 2/27/2017 | Sold | $385,500+58.8%$196/sqft |
Source: Public Record Report a problem | ||
| 11/1/2006 | Sold | $242,750+23.3%$124/sqft |
Source: Public Record Report a problem | ||
| 7/7/2000 | Sold | $196,852$100/sqft |
Source: Public Record Report a problem | ||
Public tax history
| Year | Property taxes | Tax assessment |
|---|---|---|
| 2025 | $3,984 +1.1% | $37,294 -3.1% |
| 2024 | $3,939 +18.2% | $38,472 -1% |
| 2023 | $3,333 -1.7% | $38,845 +38% |
| 2022 | $3,391 +3.1% | $28,154 -2.8% |
| 2021 | $3,289 | $28,965 +2.9% |
| 2020 | $3,289 +14.7% | $28,150 |
| 2019 | $2,867 | $28,150 +14.6% |
| 2018 | $2,867 | $24,559 -9.5% |
| 2017 | $2,867 +9.6% | $27,151 +18.5% |
| 2016 | $2,616 +4.2% | $22,917 +23% |
| 2015 | $2,510 +20.3% | $18,627 |
| 2014 | $2,086 -2.4% | $18,627 |
| 2013 | $2,137 +5.5% | $18,627 -2.5% |
| 2012 | $2,025 -2.5% | $19,104 |
| 2011 | $2,077 +1.7% | -- |
| 2010 | $2,042 +7.1% | $19,700 |
| 2009 | $1,906 +13.7% | $19,700 -6.8% |
| 2008 | $1,677 -6% | $21,140 |
| 2007 | $1,785 +6.9% | $21,140 -5.3% |
| 2006 | $1,669 +1.1% | $22,330 |
| 2005 | $1,652 +5.9% | $22,330 -3.6% |
| 2004 | $1,560 +5.2% | $23,160 |
| 2003 | $1,482 +10.2% | $23,160 +22.1% |
| 2002 | $1,345 | $18,970 -90.8% |
| 2001 | -- | $207,300 |
Find assessor info on the county website
Monthly payment
Est. payment
Payment breakdown
Explore the cost of this home by adjusting the details. Changes won't be saved.Climate risks
Neighborhood: 80516
Nearby schools
Schools provided by the listing agent
- Elementary: Red Hawk
- Middle: Erie
- High: Erie
- District: St. Vrain Valley RE-1J
Source: REcolorado as distributed by MLS GRID. This data may not be complete. We recommend contacting the local school district to confirm school assignments for this home.
Similar homes
- $614,9993 bd3 ba1.9k sqft461 Webber Ct, Erie, CO 80516For Sale
 MLS ID #1071078, Tami Choe, West and Main Homes. IRES as distributed by MLS GRID
 - $615,0003 bd3 ba2.3k sqft1951 Gordon Ct, Erie, CO 80516For Sale
 MLS ID #1071164, Andrea Farinacci, milehimodern - Boulder. IRES as distributed by MLS GRID
 - $589,9003 bd3 ba1.8k sqft636 Mathews Cir, Erie, CO 80516For Sale
 MLS ID #1067971, Isabelle Wright, Midnight Sun Realty, Inc.. IRES as distributed by MLS GRID
 - $525,0004 bd2 ba2k sqft1703 Bain Drive, Erie, CO 80516For Sale
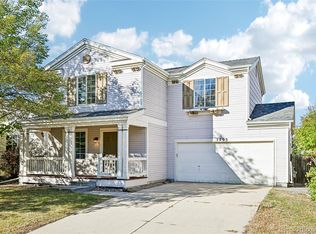
 MLS ID #4798282, Tara Jones, Opendoor Brokerage LLC. REcolorado as distributed by MLS GRID
 - $605,0003 bd3 ba2.1k sqft360 Maplewood Drive, Erie, CO 80516For SaleMLS ID #7873378, Ray Munoz, Redfin Corporation. REcolorado as distributed by MLS GRID
- $639,9005 bd3 ba2.3k sqft603 Hendee Court, Erie, CO 80516For SaleMLS ID #2757615, Timothy Byers, Colorado Realty Partners. REcolorado as distributed by MLS GRID
- $619,0005 bd3 ba2.1k sqft729 Mathews Cir, Erie, CO 80516For SaleMLS ID #1065483, Cheryl Singleton, 8z Real Estate. IRES as distributed by MLS GRID
- $530,0003 bd2 ba1.5k sqft1559 Brimble Drive, Erie, CO 80516For SaleMLS ID #5471116, Jonathan Pierotti, Kentwood Boulder Valley. REcolorado as distributed by MLS GRID
- $564,9003 bd3 ba1.8k sqft453 Bonanza Drive, Erie, CO 80516For SaleMLS ID #5784539, Greg Gilbert, Coldwell Banker Realty 56. REcolorado as distributed by MLS GRID
- $595,0004 bd3 ba2.5k sqft155 Kattell Street, Erie, CO 80516For SaleMLS ID #8989753, Jared Faris, Elevate BNB Management. REcolorado as distributed by MLS GRID
- $660,0004 bd4 ba2.8k sqft1362 Leyner Dr, Erie, CO 80516For SaleMLS ID #1066295, Jennifer Bergman, JPAR Modern Real Estate. IRES as distributed by MLS GRID
- $699,0002 bd2 ba1.5k sqft590 Pierce Street, Erie, CO 80516For SaleMLS ID #2786550, Tracy Colburn, Equity Colorado Real Estate. REcolorado as distributed by MLS GRID
- $589,9994 bd3 ba2.6k sqft188 Monares Ln, Erie, CO 80516For SaleMLS ID #1054855, Warren Williams, RE/MAX Alliance-Lsvl. IRES as distributed by MLS GRID
- $600,0003 bd3 ba1.8k sqft871 Golden Peak Drive, Erie, CO 80516For SaleMLS ID #3364049, Nicole Ridley, Corcoran Perry & Co.. REcolorado as distributed by MLS GRID
- $599,0004 bd2 ba2.5k sqft364 Main St, Erie, CO 80516For SaleMLS ID #1066106, Rachel Folger, RE/MAX Elevate - Erie. IRES as distributed by MLS GRID
- $580,0003 bd2 ba1.7k sqft255 Kattell St, Erie, CO 80516For SaleMLS ID #1064649, Tamara James, eXp Realty LLC. IRES as distributed by MLS GRID
- $584,0003 bd3 ba2.3k sqft1156 Acadia Circle, Erie, CO 80516For SaleMLS ID #7585102, Jennifer Sierra, Realty One Group Lotus. REcolorado as distributed by MLS GRID
- $599,9004 bd3 ba2.7k sqft1387 German Court, Erie, CO 80516For SaleMLS ID #5997823, Danny Fulton, Realty One Group Premier. REcolorado as distributed by MLS GRID
- $650,0004 bd3 ba2.9k sqft82 Autumn Ct, Erie, CO 80516For SaleMLS ID #1061841, Jeff Stewart, Jeff Stewart Properties. IRES as distributed by MLS GRID
- $595,0003 bd3 ba2.5k sqft1167 Village Cir, Erie, CO 80516For SaleMLS ID #1061154, Carol Vanlandingham, eXp Realty LLC. IRES as distributed by MLS GRID
