Exceptional opportunity in the highly sought-after Flatiron Meadows community! This beautifully maintained single-family attached home offers 4 bedrooms, 3.5 bathrooms, and a thoughtful layout designed for both everyday living and entertaining. The additional space in the finished basement makes this home truly one of a kind.
The main level features an open-concept kitchen and living space with updates throughout, creating a warm and inviting atmosphere. Upstairs, you'll find three bedrooms, two bathrooms, and a convenient laundry room, keeping everyday living organized and effortless. The rare, finished basement is an incredible bonus, offering a spacious living area, private bedroom, and full bathroom. Whether you need a comfortable guest suite, additional living space, or flexible accommodations for extended family, this level gives you options that are rarely found in this type of home.
Step outside to your fenced-in side yard with low-maintenance turf, an ideal spot for pets, outdoor relaxation, or enjoying your morning coffee. The attached 2-car garage provides plenty of room for vehicles, storage, and all your Colorado gear.
Situated within Flatiron Meadows, residents enjoy access to multiple neighborhood parks, trails, and open spaces, creating an active and connected community atmosphere. Meadowlark K-8 School is within walking distance, in the highly ranked Boulder Valley School District.
Beyond the neighborhood, you're close to everything Erie, Louisville, and Lafayette have to offer, from dining and shopping to recreation and entertainment. With easy access to 470 and I-25 and just approximately 15 minutes from Boulder, this home offers an ideal balance of neighborhood living and Front Range convenience.
With its spacious layout, finished basement, fenced pet-friendly yard, desirable community, and unbeatable location, Flats St is a home that checks all the boxes. Come see what makes Flatiron Meadows such a special place to call home!
For sale
Price cut: $10K (10/29)
$640,000
2437 Flats Street, Erie, CO 80516
4beds
2,359sqft
Duplex
Built in 2022
2,335 Square Feet Lot
$635,700 Zestimate®
$271/sqft
$130/mo HOA
What's special
- 44 days
- 325
- 14
Zillow last checked:
Listing updated:
Listed by:
Team Lassen 303-668-7007 info@teamlassen.com,
MB Team Lassen,
Clare Martin 248-330-6701,
MB Team Lassen
Source: REcolorado as distributed by MLS GRID,MLS#: 2440407
Facts & features
Interior
Bedrooms & bathrooms
- Bedrooms: 4
- Bathrooms: 4
- Full bathrooms: 1
- 3/4 bathrooms: 2
- 1/2 bathrooms: 1
- Main level bathrooms: 1
Bedroom
- Description: Primary Bedroom With Private Bath And Walk In Closets
- Features: Primary Suite
- Level: Upper
Bedroom
- Description: 2nd Bedroom
- Level: Upper
Bedroom
- Description: 3rd Upper Level Bedroom
- Level: Upper
Bedroom
- Level: Basement
Bathroom
- Description: Powder Room On Main
- Level: Main
Bathroom
- Description: Primary Bath, Double Sinks, Granite
- Features: Primary Suite
- Level: Upper
Bathroom
- Description: Full Upper Level,Bathroom
- Level: Upper
Bathroom
- Level: Basement
Dining room
- Level: Main
Great room
- Level: Basement
Kitchen
- Description: Large Kitchen, Granite, Eating Area
- Level: Main
Laundry
- Description: Convenient Upper Level Laundry, Washer And Dryer Included
- Level: Upper
Living room
- Level: Main
Loft
- Description: Large Loft
- Level: Upper
Heating
- Forced Air
Cooling
- Central Air
Appliances
- Included: Dishwasher, Disposal, Dryer, Microwave, Oven, Range, Refrigerator, Washer
Features
- Granite Counters
- Flooring: Carpet, Vinyl
- Basement: Finished
- Common walls with other units/homes: 1 Common Wall
Interior area
- Total structure area: 2,359
- Total interior livable area: 2,359 sqft
- Finished area above ground: 1,701
- Finished area below ground: 485
Property
Parking
- Total spaces: 2
- Parking features: Garage - Attached
- Attached garage spaces: 2
Features
- Levels: Two
- Stories: 2
Lot
- Size: 2,335 Square Feet
- Features: Sprinklers In Front
Details
- Parcel number: R0612821
- Special conditions: Standard
Construction
Type & style
- Home type: SingleFamily
- Property subtype: Duplex
- Attached to another structure: Yes
Materials
- Vinyl Siding
- Roof: Composition
Condition
- Year built: 2022
Utilities & green energy
- Sewer: Public Sewer
- Water: Public
Community & HOA
Community
- Subdivision: Flatiron Meadow
HOA
- Has HOA: Yes
- HOA fee: $130 monthly
- HOA name: MSI
- HOA phone: 303-420-4433
- Second HOA name: Flatirons Meadow Metro
Location
- Region: Erie
Financial & listing details
- Price per square foot: $271/sqft
- Tax assessed value: $627,300
- Annual tax amount: $5,591
- Date on market: 10/1/2026
- Listing terms: Cash,Conventional,FHA,VA Loan
- Exclusions: Curtains
- Ownership: Individual
Estimated market value
$635,700
$604,000 - $667,000
$3,466/mo
Price history
| Date | Event | Price |
|---|---|---|
| 10/29/2026 | Price change | $640,000-1.5%$271/sqft |
Source:  REcolorado as distributed by MLS GRID #2440407 Report a problem | ||
| 10/1/2026 | Listed for sale | $650,000-6.8%$276/sqft |
Source: REcolorado as distributed by MLS GRID #2440407 Report a problem | ||
| 11/16/2022 | Sold | $697,398$296/sqft |
Source: Public Record Report a problem | ||
Public tax history
| Year | Property taxes | Tax assessment |
|---|---|---|
| 2025 | $4,908 -17% | $39,206 -1.8% |
| 2024 | $5,913 +333.3% | $39,905 -1% |
| 2023 | $1,365 +2.9% | $40,293 +396.2% |
| 2022 | $1,326 | $8,120 -74.7% |
| 2021 | -- | $32,103 |
Find assessor info on the county website
Monthly payment
Est. payment
Payment breakdown
Explore the cost of this home by adjusting the details. Changes won't be saved.Climate risks
Neighborhood: 80516
Nearby schools
Schools provided by the listing agent
- Elementary: Meadowlark
- Middle: Meadowlark
- High: Centaurus
- District: Boulder Valley RE 2
Source: REcolorado as distributed by MLS GRID. This data may not be complete. We recommend contacting the local school district to confirm school assignments for this home.
Similar homes
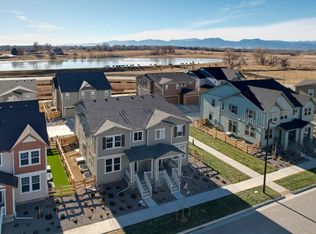
- $638,0003 bd3 ba2.8k sqft2497 Flats Street, Erie, CO 80516For Sale
 MLS ID #8811074, Kelly Mates, Distinct Real Estate LLC. REcolorado as distributed by MLS GRID
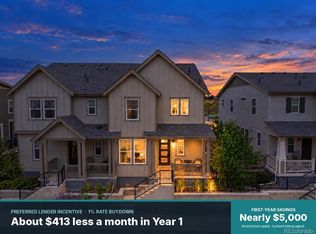
- $650,0004 bd3 ba3k sqft173 Maplewood Dr, Erie, CO 80516For Sale
 MLS ID #1070934, Eric Edwards, RE/MAX Alliance-Lsvl. IRES as distributed by MLS GRID
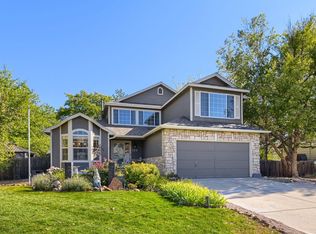
- $610,0003 bd2 ba2.4k sqft103 Red Oak Ct, Erie, CO 80516For Sale
 MLS ID #1071702, Brandy Unruh, Compass-Denver. IRES as distributed by MLS GRID
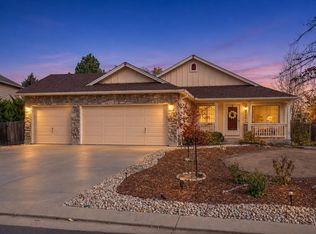
- $650,0004 bd4 ba2.8k sqft111 Stewart Way, Erie, CO 80516For Sale
 MLS ID #7071507, Kirk Wodell, Keller Williams DTC. REcolorado as distributed by MLS GRID
- $599,9003 bd3 ba2.1k sqft360 Maplewood Drive, Erie, CO 80516For SaleMLS ID #7873378, Ray Munoz, Redfin Corporation. REcolorado as distributed by MLS GRID
- $616,0004 bd3 ba3.2k sqft1658 Daily Drive, Erie, CO 80516For SaleMLS ID #4888358, Tara Jones, Opendoor Brokerage LLC. REcolorado as distributed by MLS GRID
- $614,9993 bd3 ba1.9k sqft461 Webber Ct, Erie, CO 80516For SaleMLS ID #1071078, Tami Choe, West and Main Homes. IRES as distributed by MLS GRID
- $625,0005 bd4 ba3.4k sqft302 Sanders Circle, Erie, CO 80516For SaleMLS ID #5371326, Kendall Boyd, Milehimodern. REcolorado as distributed by MLS GRID
- $595,0004 bd3 ba2.4k sqft1558 Burke Aly, Erie, CO 80516For SaleMLS ID #1071809, Heather Berry, LoKation Real Estate-Longmont. IRES as distributed by MLS GRID
- $619,0005 bd3 ba2.1k sqft729 Mathews Cir, Erie, CO 80516For SaleMLS ID #1065483, Cheryl Singleton, 8z Real Estate. IRES as distributed by MLS GRID
- $615,0004 bd4 ba3.2k sqft1568 Brimble Drive, Erie, CO 80516For SaleMLS ID #5318489, Tyler Bennett, HomeSmart. REcolorado as distributed by MLS GRID
- $599,9503 bd3 ba3.2k sqft840 Brimble Ct, Erie, CO 80516For SaleMLS ID #1070010, Rick Robertson, Rick Robertson. IRES as distributed by MLS GRID
- $515,0003 bd2 ba1.5k sqft1559 Brimble Dr, Erie, CO 80516For SaleMLS ID #1071934, Jonathan Pierotti, Kentwood Real Estate Boulder Valley. IRES as distributed by MLS GRID
- $555,0003 bd3 ba1.7k sqft1245 Shale Way, Erie, CO 80516For SaleMLS ID #3067591, Kristin Michas, LIV Sotheby's International Realty. REcolorado as distributed by MLS GRID
- $525,0004 bd2 ba2k sqft1703 Bain Drive, Erie, CO 80516For SaleMLS ID #4798282, Tara Jones, Opendoor Brokerage LLC. REcolorado as distributed by MLS GRID
- $585,0003 bd3 ba1.9k sqft1555 Daily Drive, Erie, CO 80516For SaleMLS ID #5719176, Rick Cavallaro, Rhino Realty Pros. REcolorado as distributed by MLS GRID
- $579,5004 bd3 ba2.4k sqft583 Greenville Alley, Erie, CO 80516For SaleMLS ID #8582162, Marietta Zygaj, Compass - Denver. REcolorado as distributed by MLS GRID
- $630,0004 bd4 ba2.4k sqft810 E Baseline Rd #A, Lafayette, CO 80026For SaleMLS ID #1068387, Jodi Lillis, WK Real Estate. IRES as distributed by MLS GRID
- $660,0003 bd3 ba2.4k sqft200 Rock Wren Way, Erie, CO 80516New ConstructionREcolorado as distributed by MLS GRID
