Welcome to this spacious, beautifully appointed residence in Erie’s highly desirable Vista Ridge community! Set against a lovely neighborhood backdrop with scenic views of a neighboring ranch across the street, the home welcomes you with professional landscaping, a private covered front porch, and exceptional curb appeal. Step inside the grand foyer with soaring ceilings, where a bright dedicated office/flex room sits directly to your right. The main level flows into an open floor plan designed for effortless everyday living and entertaining, featuring a cozy living room anchored by a traditional fireplace. The adjacent dining area transitions seamlessly into a gourmet kitchen featuring sleek quartz countertops, rich cabinetry, a generous walk-in pantry, and direct access to the back patio. A convenient half bath and access to the attached garage complete the main floor. Upstairs, the spacious primary suite offers a serene retreat with a luxurious 5-piece en-suite bath and impressive walk-in closet. Three additional bedrooms share a stylish full bathroom. Downstairs, the finished basement adds exceptional living and entertaining space, highlighted by a large media area with a custom wet bar, along with a guest bedroom, full bathroom, and abundant storage. Outdoors, the fully fenced backyard creates a private open-air retreat. Frame-worthy mountain views provide a stunning backdrop for the lush lawn and mature shade trees, while a covered patio with an outdoor ceiling fan and additional sunny patio space offer ideal settings for warm-weather relaxation. Enjoy the sought-after Vista Ridge lifestyle with friendly neighbors, top-rated schools, and community amenities including a grand clubhouse, fitness facility, and two neighborhood pools!
For sale
$850,000
1297 Single Tree Lane, Erie, CO 80516
5beds
3,582sqft
Single Family Residence
Built in 2013
7,748 Square Feet Lot
$-- Zestimate®
$237/sqft
$93/mo HOA
What's special
- 5 days
- 311
- 33
Zillow last checked:
Listing updated:
Listed by:
The Munoz Group 720-987-4258 cynthia.munoz@redfin.com,
Redfin Corporation
Source: REcolorado as distributed by MLS GRID,MLS#: 3233151
Facts & features
Interior
Bedrooms & bathrooms
- Bedrooms: 5
- Bathrooms: 4
- Full bathrooms: 2
- 3/4 bathrooms: 1
- 1/2 bathrooms: 1
- Main level bathrooms: 1
Bedroom
- Description: En-Suite Bathroom, Vaulted Ceiling, Ceiling Fan, Carpet Flooring
- Features: Primary Suite
- Level: Upper
- Area: 224 Square Feet
- Dimensions: 16 x 14
Bedroom
- Description: Closet, Ceiling Fan, Carpet Flooring
- Level: Upper
- Area: 120 Square Feet
- Dimensions: 10 x 12
Bedroom
- Description: Closet, Ceiling Fan, Carpet Flooring
- Level: Upper
- Area: 165 Square Feet
- Dimensions: 15 x 11
Bedroom
- Description: Closet, Ceiling Fan, Carpet Flooring
- Level: Upper
- Area: 110 Square Feet
- Dimensions: 11 x 10
Bedroom
- Description: Egress Window, Closet, Carpet Flooring
- Level: Basement
- Area: 144 Square Feet
- Dimensions: 12 x 12
Bathroom
- Description: Pedestal Sink, Laminate Flooring
- Level: Main
- Area: 25 Square Feet
- Dimensions: 5 x 5
Bathroom
- Description: Dual Sinks With Vanities, Walk-In Shower, Soaking Tub, Walk-In Closet, Tile Flooring
- Features: En Suite Bathroom, Primary Suite
- Level: Upper
- Area: 156 Square Feet
- Dimensions: 12 x 13
Bathroom
- Description: Dual Sinks With Vanity, Tub/Shower Combination, Tile Flooring
- Level: Upper
- Area: 60 Square Feet
- Dimensions: 6 x 10
Bathroom
- Description: Sink With Vanity, Shower, Tile Flooring
- Level: Basement
- Area: 32 Square Feet
- Dimensions: 8 x 4
Dining room
- Description: Laminate Flooring
- Level: Main
- Area: 135 Square Feet
- Dimensions: 15 x 9
Kitchen
- Description: Stainless Steel Appliances, Quartz Countertops, Walk-In Pantry, Door To Patio, Laminate Flooring
- Level: Main
- Area: 220 Square Feet
- Dimensions: 20 x 11
Laundry
- Description: Laundry, Tile Flooring
- Level: Upper
- Area: 40 Square Feet
- Dimensions: 5 x 8
Living room
- Description: Fireplace, Ceiling Fan, Carpet Flooring
- Level: Main
- Area: 256 Square Feet
- Dimensions: 16 x 16
Media room
- Description: Wet Bar, Carpet Flooring
- Level: Basement
- Area: 551 Square Feet
- Dimensions: 29 x 19
Office
- Description: Laminate Flooring
- Level: Main
- Area: 143 Square Feet
- Dimensions: 13 x 11
Heating
- Electric, Forced Air, Hot Water, Natural Gas
Cooling
- Central Air
Appliances
- Included: Bar Fridge, Cooktop, Dishwasher, Disposal, Double Oven, Dryer, Freezer, Gas Water Heater, Microwave, Range Hood, Refrigerator, Washer
Features
- Built-in Features, Ceiling Fan(s), Eat-in Kitchen, Entrance Foyer, Five Piece Bath, High Speed Internet, Kitchen Island, Open Floorplan, Pantry, Primary Suite, Quartz Counters, Radon Mitigation System, Smart Thermostat, Smoke Free, Walk-In Closet(s), Wired for Data
- Flooring: Carpet, Laminate, Tile
- Windows: Double Pane Windows, Window Coverings
- Basement: Interior Entry,Partial
- Number of fireplaces: 1
- Fireplace features: Gas, Living Room
Interior area
- Total structure area: 3,582
- Total interior livable area: 3,582 sqft
- Finished area above ground: 2,436
- Finished area below ground: 722
Video & virtual tour
Property
Parking
- Total spaces: 3
- Parking features: Concrete, Dry Walled, Tandem
- Attached garage spaces: 3
Features
- Levels: Two
- Stories: 2
- Patio & porch: Covered, Front Porch
- Exterior features: Lighting, Private Yard, Rain Gutters, Smart Irrigation
- Fencing: Full
- Has view: Yes
- View description: Golf Course, Mountain(s)
Lot
- Size: 7,748 Square Feet
- Features: Landscaped, Sprinklers In Front, Sprinklers In Rear
Details
- Parcel number: R6779934
- Special conditions: Standard
Construction
Type & style
- Home type: SingleFamily
- Architectural style: Traditional
- Property subtype: Single Family Residence
Materials
- Concrete, Frame, Stone, Wood Siding
Condition
- Year built: 2013
Utilities & green energy
- Sewer: Public Sewer
- Water: Public
- Utilities for property: Cable Available, Electricity Connected, Internet Access (Wired), Natural Gas Connected, Phone Available
Community & HOA
Community
- Security: Carbon Monoxide Detector(s), Radon Detector, Smart Locks, Smoke Detector(s), Video Doorbell
- Subdivision: Vista Ridge
HOA
- Has HOA: Yes
- Amenities included: Clubhouse, Fitness Center, Golf Course, Park, Playground, Pool, Spa/Hot Tub, Tennis Court(s), Trail(s)
- Services included: Maintenance Grounds, Recycling, Trash
- HOA fee: $93 monthly
- HOA name: Vista Ridge HOA
- HOA phone: 303-926-7691
Location
- Region: Erie
Financial & listing details
- Price per square foot: $237/sqft
- Tax assessed value: $808,803
- Annual tax amount: $8,173
- Date on market: 10/1/2026
- Listing terms: Cash,Conventional,FHA,VA Loan
- Exclusions: Washer, Dryer, Sellers Personal Property
- Ownership: Individual
- Electric utility on property: Yes
- Road surface type: Paved
Estimated market value
Not available
Estimated sales range
Not available
Not available
Price history
| Date | Event | Price |
|---|---|---|
| 10/1/2026 | Listed for sale | $850,000+37.3%$237/sqft |
Source:  REcolorado as distributed by MLS GRID #3233151 Report a problem REcolorado as distributed by MLS GRID #3233151 Report a problem | ||
| 5/20/2020 | Sold | $619,000+42.3%$173/sqft |
Source:  IRES as distributed by MLS GRID #912365 Report a problem IRES as distributed by MLS GRID #912365 Report a problem | ||
| 9/18/2014 | Sold | $435,000+9%$121/sqft |
Source: IRES as distributed by MLS GRID #741414 Report a problem | ||
| 7/3/2013 | Sold | $399,234$111/sqft |
Source: Public Record Report a problem | ||
Public tax history
| Year | Property taxes | Tax assessment |
|---|---|---|
| 2026 | $8,173 +5% | $50,240 -0.6% |
| 2025 | $7,786 +2.6% | $50,550 -6.8% |
| 2024 | $7,591 +22.6% | $54,260 -0.9% |
| 2023 | $6,192 -2.8% | $54,780 +36.9% |
| 2022 | $6,373 +13.6% | $40,010 -2.8% |
| 2021 | $5,610 | $41,160 +13% |
| 2020 | $5,610 +9.8% | $36,410 +6.5% |
| 2019 | $5,107 -3.7% | $34,190 +3.8% |
| 2018 | $5,301 +3.8% | $32,930 |
| 2017 | $5,107 +1.9% | $32,930 +3.8% |
| 2016 | $5,012 -1.2% | $31,720 |
| 2015 | $5,075 +14.1% | $31,720 +576.3% |
| 2014 | $4,446 | $4,690 |
| 2013 | -- | $4,690 +23.1% |
| 2012 | -- | $3,810 |
Find assessor info on the county website
Monthly payment
Est. payment
Payment breakdown
Explore the cost of this home by adjusting the details. Changes won't be saved.Climate risks
Neighborhood: 80516
Nearby schools
Schools provided by the listing agent
- Elementary: Black Rock
- Middle: Erie
- High: Erie
- District: St. Vrain Valley RE-1J
Source: REcolorado as distributed by MLS GRID. This data may not be complete. We recommend contacting the local school district to confirm school assignments for this home.
Similar homes
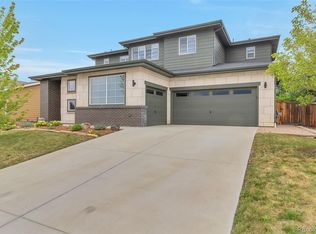
- $799,0005 bd4 ba3.9k sqft1418 Falcon Pl, Erie, CO 80516For Sale
 MLS ID #1068922, Ryleigh Ozier, The Agency - Denver. IRES as distributed by MLS GRID
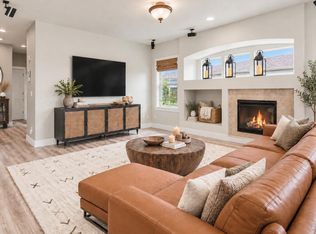
 - $835,0004 bd4 ba4.4k sqft1693 Alpine Drive, Erie, CO 80516For Sale
 MLS ID #7123120, Jillian Nunez, Key Team Real Estate Corp.. REcolorado as distributed by MLS GRID
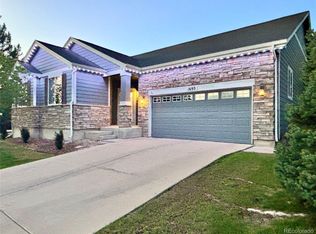
 - $845,5005 bd5 ba3.4k sqft723 Gilpin Cir, Erie, CO 80516For Sale
 MLS ID #1067946, Kiki Kidder, Compass - Boulder. IRES as distributed by MLS GRID
 - $799,0005 bd4 ba4k sqft919 Taylor Lane, Erie, CO 80516For Sale
 MLS ID #3456574, Stephen Lappen, Coldwell Banker Realty 14. REcolorado as distributed by MLS GRID
 - $845,0005 bd5 ba4.1k sqft773 Drake Ave, Erie, CO 80516For SaleMLS ID #1068515, April Price, eXp Realty LLC. IRES as distributed by MLS GRID
- $825,0004 bd4 ba4.2k sqft1628 Parkdale Cir N, Erie, CO 80516For SaleMLS ID #1060321, Chris Jackson, Madison & Company Properties. IRES as distributed by MLS GRID
- $825,0004 bd4 ba4.2k sqft1628 Parkdale Circle, Erie, CO 80516For SaleMLS ID #2435844, Chris Jackson, Madison & Company Properties. REcolorado as distributed by MLS GRID
- $899,0004 bd5 ba4.4k sqft788 Byrd Drive, Erie, CO 80516For SaleMLS ID #7319268, Marietta Zygaj, Compass - Denver. REcolorado as distributed by MLS GRID
- $780,0005 bd4 ba4.2k sqft1287 Serene Drive, Erie, CO 80516For SaleMLS ID #4215549, Alicia Luevano, Brokers Guild Real Estate. REcolorado as distributed by MLS GRID
- $950,0005 bd4 ba4.8k sqft87 Ortega Court, Erie, CO 80516For SaleMLS ID #5805037, Maya Dzvirskaya, Evolve Real Estate & Property Management, LLC. REcolorado as distributed by MLS GRID
- $899,0004 bd4 ba4.4k sqft733 Gilpin Cir, Erie, CO 80516For SaleMLS ID #1067955, Kiki Kidder, Compass - Boulder. IRES as distributed by MLS GRID
- $775,0004 bd3 ba4k sqft830 Jacques Way, Erie, CO 80516For SaleMLS ID #6359351, Tom Ullrich, RE/MAX Professionals. REcolorado as distributed by MLS GRID
- $774,9004 bd4 ba4.6k sqft1964 Juniper Way, Erie, CO 80516For SaleMLS ID #9616172, Jason M. Halliday, RE/MAX Northwest Inc. REcolorado as distributed by MLS GRID
- $749,9005 bd3 ba3.6k sqft540 Grenville Circle, Erie, CO 80516For SaleMLS ID #8821349, Anne Singleton, Compass - Denver. REcolorado as distributed by MLS GRID
- $735,0004 bd5 ba2.9k sqft2135 Indian Paintbrush Way, Erie, CO 80516For SaleMLS ID #1068627, Aimee Brayman, West and Main Homes. IRES as distributed by MLS GRID
- $849,9003 bd5 ba3.6k sqft1825 Burke Dr, Erie, CO 80516For SaleMLS ID #1062540, Sherri Lamb, HomeSmart Realty. IRES as distributed by MLS GRID
- $975,0005 bd5 ba4.9k sqft3630 Vestal Loop, Broomfield, CO 80023For SaleMLS ID #3308028, Jennifer Crow, RE/MAX Professionals. REcolorado as distributed by MLS GRID
- $886,0004 bd4 ba3.7k sqft3025 Oxford Place, Broomfield, CO 80023For SaleMLS ID #6747996, Megan Denham, Resident Realty North Metro LLC. REcolorado as distributed by MLS GRID
- $820,0003 bd3 ba3.2k sqft584 Indian Peaks Dr, Erie, CO 80516For SaleMLS ID #1067312, Kelly Moye, Compass-Denver. IRES as distributed by MLS GRID
- $689,9004 bd3 ba3.6k sqft1127 Mircos Street, Erie, CO 80516For SaleMLS ID #1654387, Christy Hepp, eXp Realty, LLC. REcolorado as distributed by MLS GRID
