The Hampton has a large chef's kitchen with island and an open great room just steps from the back patio. The laundry room, conveniently located off the garage, doubles as a mud room. The luxurious master suite, which is separate from the two secondary bedrooms, has a walk-in closet and a spa-inspired bathroom. Trutina is a 55+ Community - Designed for a carefree lifestyle, these low maintenance homes include lawn care and snow removal, main floor living, and distinctive features throughout the home. Conveniently located near Prairie Falls Golf Club and nestled amid the Selkirk Mountains and Spokane River, Trutina at North Place offers the lifestyle you desire.
Pending
$678,560
1207 W Walson Ct, Post Falls, ID 83854
3beds
2baths
1,875sqft
Single Family Residence
Built in 2026
9,583 Square Feet Lot
$-- Zestimate®
$362/sqft
$-- HOA
What's special
Mud roomMain floor livingBack patioWalk-in closetLuxurious master suiteOpen great roomSpa-inspired bathroom
- 105 days
- 3
- 0
Zillow last checked:
Listing updated:
Listed by:
Ian Swanstrom 208-930-5654,
Coldwell Banker Schneidmiller Realty
Source: Coeur d'Alene MLS,MLS#: 26-7073
Facts & features
Interior
Bedrooms & bathrooms
- Bedrooms: 3
- Bathrooms: 2
- Main level bathrooms: 2
- Main level bedrooms: 3
Heating
- Natural Gas, Electric, Forced Air, Heat Pump, Furnace
Appliances
- Included: Gas Water Heater, Microwave, Disposal, Dishwasher
- Laundry: Washer Hookup
Features
- Fireplace
- Flooring: Carpet
- Has basement: No
- Has fireplace: Yes
- Common walls with other units/homes: No Common Walls
Interior area
- Total structure area: 1,875
- Total interior livable area: 1,875 sqft
Property
Parking
- Parking features: Garage - Attached
- Has attached garage: Yes
Features
- Exterior features: Lighting, Rain Gutters, Lawn
- Has view: Yes
- View description: Territorial
Lot
- Size: 9,583 Square Feet
- Features: Open Lot, Corner Lot
Details
- Parcel number: PM0740160100
- Zoning: RES
Construction
Type & style
- Home type: SingleFamily
- Property subtype: Single Family Residence
Materials
- Fiber Cement, Frame
- Foundation: Concrete Perimeter
- Roof: Composition
Condition
- Year built: 2026
Utilities & green energy
- Sewer: Public Sewer
- Water: Public
Community & HOA
Community
- Senior community: Yes
- Subdivision: North Place
HOA
- Has HOA: Yes
Location
- Region: Post Falls
Financial & listing details
- Price per square foot: $362/sqft
- Date on market: 7/8/2026
- Road surface type: Paved
Estimated market value
Not available
Estimated sales range
Not available
Not available
Price history
| Date | Event | Price |
|---|---|---|
| 7/8/2026 | Pending sale | $678,560$362/sqft |
Source:  Coeur d'Alene MLS #26-7073 Report a problem Coeur d'Alene MLS #26-7073 Report a problem | ||
| 7/8/2026 | Listed for sale | $678,560$362/sqft |
Source: Coeur d'Alene MLS #26-7073 Report a problem | ||
Public tax history
Tax history is unavailable.
Monthly payment
Est. payment
Payment breakdown
Explore the cost of this home by adjusting the details. Changes won't be saved.Climate risks
Neighborhood: 83854

Similar homes
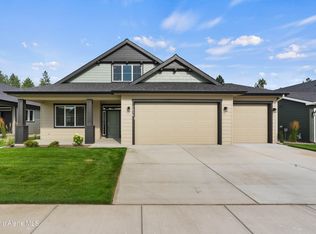
- $674,9003 bd2 ba1.8k sqft891 N Harlequin Dr, Post Falls, ID 83854For Sale
 MLS ID #26-7916, Zechariah Krogen, Amplify Real Estate Services Idaho LLC. Coeur d'Alene MLS
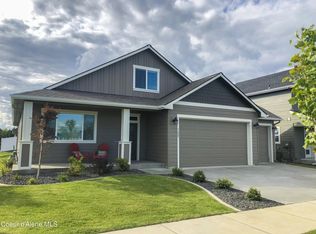
 - $749,9993 bd2 ba1.6k sqft3777 N Mashie St, Post Falls, ID 83854For Sale
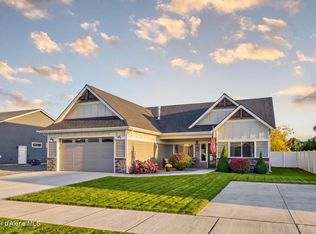 MLS ID #26-10017, Adriana Pickard, Coldwell Banker Schneidmiller Realty. Coeur d'Alene MLS
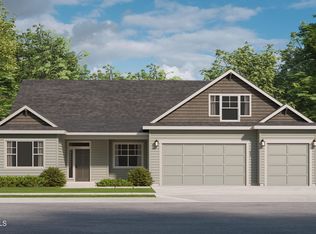
 - from $660,7003 bd2 ba1.8k sqftMammoth Plan, Fair Estates, Post Falls, ID 83854New Construction
 Anthem Pacific Homes
 - $660,0004 bd3 ba2.4k sqft1497 N Minam Loop, Post Falls, ID 83854For Sale
 MLS ID #26-7857, Tanys Ludka, Coldwell Banker Schneidmiller Realty. Coeur d'Alene MLS
