Great craftsmanship and thoughtful design come together in the stunning new Elmsgate patio home by Ritchie Building Company. This beautifully crafted home features an open and inviting living space, where expansive windows fill the room with natural light and provide a seamless view of the covered porch—perfect for relaxing or entertaining. The gourmet kitchen boasts high-end finishes and a spacious walk-in pantry, which not only offers ample storage but also serves as a reinforced concrete storm room for added peace of mind. The three-car garage offers enough space for vehicles and storage. The included patio home maintenance package takes care of lawn mowing, fertilization, trash service, and snow removal when needed, so you can enjoy a hassle-free lifestyle year-round. Experience the perfect blend of elegance and practicality in this exceptional patio home! School, tax/HOA information, dimensions, and features deemed reliable, but not guaranteed. All information subject to change by builder and/or developer without prior notice. Specials have not been spread yet so yearly amount above is an engineer's estimate. The total specials are also an estimate of full payout excluding interest.
Pending
$399,150
12071 E Shadowridge St, Wichita, KS 67226
2beds
1,492sqft
Patio Home
Built in 2025
10,018 Square Feet Lot
$395,800 Zestimate®
$268/sqft
$73/mo HOA
What's special
- 44 days
- 10
- 0
Zillow last checked:
Listing updated:
Listed by:
Jesse Helms 316-706-0605,
Ritchie Associates
Source: SCKMLS as distributed by MLS GRID,MLS#: 677976
Facts & features
Interior
Bedrooms & bathrooms
- Bedrooms: 2
- Bathrooms: 2
- Full bathrooms: 2
Primary bedroom
- Description: Luxury Vinyl
- Level: Main
- Area: 216
- Dimensions: 15x14.4
Bedroom
- Description: Luxury Vinyl
- Level: Main
- Area: 146.32
- Dimensions: 11.8x12.4
Dining room
- Description: Luxury Vinyl
- Level: Main
- Area: 118.56
- Dimensions: 11.4x10.4
Kitchen
- Description: Luxury Vinyl
- Level: Main
- Area: 172.14
- Dimensions: 15.10x11.4
Living room
- Description: Luxury Vinyl
- Level: Main
- Area: 247.64
- Dimensions: 15.10x16.4
Heating
- Forced Air
Cooling
- Central Air
Appliances
- Included: Dishwasher, Disposal, Range
- Laundry: Main Level
Features
- Vaulted Ceiling(s)
- Basement: None
- Number of fireplaces: 1
- Fireplace features: One, Electric
Interior area
- Total interior livable area: 1,492 sqft
- Finished area above ground: 1,492
- Finished area below ground: 0
Property
Parking
- Total spaces: 3
- Parking features: Attached, Garage Door Opener, Zero Entry, Handicap Access
- Garage spaces: 3
Accessibility
- Accessibility features: Handicap Accessible Exterior, Handicap Accessible Interior
Features
- Levels: One
- Stories: 1
- Patio & porch: Patio
- Exterior features: Guttering - ALL, Sprinkler System
- Pool features: Community
Lot
- Size: 10,018 Square Feet
- Features: Standard
Details
- Parcel number: 30015499
Construction
Type & style
- Home type: SingleFamily
- Architectural style: Ranch
- Property subtype: Patio Home
Materials
- Frame w/Less than 50% Mas
- Foundation: None
- Roof: Composition
Condition
- Year built: 2025
Details
- Builder name: Ritchie Building Company
Utilities & green energy
- Gas: Natural Gas Available
- Utilities for property: Sewer Available, Natural Gas Available, Public
Community & HOA
Community
- Features: Greenbelt, Lake, Playground
- Subdivision: FIREFLY
HOA
- Has HOA: Yes
- Services included: Maintenance Grounds, Snow Removal, Trash, Gen. Upkeep for Common Ar
- HOA fee: $880 annually
Location
- Region: Wichita
Financial & listing details
- Price per square foot: $268/sqft
- Annual tax amount: $5,707
- Date on market: 8/23/2026
- Cumulative days on market: 126 days
- Ownership: Builder
- Road surface type: Paved
Estimated market value
$395,800
$376,000 - $416,000
$2,367/mo
Price history
Price history is unavailable.
Public tax history
Tax history is unavailable.
Monthly payment
Est. payment
Payment breakdown
Explore the cost of this home by adjusting the details. Changes won't be saved.Climate risks
Neighborhood: 67226
Nearby schools
Schools provided by the listing agent
- Elementary: Circle Greenwich
- Middle: Circle
- High: Circle
Source: SCKMLS as distributed by MLS GRID. This data may not be complete. We recommend contacting the local school district to confirm school assignments for this home.


Similar homes
- $461,2273 bd2 ba1.8k sqft12069 E Pepperwood St, Wichita, KS 67226For Sale
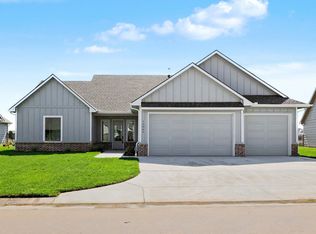 MLS ID #674361, Jesse Helms, Ritchie Associates. SCKMLS as distributed by MLS GRID
 - $472,3443 bd3 ba1.9k sqft12075 E Shadowridge St, Wichita, KS 67226For Sale
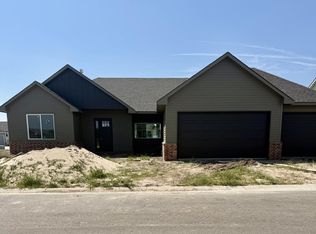 MLS ID #678795, Jesse Helms, Ritchie Associates. SCKMLS as distributed by MLS GRID
 - $368,5003 bd3 ba1.9k sqft5435 N Toben Ct, Wichita, KS 67226For Sale
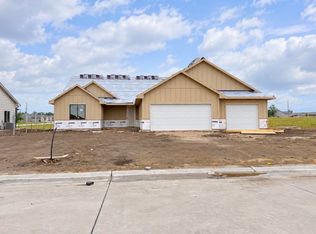 MLS ID #676896, Judy Bias, Keller Williams Signature Partners, LLC. SCKMLS as distributed by MLS GRID
 - $335,8003 bd2 ba1.5k sqft5408 N Toben Ct, Wichita, KS 67226For Sale
 MLS ID #668805, Judy Bias, Keller Williams Signature Partners, LLC. SCKMLS as distributed by MLS GRID
