Last home available!! Rare opportunity to own a NEW home in the charming, historic RIVERSIDE neighborhood with its beautiful parks, museums & proximity to downtown. River Trail Village is a new patio home development tucked into Riverside, alongside the Arkansas River and the north end of Sim Golf Course. Enjoy the freedom that a new patio home offers, along with great neighborhood walkability, recreational opportunities such as golfing, biking, tennis/pickleball and arts & cultural amenities such as Botanica, Wichita Art Museum, Old Cowtown Museum, Exploration Place and a vibrant downtown Wichita all at your doorstep. The Litchfield model has 2 bdrms, 2 baths plus a separate office space! High-end amenities such as quartz countertops, gas range, large pantry, master suite with large walk in closet and en-suite bath. Large windows bathe the interior of this home with light. Enjoy the Freedom that a patio home offers with no mowing or sprinkler maintenance.
Active
$399,000
2029 W 12th St N, Wichita, KS 67214
2beds
1,685sqft
Patio Home
Built in 2026
4,791 Square Feet Lot
$397,100 Zestimate®
$237/sqft
$225/mo HOA
What's special
- 206 days
- 197
- 9
Zillow last checked:
Listing updated:
Listed by:
Lisa Jones 316-650-8790,
Jones Commercial Development Company, LLC
Source: SCKMLS as distributed by MLS GRID,MLS#: 670187
Facts & features
Interior
Bedrooms & bathrooms
- Bedrooms: 2
- Bathrooms: 2
- Full bathrooms: 2
Primary bedroom
- Description: Carpet
- Level: Main
- Area: 195
- Dimensions: 13' x 15'
Kitchen
- Description: Luxury Vinyl
- Level: Main
- Area: 272
- Dimensions: 17' x 16'
Living room
- Description: Luxury Vinyl
- Level: Main
- Area: 306
- Dimensions: 17' x 18'
Office
- Level: Main
- Area: 80
- Dimensions: 10' x 8'
Heating
- Forced Air, Natural Gas
Cooling
- Central Air
Appliances
- Included: Dishwasher, Disposal, Range, Humidifier
- Laundry: Main Level
Features
- Ceiling Fan(s), Walk-In Closet(s)
- Basement: None
- Number of fireplaces: 1
- Fireplace features: One
Interior area
- Total interior livable area: 1,685 sqft
- Finished area above ground: 1,685
- Finished area below ground: 0
Property
Parking
- Total spaces: 2
- Parking features: Attached
- Garage spaces: 2
Features
- Levels: One
- Stories: 1
- Patio & porch: Covered
- Exterior features: Sprinkler System, Zero Step Entry
Lot
- Size: 4,791 Square Feet
- Features: Standard
Details
- Parcel number: 30015845
Construction
Type & style
- Home type: SingleFamily
- Architectural style: Traditional
- Property subtype: Patio Home
Materials
- Frame w/Less than 50% Mas
- Foundation: None
- Roof: Composition
Condition
- Year built: 2026
Details
- Builder name: Trademark Inc.
Utilities & green energy
- Utilities for property: Sewer Available, Public
Community & HOA
Community
- Features: Golf, Greenbelt, Jogging Path
- Subdivision: RIVERSIDE
HOA
- Has HOA: Yes
- Services included: Maintenance Grounds, Snow Removal, Gen. Upkeep for Common Ar
- HOA fee: $2,700 annually
Location
- Region: Wichita
Financial & listing details
- Price per square foot: $237/sqft
- Annual tax amount: $4,300
- Date on market: 3/24/2026
- Ownership: Individual
- Road surface type: Paved
Estimated market value
$397,100
$377,000 - $417,000
$1,815/mo
Price history
Price history is unavailable.
Public tax history
Tax history is unavailable.
Monthly payment
Est. payment
Payment breakdown
Explore the cost of this home by adjusting the details. Changes won't be saved.Climate risks
Neighborhood: Riverside
Nearby schools
Schools provided by the listing agent
- Elementary: Riverside
- Middle: Marshall
- High: North
Source: SCKMLS as distributed by MLS GRID. This data may not be complete. We recommend contacting the local school district to confirm school assignments for this home.

Similar homes
- $339,9003 bd2 ba1.4k sqft730 N Rainbow Lake Ct, Wichita, KS 67235For Sale
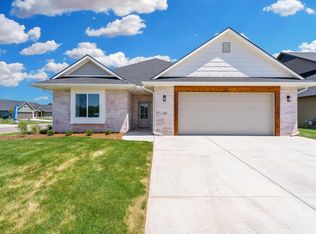 MLS ID #677678, Karen Hampton, RE/MAX Premier. SCKMLS as distributed by MLS GRID
 - $255,0002 bd2 ba1.3k sqft3121 N Westwind Bay St, Wichita, KS 67205For Sale
 MLS ID #669900, Dawn Wade, RE/MAX Premier. SCKMLS as distributed by MLS GRID
 - $365,0004 bd3 ba1.9k sqft2880 E Ofelia St, Valley Center, KS 67147For Sale
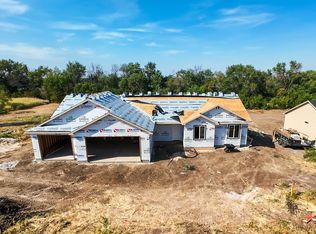 MLS ID #674902, Edna Martinez, Real Broker, LLC. SCKMLS as distributed by MLS GRID
 - $403,9902 bd2 ba1.5k sqft318 W Boxthorn Dr, Andover, KS 67002For Sale
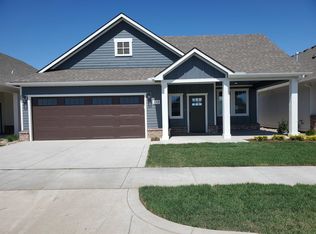 MLS ID #637690, Matthew Pommier, PB Realty. SCKMLS as distributed by MLS GRID
