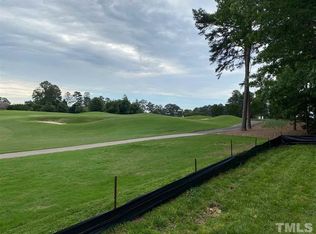
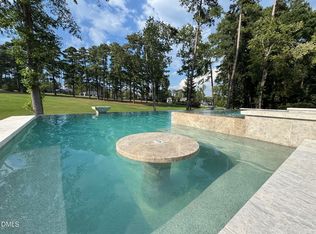
2026 Parade of Homes. Offered by Gold Award Winner Raleigh Custom Homes. Currently available for presale. Welcome to the epitome of luxury living at its finest! This magnificent 9,500+ square foot estate, situated on the premier lot in the prestigious North Ridge Subdivision, offers unparalleled elegance and sophistication. Perched above the #1 and #17 greens of The Lakes course, this architectural masterpiece boasts breathtaking views and a short, scenic walk to the country club. Featuring 5 spacious bedrooms, 7 full bathrooms, and 1 half bath, this home is designed for grand-scale entertaining and refined comfort. Features an elevator, dual staircases, scullery. The custom pool serves as a stunning centerpiece for outdoor gatherings, while the 4-car garage provides ample space for your collection. Inside, indulge in the state-of-the-art exercise room, rejuvenate in the private sauna, or perfect your swing in the cutting-edge golf simulator. Every detail of this residence exudes opulence, making it the ultimate retreat for the discerning executive. Experience unmatched luxury in a location that defines prestige—schedule your private tour today!
New construction
$9,500,000
1208 Barcroft Pl, Raleigh, NC 27615
5beds
9,970sqft
Single Family Residence
Built in 2026
0.89 Acres Lot
$-- Zestimate®
$953/sqft
$-- HOA
What's special
Private saunaState-of-the-art exercise roomBreathtaking viewsDual staircasesCutting-edge golf simulator
- 419 days
- 1,667
- 87
Zillow last checked:
Listing updated:
Listed by:
Steve Wall 919-208-7226,
Raleigh Custom Realty, LLC,
Tim Thompson 919-395-1529,
Raleigh Custom Realty, LLC
Source: Doorify MLS,MLS#: 10113729
Facts & features
Interior
Bedrooms & bathrooms
- Bedrooms: 5
- Bathrooms: 8
- Full bathrooms: 7
- 1/2 bathrooms: 1
- Main level bedrooms: 2
Primary bedroom
- Level: Main
- Area: 374.4 Square Feet
- Dimensions: 20.8 x 18.0
Bedroom 2
- Description: Guest Room
- Level: Main
- Area: 194.3 Square Feet
- Dimensions: 13.4 x 14.5
Bedroom 3
- Level: Second
- Area: 225.32 Square Feet
- Dimensions: 13.1 x 17.2
Bedroom 4
- Level: Second
- Area: 239.08 Square Feet
- Dimensions: 13.9 x 17.2
Bedroom 5
- Level: Second
- Area: 224 Square Feet
- Dimensions: 16.0 x 14.0
Dining room
- Level: Main
- Area: 273.6 Square Feet
- Dimensions: 22.8 x 12.0
Exercise room
- Level: Second
- Area: 413.56 Square Feet
- Dimensions: 19.6 x 21.1
Family room
- Level: Main
- Area: 677.44 Square Feet
- Dimensions: 23.2 x 29.2
Kitchen
- Level: Main
- Area: 330.6 Square Feet
- Dimensions: 22.8 x 14.5
Office
- Level: Second
- Area: 66 Square Feet
- Dimensions: 11.0 x 6.0
Other
- Description: Golf Simulator
- Level: Second
- Area: 404.24 Square Feet
- Dimensions: 24.8 x 16.3
Recreation room
- Level: Second
- Area: 599.04 Square Feet
- Dimensions: 31.2 x 19.2
Sauna
- Level: Second
- Area: 81.84 Square Feet
- Dimensions: 9.3 x 8.8
Heating
- Central, None
Cooling
- Central Air
Appliances
- Included: Bar Fridge, Built-In Gas Range, Built-In Refrigerator, Disposal, Dishwasher, Ice Maker, Microwave, Oven, Range, Refrigerator, Wine Refrigerator
- Laundry: Laundry Room, Main Level, Multiple Locations, Sink, Upper Level
Features
- Bookcases, Chandelier, Double Vanity, Entrance Foyer, High Ceilings, Kitchen Island, Natural Woodwork, Primary Downstairs, Recessed Lighting, Soaking Tub, Sound System, Wet Bar, Walk-In Closet(s), Bathtub/Shower Combination, Walk-In Shower, Smooth Ceilings
- Flooring: Carpet, Hardwood, Tile
- Doors: French Doors
- Fireplace features: Gas
Interior area
- Total structure area: 9,970
- Total interior livable area: 9,970 sqft
- Finished area above ground: 9,970
- Finished area below ground: 0
Property
Parking
- Total spaces: 10
- Parking features: Attached, Garage Faces Side, Garage, Garage Door Opener
- Garage spaces: 4
Features
- Levels: Two
- Stories: 2
- Patio & porch: Porch, Screened
- Exterior features: Outdoor Grill, In Parade of Homes
- Fencing: Back Yard
- Has view: Yes
- View description: Golf Course
Lot
- Size: 0.89 Acres
- Features: Close to Clubhouse, Front Yard, Landscaped, On Golf Course
Details
- Additional structures: Pool House
- Parcel number: 0059368
- Zoning: R-4
- Special conditions: Standard
- Other equipment: Generator, List Available
Construction
Type & style
- Home type: SingleFamily
- Architectural style: Traditional,Transitional
- Property subtype: Single Family Residence
Materials
- Brick, Cedar
- Foundation: Brick/Mortar, Stone
- Roof: Shake
Condition
- New construction: Yes
- Year built: 2026
- Major remodel year: 2026
Details
- Builder name: Raleigh Custom homes
Utilities & green energy
- Sewer: Public Sewer
- Water: Public
Community & HOA
HOA
- Has HOA: No
Location
- Region: Raleigh
Financial & listing details
- Price per square foot: $953/sqft
- Tax assessed value: $1,572,795
- Annual tax amount: $13,679
- Date on market: 8/4/2025
- Listing agreement: Exclusive Right To Sell
- Listing terms: Cash,Conventional
- Road surface type: Asphalt
Estimated market value
Not available
Estimated sales range
Not available
Not available
Price history
| Date | Event | Price |
|---|---|---|
| 8/4/2025 | Listed for sale | $9,500,000+533.3%$953/sqft |
Source:  Doorify MLS #10113729 Report a problem Doorify MLS #10113729 Report a problem | ||
| 9/16/2024 | Sold | $1,500,000+158.6%$150/sqft |
Source: Public Record Report a problem | ||
| 3/21/2003 | Sold | $580,000$58/sqft |
Source: Public Record Report a problem | ||
Public tax history
| Year | Property taxes | Tax assessment |
|---|---|---|
| 2025 | $13,736 +0.4% | $1,572,795 |
| 2024 | $13,680 +65.3% | $1,572,795 +107.6% |
| 2023 | $8,277 +7.6% | $757,502 |
| 2022 | $7,690 +4% | $757,502 |
| 2021 | $7,390 +1.9% | $757,502 |
| 2020 | $7,256 -17.7% | $757,502 -0.2% |
| 2019 | $8,816 | $758,991 |
| 2018 | $8,816 +11.4% | $758,991 |
| 2017 | $7,916 +2.1% | $758,991 |
| 2016 | $7,753 +7.7% | $758,991 +9.5% |
| 2015 | $7,198 +5.5% | $693,146 |
| 2014 | $6,825 | $693,146 |
| 2013 | -- | $693,146 |
| 2012 | -- | $693,146 -4.7% |
| 2011 | -- | $727,503 |
| 2010 | -- | $727,503 |
| 2009 | -- | $727,503 |
| 2008 | -- | -- |
| 2007 | -- | -- |
| 2006 | -- | -- |
| 2005 | -- | -- |
| 2004 | -- | -- |
| 2003 | -- | -- |
| 2002 | -- | -- |
| 2001 | -- | -- |
Find assessor info on the county website
Monthly payment
Est. payment
Payment breakdown
Explore the cost of this home by adjusting the details. Changes won't be saved.Climate risks
Neighborhood: North Raleigh
Nearby schools
Schools provided by the listing agent
- Elementary: Wake - North Ridge Elementary
- Middle: Wake - West Millbrook Middle
- High: Wake - Millbrook High
Source: Doorify MLS. This data may not be complete. We recommend contacting the local school district to confirm school assignments for this home.
Similar homes
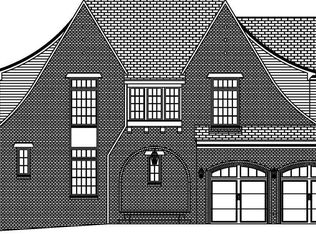
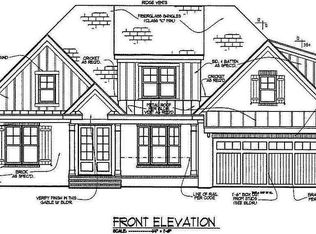
- $8,250,0006 bd9 ba13k sqft1412 Hedgelawn Way, Raleigh, NC 27615For Sale
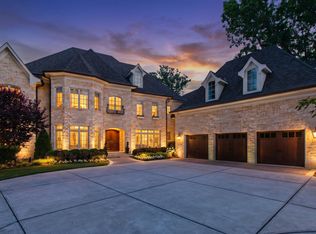
 MLS ID #10178620, Mollie Owen. Doorify MLS
 - $5,200,0005 bd7 ba5.6k sqft1817 Hunting Ridge Rd, Raleigh, NC 27615For Sale
 MLS ID #10192089, Mollie Owen. Doorify MLS
 - $9,250,0005 bd7 ba11k sqft300 Dartmouth Rd, Raleigh, NC 27609New Construction
 MLS ID #10184712, Eric Mikus. Doorify MLS
 - $6,000,0005 bd8 ba6k sqft7117 N Ridge Dr, Raleigh, NC 27615New Construction
 MLS ID #10145976, Adrienne Mickels. Doorify MLS
 - $5,395,0005 bd7 ba5.3k sqftMain residence 5,346 sqft + Casita 617 sqft, Raleigh, NC 27615New ConstructionMLS ID #10148753, Brian Wolborsky. Doorify MLS
- $5,750,0006 bd8 ba6.7k sqft7136 N Ridge Dr, Raleigh, NC 27615New ConstructionMLS ID #10140814, Jim Allen. Doorify MLS
- $4,850,0005 bd7 ba6.3k sqft1936 Torrey Pines Pl, Raleigh, NC 27615New ConstructionMLS ID #10165240, Jim Allen. Doorify MLS
- $5,499,0006 bd7 ba10k sqft3309 White Oak Rd, Raleigh, NC 27609For SaleMLS ID #10163428, Graham Young. Doorify MLS
- $7,500,0005 bd8 ba7.2k sqft6004 Canadero Dr, Raleigh, NC 27612New ConstructionMLS ID #10158627, Gretchen Coley. Doorify MLS
- $4,995,0005 bd6 ba6k sqft117 Dartmouth Rd, Raleigh, NC 27609New ConstructionMLS ID #10192489, Jared Cozart. Doorify MLS
- $6,250,0005 bd7 ba7k sqft1132 Wimbleton Dr, Raleigh, NC 27609New ConstructionMLS ID #10100186, Stacey Jacobs. Doorify MLS
- $6,995,0005 bd8 ba7.1k sqft401 Marlowe Rd, Raleigh, NC 27609New ConstructionMLS ID #10053132, Jim Allen. Doorify MLS
- $6,250,0005 bd8 ba7.2k sqftPinnacle of North Hills, Raleigh, NC 27609New ConstructionMLS ID #10135318, Eric Mikus. Doorify MLS
- $7,498,8885 bd5 ba9.6k sqft102 Anna Lake Lane, Cary, NC 27513For Sale
 MLS ID #100590883, Joy Yascone, Ivester Jackson Christie's. Hive MLS
 - $5,850,0004 bd6 ba6.4k sqft5301 Inglewood Ln, Raleigh, NC 27609New ConstructionMLS ID #10176606, Jenny Hensley. Doorify MLS
- $5,672,0005 bd6 ba9.4k sqft5909 Tower Grove Dr, Raleigh, NC 27614New ConstructionMLS ID #10050328, Chase Crain. Doorify MLS
- $5,648,0005 bd7 ba8.3k sqft812 Stradella Rd, Raleigh, NC 27614New ConstructionMLS ID #10097532, Chase Crain. Doorify MLS
- $4,850,0004 bd6 ba6.1k sqft2125 Buckingham Rd, Raleigh, NC 27607New ConstructionMLS ID #10192137, Jeremy Gage. Doorify MLS
