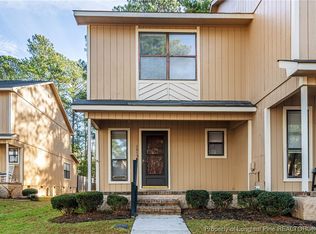
Turn-key perfection in an unbeatable location! This beautifully renovated 2-bedroom, 2.5-bath townhome features dual primary suites—each with its own private en-suite bath—both situated upstairs for ultimate privacy. Unbeatable positioning puts you less than 2 miles from Fort Bragg's All American Gate, with fast access to I-295 and top-tier shopping, dining, and nightlife.
Step inside to a crisp, light-filled interior boasting fresh paint and sleek LVP flooring throughout the main level, complemented by brand-new carpet upstairs. The fully updated kitchen shines with brand-new cabinetry, fresh countertops, and sleek stainless steel appliances. Modern updates abound, including stylish light fixtures, ceiling fans, updated interior doors, fresh hardware, and brand-new vanities in every bathroom.
Big-ticket systems are already taken care of: enjoy complete peace of mind with a 2024 water heater and an HVAC system replaced within the last 3 years. The main level thoughtfully includes a convenient guest half-bath.
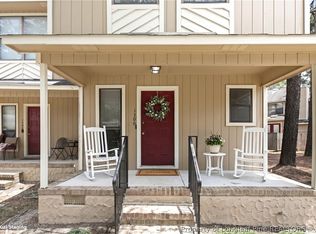
Out back, relax or entertain in your private, fully fenced patio complete with an exterior storage closet. Enjoy effortless, low-maintenance living with ample parking and HOA-covered exterior upkeep. Best of all, step right across the street to enjoy the community pool and clubhouse! Perfect as a turnkey investment, primary residence, or seamless military move.
For sale
$149,900
1208 N Forest Dr, Fayetteville, NC 28303
2beds
1,200sqft
Townhouse
Built in 1988
-- sqft lot
$144,700 Zestimate®
$125/sqft
$145/mo HOA
What's special
- 11 days |
- 63 |
- 3 |
Zillow last checked:
Listing updated:
Listed by:
AMBER BLACKWELL,
FREEDOM PROPERTY MANAGEMENT LLC
Source: LPRMLS,MLS#: 767452 Originating MLS: Longleaf Pine Realtors
Originating MLS: Longleaf Pine RealtorsFacts & features
Interior
Bedrooms & bathrooms
- Bedrooms: 2
- Bathrooms: 3
- Full bathrooms: 2
- 1/2 bathrooms: 1
Heating
- Electric, Forced Air
Appliances
- Included: Dishwasher, Microwave, Range, Refrigerator, Stainless Steel Appliance(s)
- Laundry: Washer Hookup, Dryer Hookup, Main Level, In Unit
Features
- Ceiling Fan(s), Cathedral Ceiling(s), Entrance Foyer, Great Room, Living/Dining Room, Skylights, Vaulted Ceiling(s), Window Treatments
- Flooring: Luxury Vinyl Plank, Carpet
- Doors: Storm Door(s)
- Windows: Blinds
- Basement: Crawl Space
- Number of fireplaces: 1
- Fireplace features: Factory Built, Wood Burning
Interior area
- Total interior livable area: 1,200 sqft
Property
Parking
- Parking features: No Garage
Features
- Levels: Two
- Stories: 2
- Patio & porch: Front Porch, Patio, Porch
- Exterior features: Porch, Patio, Storage
Lot
- Features: < 1/4 Acre
Details
- Parcel number: 0418478991.000
- Special conditions: Standard
Construction
Type & style
- Home type: Townhouse
- Architectural style: Two Story
- Property subtype: Townhouse
Materials
- Frame, Wood Siding
Condition
- Good Condition
- New construction: No
- Year built: 1988
Utilities & green energy
- Sewer: Public Sewer
- Water: Public
Community & HOA
Community
- Features: Community Pool, Street Lights, Sidewalks
- Security: Smoke Detector(s)
- Subdivision: Karen Lake
HOA
- Has HOA: Yes
- HOA fee: $145 monthly
- HOA name: Little & Young
Location
- Region: Fayetteville
Financial & listing details
- Price per square foot: $125/sqft
- Tax assessed value: $159,800
- Annual tax amount: $1,600
- Date on market: 8/11/2026
- Cumulative days on market: 13 days
- Inclusions: None At This Time
- Exclusions: None At This Time
- Ownership: Agent
Estimated market value
$144,700
$137,000 - $152,000
$1,185/mo
Price history
| Date | Event | Price |
|---|---|---|
| 8/14/2026 | Listed for sale | $149,900+199.8%$125/sqft |
Source:  LPRMLS #767452 Report a problem LPRMLS #767452 Report a problem | ||
| 5/29/2026 | Sold | $50,000+7592.3%$42/sqft |
Source: Public Record Report a problem | ||
| 7/23/2014 | Listing removed | $675$1/sqft |
Source: Aaims Property Management Report a problem | ||
| 7/18/2014 | Listed for rent | $675$1/sqft |
Source: Aaims Property Management Report a problem | ||
| 4/8/2014 | Listing removed | $675$1/sqft |
Source: Zillow Rental Network Report a problem | ||
| 2/20/2014 | Price change | $675-3.6%$1/sqft |
Source: Zillow Rental Network Report a problem | ||
| 12/17/2013 | Listed for rent | $700$1/sqft |
Source: AAIMS PROPERTY MANAGEMENT, INC. #416380 Report a problem | ||
| 6/10/2013 | Listing removed | $700$1/sqft |
Source: Aaims Property Management Report a problem | ||
| 12/14/2012 | Listed for rent | $700$1/sqft |
Source: Listhub #395945 Report a problem | ||
| 7/20/2011 | Listing removed | $700$1/sqft |
Source: RentalHouses.com Report a problem | ||
| 7/1/2011 | Listed for rent | $700$1/sqft |
Source: RentalHouses.com Report a problem | ||
| 10/16/2010 | Listing removed | $650$1/sqft |
Source: Remax Choice #341288 Report a problem | ||
| 9/24/2010 | Listed for sale | $650$1/sqft |
Source: Remax Choice #341288 Report a problem | ||
| 7/2/2010 | Listing removed | $650$1/sqft |
Source: Remax Choice #341288 Report a problem | ||
| 6/18/2010 | Listed for sale | $650$1/sqft |
Source: Remax Choice #341288 Report a problem | ||
Public tax history
| Year | Property taxes | Tax assessment |
|---|---|---|
| 2025 | $1,600 +104% | $159,800 +214.6% |
| 2024 | $784 +4.3% | $50,800 |
| 2023 | $752 +2.8% | $50,800 |
| 2022 | $732 | $50,800 |
| 2021 | $732 | $50,800 -36.5% |
| 2020 | -- | $80,031 +57.5% |
| 2019 | $732 -1.7% | $50,800 |
| 2018 | $745 | $50,800 |
| 2017 | $745 -16.5% | $50,800 -24.4% |
| 2016 | $892 +1% | $67,200 |
| 2015 | $882 +0.3% | $67,200 |
| 2014 | $879 +3.1% | $67,200 |
| 2013 | $853 | $67,200 |
| 2012 | $853 | $67,200 |
| 2011 | $853 | $67,200 |
| 2010 | -- | $67,200 |
| 2009 | -- | $67,200 +4.5% |
| 2008 | -- | $64,300 |
| 2007 | -- | $64,300 |
| 2006 | -- | $64,300 |
| 2005 | -- | -- |
| 2004 | -- | $64,300 |
| 2003 | -- | $64,300 -1.7% |
| 2002 | -- | $65,439 |
| 2001 | -- | $65,439 |
Find assessor info on the county website
Monthly payment
Est. payment
Payment breakdown
Explore the cost of this home by adjusting the details. Changes won't be saved.Climate risks
Neighborhood: 28303
Nearby schools
GreatSchools rating
- 9/10Vanstory Hills ElementaryGrades: 2-5Distance: 2.7 mi
- 7/10R Max Abbott MiddleGrades: 6-8Distance: 3.1 mi
- 5/10Terry Sanford HighGrades: 9-12Distance: 2.7 mi
Schools provided by the listing agent
- Elementary: Vanstory Hills Elementary (3-5)
- Middle: Max Abbott Middle School
- High: Terry Sanford Senior High
Source: LPRMLS. This data may not be complete. We recommend contacting the local school district to confirm school assignments for this home.
- $167,5002 bd3 ba1.2k sqft1212 N Forest Dr, Fayetteville, NC 28303Sold
- $128,5002 bd2 ba1.2k sqft1204 N Forest Dr, Fayetteville, NC 28303Off Market

- $135,0002 bd3 ba1.2k sqft1200 N Forest Dr, Fayetteville, NC 28303Sold
- $127,8002 bd2 ba1.2k sqft1216 N Forest Dr, Fayetteville, NC 28303Off Market
- $1,3992 bd3 ba1.2k sqft1207 Huntsman Ct, Fayetteville, NC 28303For Rent
- $122,8002 bd2 ba1.2k sqft1205 Huntsman Ct, Fayetteville, NC 28303Off Market
- $1,2952 bd3 ba1.2k sqft1220 N Forest Dr, Fayetteville, NC 28303For Rent
- $114,0002 bd3 ba1.2k sqft1209 Huntsman Ct, Fayetteville, NC 28303Off Market
A local agent can set up tours, give advice and negotiate with sellers.
A local lender can help you make sure your offer is ready when you are.
Similar homes
- $136,9002 bd3 ba1.2k sqft1199 Wrenwood Ct, Fayetteville, NC 28303For Sale
 MLS ID #766666, KRISTIN BARFIELD, LPT REALTY LLC. LPRMLS
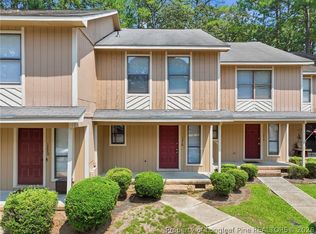
 - $120,0002 bd3 ba1.1k sqft1218 Huntsman Ct, Fayetteville, NC 28303For Sale
 MLS ID #767552, JULIE JOHNSON, RE/MAX SOUTHERN PROPERTIES LLC.. LPRMLS
 - $120,0002 bd3 ba1.1k sqft1361 N Forest Dr, Fayetteville, NC 28303For Sale
 MLS ID #767561, JULIE JOHNSON, RE/MAX SOUTHERN PROPERTIES LLC.. LPRMLS
 - $149,5003 bd1 ba1k sqft725 Poole Dr, Fayetteville, NC 28303For Sale
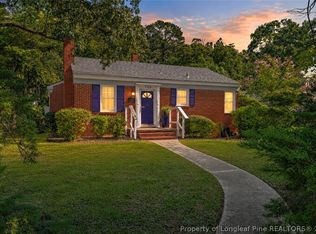 MLS ID #767524, DANNY DAVIS JR, BHHS ALL AMERICAN HOMES #1. LPRMLS
 - $175,0002 bd2 ba1.3k sqft334 Rhew St, Fayetteville, NC 28303For Sale
 MLS ID #10187008, Ashley Hum. Doorify MLS
 - $164,9002 bd2 ba966 sqft1932 Spruce St, Fayetteville, NC 28303For SaleMLS ID #767848, ESSENCE REALTY GROUP POWERED BY REAL BROKER, LLC, REAL BROKER LLC. LPRMLS
- $125,0003 bd2 ba1.3k sqft3392 Galleria Dr Unit 13, Fayetteville, NC 28303For SaleMLS ID #10187298, Catharine Campbell. Doorify MLS
- $--3 bd2 ba1.4k sqft1663 Tryon Dr, Fayetteville, NC 28303AuctionAuction.com 2
- $195,0004 bd2 ba1.1k sqft1401 Converse Ave, Fayetteville, NC 28303For SaleMLS ID #768072, MORRIS TAYLOR, ONNIT REALTY GROUP. LPRMLS
- $160,0002 bd2 ba963 sqft2105 Wexford Oaks Ct, Fayetteville, NC 28303For SaleMLS ID #763962, EVIE PACHECO, LEVEL UP REALTY & PROPERTY MANAGEMENT. LPRMLS
- $132,5002 bd2 ba1.2k sqft1820 Sardonyx Rd Unit 1, Fayetteville, NC 28303For SaleMLS ID #764907, KEVIN WESTER, DESTINY REAL ESTATE. LPRMLS
- $135,0002 bd2 ba1.2k sqft1833 Sardonyx Rd Unit 3, Fayetteville, NC 28303For SaleMLS ID #762744, MICKEY PHILLIPS JR, BEDROCK REALTY. LPRMLS
- $170,0002 bd1 ba1k sqft1413 Stansfield Dr, Fayetteville, NC 28303For SaleMLS ID #766571, JUSTIN HAMILTON, ON POINT REALTY. LPRMLS
- $170,0003 bd3 ba1.5k sqft6477 Pittsfield Dr, Fayetteville, NC 28303For SaleMLS ID #766614, AISLING BONNER, ERA STROTHER REAL ESTATE. LPRMLS
- $144,9003 bd2 ba940 sqft212 Gertrude St, Fayetteville, NC 28303For SaleMLS ID #763133, DAVID SATTELMEYER, CENTURY 21 The Realty Group. LPRMLS
- $154,9993 bd2 ba995 sqft1707 Murchison Rd, Fayetteville, NC 28301For SaleMLS ID #768034, MATTHEW PIERCE, MAVERICK LEE REALTY. LPRMLS
- $149,9002 bd1 ba764 sqft949 Chester Cir, Fayetteville, NC 28303For SaleMLS ID #765767, MIA HISHAM HASSANI, NOVUS REALTY GROUP, INC.. LPRMLS
- $168,4002 bd3 ba1.4k sqft1946 Havilah Rd, Fayetteville, NC 28303For SaleMLS ID #758069, STACEY PREVETTE, KELLER WILLIAMS REALTY (FAYETTEVILLE). LPRMLS
- $140,0004 bd3 ba1.6k sqft1477 Thelbert Dr, Fayetteville, NC 28301For SaleMLS ID #767957, KEVIN CARROLL, KC REALTY. LPRMLS
- $130,0002 bd2 ba1k sqft1227 Stansfield Dr, Fayetteville, NC 28303For SaleMLS ID #765513, WELCOME HOME TEAM POWERED BY KELLER WILLIAMS REALTY, KELLER WILLIAMS REALTY (FAYETTEVILLE). LPRMLS
