
The Littleton - On the first floor of this spacious two-story home is a convenient and modern layout seamlessly connecting the kitchen, dining room and family room together. In a private corner is the tranquil owner's suite with an attached bathroom and walk-in closet. Upstairs is a sprawling central game room made for gatherings of all sizes, along with three secondary bedrooms to provide sleeping accommodations. The completion date, prices and features may vary and are subject to change. Estimated Completion October 2026. The completion date, prices and features may vary and are subject to change. Please verify with Lennar directly. Photos are for illustrative purposes only.
New construction
Price cut: $1K (8/10)
$340,999
1208 Pollard Dr, New Braunfels, TX 78028
4beds
1,891sqft
:
Get pre-qualified$2,609/mo
Single Family Residence
Built in 2026
4,791 Square Feet Lot
$337,000 Zestimate®
$180/sqft
$14/mo HOA
What's special
Attached bathroomConvenient and modern layoutSprawling central game roomWalk-in closetThree secondary bedrooms
- 27 days |
- 51 |
- 1 |
Likely to sell faster than
Zillow last checked:
Listing updated:
Listed by:
Christopher Marti TREC #628996 (210) 660-1098,
Keller Williams City-View
Source: LERA MLS,MLS#: 2000816
Facts & features
Interior
Bedrooms & bathrooms
- Bedrooms: 4
- Bathrooms: 3
- Full bathrooms: 2
- 1/2 bathrooms: 1
Primary bedroom
- Features: Walk-In Closet(s), Full Bath
- Area: 195
- Dimensions: 13 x 15
Bedroom 2
- Area: 100
- Dimensions: 10 x 10
Bedroom 3
- Area: 100
- Dimensions: 10 x 10
Bedroom 4
- Area: 110
- Dimensions: 10 x 11
Primary bathroom
- Features: Shower Only, Single Vanity
- Area: 1
- Dimensions: 1 x 1
Dining room
- Area: 90
- Dimensions: 10 x 9
Family room
- Area: 240
- Dimensions: 15 x 16
Kitchen
- Area: 1
- Dimensions: 1 x 1
Heating
- Central, Electric, Natural Gas
Cooling
- Central Air
Appliances
- Included: Range, Dishwasher
- Laundry: Main Level, Laundry Room, Washer Hookup, Dryer Connection
Features
- Two Living Area, Breakfast Bar, Game Room, Utility Room Inside, Open Floorplan, Walk-In Closet(s), Master Downstairs
- Flooring: Carpet, Vinyl
- Has basement: No
- Has fireplace: No
- Fireplace features: Not Applicable
Interior area
- Total interior livable area: 1,891 sqft
Video & virtual tour
Property
Parking
- Total spaces: 2
- Parking features: Two Car Garage
- Garage spaces: 2
Features
- Levels: Two
- Stories: 2
- Pool features: None
Lot
- Size: 4,791 Square Feet
Construction
Type & style
- Home type: SingleFamily
- Property subtype: Single Family Residence
Materials
- Brick, Siding, Fiber Cement
- Foundation: Slab
- Roof: Composition
Condition
- New Construction
- New construction: Yes
- Year built: 2026
Details
- Builder name: Lennar
Utilities & green energy
- Electric: KPUB
- Sewer: City, Sewer System
- Water: City, Water System
Community & HOA
Community
- Features: None
- Subdivision: Windridge
HOA
- Has HOA: Yes
- HOA fee: $42 quarterly
- HOA name: ALAMO MANAGEMENT GROUP
Location
- Region: New Braunfels
Financial & listing details
- Price per square foot: $180/sqft
- Annual tax amount: $1
- Price range: $341K - $341K
- Date on market: 7/16/2026
- Cumulative days on market: 28 days
- Listing terms: Conventional,FHA,VA Loan,Cash
Estimated market value
$337,000
$320,000 - $354,000
$2,545/mo
Price history
| Date | Event | Price |
|---|---|---|
| 8/10/2026 | Price change | $340,999-0.3%$180/sqft |
Source:  LERA MLS #2000816 Report a problem LERA MLS #2000816 Report a problem | ||
| 7/16/2026 | Listed for sale | $341,999$181/sqft |
Source: LERA MLS #2000816 Report a problem | ||
Public tax history
Tax history is unavailable.
Monthly payment
Est. payment
Payment breakdown
Explore the cost of this home by adjusting the details. Changes won't be saved.Climate risks
Neighborhood: 78028
Nearby schools
GreatSchools rating
- 7/10Harper Middle SchoolGrades: 5-8Distance: 11 mi
- 7/10Harper High SchoolGrades: 9-12Distance: 11 mi
- 10/10Harper Elementary SchoolGrades: PK-4Distance: 11.1 mi
Schools provided by the listing agent
- Elementary: Tom Daniels
- Middle: Hal Peterson
- High: Tivy
- District: Kerrville.
Source: LERA MLS. This data may not be complete. We recommend contacting the local school district to confirm school assignments for this home.
- $180,500-- bd-- ba2.5k sqft419 E Broadway St, Kerrville, TX 78028Off Market
- $112,800-- bd-- ba920 sqft405 Grafton, Kerrville, TX 78028Off Market
- $212,5002 bd2 ba1.6k sqft352 Spur #100, Kerrville, TX 78028Off Market
- $196,400-- bd1 ba576 sqft360 Spur #100, Kerrville, TX 78028Off Market
- $255,200-- bd1 ba912 sqft480 Spur #100, Kerrville, TX 78028Off Market
- $506,200-- bd2 ba1.8k sqft684 Spur #100, Kerrville, TX 78028Off Market
- $368,5004 bd2 ba2k sqft708 Spur #100, Kerrville, TX 78028Off Market
- $377,7003 bd2 ba1.9k sqft437 Wisteria Ln W, Kerrville, TX 78028Off Market
- $395,0003 bd2 ba2k sqft435 Wisteria Ln W, Kerrville, TX 78028Off Market
A local agent can set up tours, give advice and negotiate with sellers.
A local lender can help you make sure your offer is ready when you are.
Similar homes
- $338,9994 bd3 ba1.8k sqft1134 Pollard Dr, New Braunfels, TX 78028New Construction
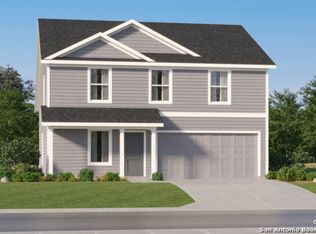
 MLS ID #2004955, Christopher Marti TREC #628996, Keller Williams City-View. LERA MLS
 - $324,9993 bd3 ba1.7k sqft102 Tierra Vista Dr N, Kerrville, TX 78028For Sale
 MLS ID #125151, Janelle Peralt. KVMLS
 - $329,9994 bd2 ba2.1k sqft1130 Pollard Dr, Kerrville, TX 78028New Construction
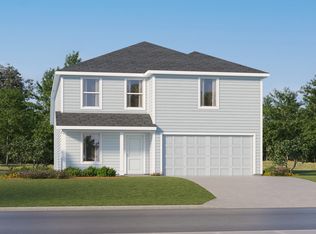 MLS ID #1997545, Christopher Marti TREC #628996, Keller Williams City-View. LERA MLS
 - $312,9994 bd2 ba1.8k sqft1206 Pollard Dr, Kerrville, TX 78028New Construction
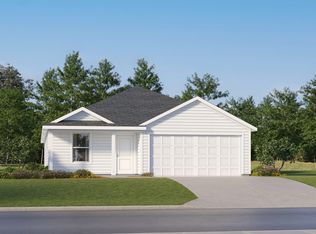 MLS ID #2000814, Christopher Marti TREC #628996, Keller Williams City-View. LERA MLS
 - $304,2494 bd2 ba1.8k sqft1107 Leicht Dr, Kerrville, TX 78028New ConstructionMLS ID #2003151, Christopher Marti TREC #628996, Keller Williams City-View. LERA MLS
- $314,9994 bd3 ba1.8k sqft1205 Pollard Dr, New Braunfels, TX 78028New ConstructionMLS ID #1966208, Christopher Marti TREC #628996, Keller Williams City-View. LERA MLS
- $--3 bd3 ba2.1k sqft1837 Foothills Dr, Kerrville, TX 78028AuctionAuction.com 2
- $300,2494 bd2 ba1.4k sqft1105 Leicht Dr, Kerrville, TX 78028New ConstructionMLS ID #2002239, Christopher Marti TREC #628996, Keller Williams City-View. LERA MLS
- $303,2494 bd2 ba1.4k sqft1109 Leicht Dr, Kerrville, TX 78028New ConstructionMLS ID #1994479, Christopher Marti TREC #628996, Keller Williams City-View. LERA MLS
- $302,9994 bd2 ba1.6k sqft1139 Pollard Dr, Kerrville, TX 78028New ConstructionMLS ID #1965942, Christopher Marti TREC #628996, Keller Williams City-View. LERA MLS
- $292,2493 bd2 ba1.3k sqft1103 Leicht Dr, Kerrville, TX 78028New ConstructionMLS ID #2004954, Christopher Marti TREC #628996, Keller Williams City-View. LERA MLS
- $293,9993 bd2 ba1.4k sqft1204 Pollard Dr, Kerrville, TX 78028New ConstructionMLS ID #2000813, Christopher Marti TREC #628996, Keller Williams City-View. LERA MLS
- $349,9003 bd3 ba1.6k sqft615 Tanglewood Ln, Kerrville, TX 78028For SaleMLS ID #56700061, Cindy Bragg, RE/MAX ONE - Premier. HAR
- $289,2494 bd2 ba1.6k sqft1111 Leicht Dr, Kerrville, TX 78028New ConstructionMLS ID #1990529, Christopher Marti TREC #628996, Keller Williams City-View. LERA MLS
- $306,5003 bd2 ba1.9k sqft713 Bluebell Rd, Kerrville, TX 78028For SaleMLS ID #125130, Daphne Bratton. KVMLS
- $345,0003 bd2 ba1.5k sqft1810 N Woodstone Dr, Kerrville, TX 78028For SaleMLS ID #125099, Calvin Smajstrla. KVMLS
- $335,0004 bd2 ba1.5k sqft607 Leland, Kerrville, TX 78028For SaleMLS ID #2005004, Brenda DeVore TREC #737078, CENTURY 21 The Hills Realty. LERA MLS
- $379,9003 bd2 ba1.8k sqft1237 Victory Lane, Kerrville, TX 78028For SaleMLS ID #2006788, Amy Patrick TREC #648620, Keller Williams City-View. LERA MLS
- $339,0003 bd2 ba1.5k sqft1515 Ridgemont Ln N, Kerrville, TX 78028For SaleMLS ID #124690, Robbie Crocker. KVMLS
- $325,0004 bd2 ba1.3k sqft328 Mae Dr, Kerrville, TX 78028For Sale By Owner
