This meticulously maintained 4 Bedroom, 1 Bath home has been completely renovated many within the last 2 years. The kitchen/living room is open concept with beautiful pine flooring and certified WETT wood stove. Recent upgrades (inside the home and outside) include: Brand new washer and dryer, new fridge, new Panasonic heat pump (for downstairs as well as a ducted heat pump for upstairs, new water pump, new PVC plumbing new hot water heater. Outside: all new fencing for back yard as well as privacy fencing on both sides of the property. Hot Tub is both private and relaxing. Store shed for lawn equip. Barn (storing wood, etc.) plus a greenhouse where there are grape vines. This home is only minutes from beautiful Stoney Island Beach and major amenities. Some furnishings and lawn equipment may be negotiable on accepted offer.
Under contract
C$339,000
1208 Stoney Island Rd, Barrington, NS B0W 1E0
4beds
1,272sqft
Single Family Residence
Built in 1916
0.81 Acres Lot
$-- Zestimate®
C$267/sqft
C$-- HOA
What's special
Beautiful pine flooringCertified wett wood stoveNew fridge
- 121 days
- 27
- 0
Zillow last checked:
Listing updated:
Listed by:
Sonia Symonds-Newell,
Keller Williams Select Realty (Barrington Passage) Brokerage
Source: NSAR,MLS®#: 202609950 Originating MLS®#: Nova Scotia Association of REALTORS®
Originating MLS®#: Nova Scotia Association of REALTORS®Facts & features
Interior
Bedrooms & bathrooms
- Bedrooms: 4
- Bathrooms: 1
- Full bathrooms: 1
- Main level bathrooms: 1
- Main level bedrooms: 1
Bedroom
- Level: Second
- Area: 137.89
- Dimensions: 12.17 x 11.33
Bedroom 1
- Level: Second
- Area: 120.94
- Dimensions: 10.75 x 11.25
Bedroom 2
- Level: Second
- Area: 91.38
- Dimensions: 10.75 x 8.5
Bathroom
- Level: Main
- Area: 60
- Dimensions: 5 x 12
Kitchen
- Level: Main
- Area: 105.75
- Dimensions: 7.83 x 13.5
Living room
- Level: Main
- Area: 276
- Dimensions: 23 x 12
Office
- Level: Main
- Area: 108.01
- Dimensions: 8.58 x 12.58
Heating
- Baseboard, Heat Pump, Heat Pump -Ductless, Stove
Appliances
- Included: Electric Range, Dishwasher, Dryer, Washer, Refrigerator
- Laundry: Laundry Room
Features
- High Speed Internet, Master Downstairs
- Flooring: Ceramic Tile, Hardwood, Laminate, Softwood, Tile
- Basement: Unfinished
- Has fireplace: Yes
- Fireplace features: Wood Burning Stove
Interior area
- Total structure area: 1,272
- Total interior livable area: 1,272 sqft
- Finished area above ground: 1,272
Video & virtual tour
Property
Parking
- Parking features: No Garage, Paved
Features
- Levels: One and One Half
- Stories: 1
- Has spa: Yes
- Spa features: Heated
- Fencing: Fenced
Lot
- Size: 0.81 Acres
- Features: Cleared, Partial Landscaped, 0.5 to 0.99 Acres
Details
- Additional structures: Barn(s), Greenhouse, Shed(s)
- Parcel number: 80031883
- Zoning: RS
- Other equipment: No Rental Equipment
Construction
Type & style
- Home type: SingleFamily
- Property subtype: Single Family Residence
Materials
- Vinyl Siding, Wood Siding
- Foundation: Stone
- Roof: Asphalt,Metal
Condition
- New construction: No
- Year built: 1916
Utilities & green energy
- Sewer: Septic Tank
- Water: Dug
- Utilities for property: Cable Connected, Electricity Connected, Phone Connected, Electric
Community & HOA
Community
- Features: Golf, Park, Playground, School Bus Service, Shopping, Place of Worship, Beach
Location
- Region: Barrington
Financial & listing details
- Price per square foot: C$267/sqft
- Price range: C$339K - C$339K
- Date on market: 5/6/2026
- Inclusions: Washer, Dryer, Fridge, Stove
- Ownership: Freehold
- Electric utility on property: Yes
Price history
| Date | Event | Price |
|---|---|---|
| 7/16/2026 | Contingent | C$339,000C$267/sqft |
Source:  NSAR #202609950 Report a problem NSAR #202609950 Report a problem | ||
| 6/29/2026 | Price change | C$339,000-1.7%C$267/sqft |
Source: NSAR #202609950 Report a problem | ||
| 5/25/2026 | Price change | C$345,000-3.9%C$271/sqft |
Source: NSAR #202609950 Report a problem | ||
| 5/6/2026 | Listed for sale | C$359,000C$282/sqft |
Source: NSAR #202609950 Report a problem | ||
Public tax history
Tax history is unavailable.
Climate risks
Neighborhood: B0W
Nearby schools
GreatSchools rating
No schools nearby
We couldn't find any schools near this home.
Schools provided by the listing agent
- Elementary: Clark'S Harbour Elementary School
- High: Barrington Municipal High School
Source: NSAR. This data may not be complete. We recommend contacting the local school district to confirm school assignments for this home.
- C$82,8004 bd1 ba1.4k sqft1208 Stoney Island Rd, Stoney Island, NS B0W2G0Off Market
- C$81,2003 bd1 ba1.1k sqft1202 Stoney Island Rd, Stoney Island, NS B0W2G0Off Market
- C$37,7002 bd1 ba1k sqft1218 Stoney Island Rd, Stoney Island, NS B0W2G0Off Market
- C$53,9003 bd1 ba1.1k sqft1205 Stoney Island Rd, Stoney Island, NS B0W1E0Off Market
Similar homes

- C$340,0003 bd2 ba1k sqft1209 Stoney Island Rd, Barrington, NS B0W 3J0For Sale
 MLS ID #202508455, Andrea Huskilson-Townsend, Keller Williams Select Realty Brokerage. NSAR

 - C$349,0002 bd1 ba805 sqft69 Kenny Rd, Stoney Island, NS B0W 1E0For Sale
 MLS ID #202606539, Andrea Huskilson-Townsend, Keller Williams Select Realty Brokerage. NSAR
 - C$330,0004 bd2 ba1.9k sqft1277 Port Latour Rd, Barrington, NS B0W 1E0For Sale
 MLS ID #202614938, Paula Waybret, Viewpoint Realty Services Inc. (Barrington Passage) Brokerage. NSAR
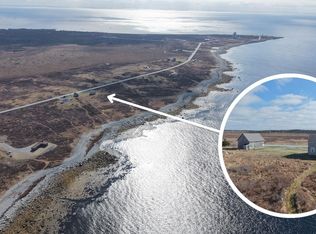
 - C$329,9004 bd1 ba1.1k sqft514 Baccaro Rd, Baccaro, NS B0W 1C0For Sale
 MLS ID #202609140, Corey Huskilson, Royal Lepage Atlantic (Mahone Bay) Brokerage. NSAR
