Under Construction. Welcome to the Driftwood by LGI Homes, a thoughtfully designed two-story home offering the perfect combination of space, style, and value. Featuring four spacious bedrooms, two-and-a-half bathrooms, and a versatile upstairs loft, this home provides the flexibility today's homeowners need. Whether you're looking for a home office, media room, play area, or additional living space, the loft can easily adapt to your lifestyle. The chef-ready kitchen is the heart of the home and showcases granite countertops, a walk-in pantry, brand-new Whirlpool® appliances, and beautiful cabinetry, all included through LGI Homes' CompleteHome™ package. The private owner's suite offers a peaceful retreat with a dual-sink vanity, step-in shower, and oversized walk-in closet. Enjoy outdoor living on the covered back patio and the convenience of a two-car garage. Best of all, residents enjoy the benefit of no CDD fees, helping keep monthly costs affordable while still enjoying a beautiful new home. Schedule your private tour today and discover everything the Driftwood has to offer!
Pending
$334,900
1208 Wahneta Ct, Poinciana, FL 34759
4beds
1,811sqft
:
Get pre-qualified$2,316/mo
Single Family Residence
Built in 2026
7,000 Square Feet Lot
$-- Zestimate®
$185/sqft
$100/mo HOA
What's special
Two-car garageTwo-and-a-half bathroomsFour spacious bedroomsBeautiful cabinetryGranite countertopsVersatile upstairs loftCovered back patio
- 39 days |
- 5 |
- 0 |
Zillow last checked:
Listing updated:
Listed by:
Gayle Van Wagenen 904-449-3938,
LGI REALTY- FLORIDA, LLC 904-449-3938
Source: Stellar MLS,MLS#: TB8517373 Originating MLS: Suncoast Tampa
Originating MLS: Suncoast Tampa
Facts & features
Interior
Bedrooms & bathrooms
- Bedrooms: 4
- Bathrooms: 3
- Full bathrooms: 2
- 1/2 bathrooms: 1
Primary bedroom
- Features: Walk-In Closet(s)
- Level: Second
- Area: 182 Square Feet
- Dimensions: 13x14
Bedroom 2
- Features: Built-in Closet
- Level: Second
- Area: 100 Square Feet
- Dimensions: 10x10
Bedroom 3
- Features: Built-in Closet
- Level: Second
- Area: 110 Square Feet
- Dimensions: 11x10
Bedroom 4
- Features: Built-in Closet
- Level: Second
- Area: 100 Square Feet
- Dimensions: 10x10
Primary bathroom
- Features: Dual Sinks, Exhaust Fan, Shower No Tub
- Level: Second
- Area: 90 Square Feet
- Dimensions: 10x9
Bathroom 2
- Features: Exhaust Fan, Tub With Shower
- Level: Second
- Area: 50 Square Feet
- Dimensions: 5x10
Bathroom 3
- Level: First
- Area: 25 Square Feet
- Dimensions: 5x5
Dining room
- Level: First
- Area: 36 Square Feet
- Dimensions: 6x6
Kitchen
- Features: Kitchen Island, Pantry
- Level: First
- Area: 187 Square Feet
- Dimensions: 11x17
Living room
- Features: Ceiling Fan(s)
- Level: First
- Area: 306 Square Feet
- Dimensions: 18x17
Heating
- Central, Electric, Exhaust Fan, Heat Pump
Cooling
- Central Air
Appliances
- Included: Dishwasher, Disposal, Electric Water Heater, Exhaust Fan, Microwave, Range, Refrigerator
- Laundry: Electric Dryer Hookup, Inside, Laundry Room, Washer Hookup
Features
- Ceiling Fan(s), High Ceilings, Kitchen/Family Room Combo, Pest Guard System, Primary Bedroom Main Floor, Solid Wood Cabinets, Stone Counters, Thermostat, Walk-In Closet(s)
- Flooring: Carpet, Luxury Vinyl
- Doors: Sliding Doors
- Windows: Window Treatments
- Has fireplace: No
Interior area
- Total structure area: 2,394
- Total interior livable area: 1,811 sqft
Video & virtual tour
Property
Parking
- Total spaces: 2
- Parking features: Driveway, Garage Door Opener
- Attached garage spaces: 2
- Has uncovered spaces: Yes
Features
- Levels: Two
- Stories: 2
- Patio & porch: Covered, Front Porch, Patio, Porch, Rear Porch
- Exterior features: Irrigation System, Lighting, Sidewalk
Lot
- Size: 7,000 Square Feet
- Features: In County, Landscaped, Sidewalk
- Residential vegetation: Mature Landscaping, Trees/Landscaped
Details
- Parcel number: 282733934460459220
- Zoning: PUD
- Special conditions: None
Construction
Type & style
- Home type: SingleFamily
- Architectural style: Traditional
- Property subtype: Single Family Residence
Materials
- Block, Concrete, Stucco
- Foundation: Slab
- Roof: Shingle
Condition
- Under Construction
- New construction: Yes
- Year built: 2026
Details
- Builder model: Driftwood
- Builder name: LGI Homes Florida – LLC
Utilities & green energy
- Sewer: Septic Tank
- Water: Public
- Utilities for property: BB/HS Internet Available, Cable Available, Electricity Available, Electricity Connected, Fiber Optics, Phone Available, Public, Sewer Available, Sewer Connected, Underground Utilities, Water Available, Water Connected
Community & HOA
Community
- Features: Deed Restrictions, Dog Park, Special Community Restrictions, Tennis Court(s)
- Pet fee: $0 monthly
- Subdivision: POINCIANA NEIGHBORHOOD 2 EAST VILLAGE 7
HOA
- Has HOA: Yes
- Amenities included: Basketball Court, Cable TV, Fitness Center, Other, Park, Playground, Pool, Recreation Facilities
- Services included: Cable TV, Community Pool, Internet, Pool Maintenance, Recreational Facilities
- HOA fee: $100 monthly
- HOA name: Association of Poinciana Villages
- HOA phone: 863-427-0900
Location
- Region: Poinciana
Financial & listing details
- Price per square foot: $185/sqft
- Tax assessed value: $40,000
- Annual tax amount: $498
- Date on market: 6/17/2026
- Listing terms: Cash,FHA,USDA Loan,VA Loan
- Ownership: Fee Simple
- Total actual rent: 0
- Electric utility on property: Yes
- Road surface type: Paved, Asphalt
Estimated market value
Not available
Estimated sales range
Not available
Not available
Price history
| Date | Event | Price |
|---|---|---|
| 6/17/2026 | Pending sale | $334,900$185/sqft |
Source:  Stellar MLS #TB8517373 Report a problem Stellar MLS #TB8517373 Report a problem | ||
| 6/17/2026 | Listed for sale | $334,900+10.2%$185/sqft |
Source: Stellar MLS #TB8517373 Report a problem | ||
| 4/10/2026 | Listing removed | $303,900$168/sqft |
Source: Stellar MLS #TB8436461 Report a problem | ||
| 10/10/2025 | Listed for sale | $303,900+353.6%$168/sqft |
Source: Stellar MLS #TB8436461 Report a problem | ||
| 10/26/2023 | Sold | $67,000+67.5%$37/sqft |
Source: Public Record Report a problem | ||
| 9/8/2023 | Sold | $40,000-40.3%$22/sqft |
Source: Public Record Report a problem | ||
| 5/7/2020 | Sold | $67,000+3391.4%$37/sqft |
Source: Public Record Report a problem | ||
| 10/6/2003 | Sold | $1,919$1/sqft |
Source: Public Record Report a problem | ||
Public tax history
| Year | Property taxes | Tax assessment |
|---|---|---|
| 2025 | $519 0% | $40,000 |
| 2024 | $519 +30.2% | $40,000 +69.5% |
| 2023 | $399 +24.2% | $23,595 +10% |
| 2022 | $321 +18.8% | $21,450 +10% |
| 2021 | $270 +77.2% | $19,500 +147.1% |
| 2020 | $152 +29.8% | $7,891 +10% |
| 2019 | $117 -0.4% | $7,174 -15.6% |
| 2018 | $118 +9.3% | $8,500 +43.4% |
| 2017 | $108 +19% | $5,929 +10% |
| 2016 | $91 +22% | $5,390 +10% |
| 2015 | $74 +3.3% | $4,900 |
| 2014 | $72 -5.7% | $4,900 |
| 2013 | $76 +0.9% | $4,900 |
| 2012 | $76 -6.9% | $4,900 -5.8% |
| 2011 | $81 -7.3% | $5,200 -5.5% |
| 2010 | $88 -45.6% | $5,500 -42.1% |
| 2009 | $161 -63.6% | $9,500 -66.1% |
| 2008 | $441 | $28,000 |
| 2007 | -- | -- |
| 2006 | $425 | -- |
| 2005 | -- | -- |
| 2004 | $100 | -- |
| 2003 | -- | $4,000 |
| 2002 | -- | $4,000 -21.3% |
| 2001 | -- | $5,080 |
Find assessor info on the county website
Monthly payment
Est. payment
Payment breakdown
Explore the cost of this home by adjusting the details. Changes won't be saved.Climate risks
Neighborhood: 34759
Nearby schools
GreatSchools rating
- 5/10Laurel Elementary SchoolGrades: PK-5Distance: 2.1 mi
- 3/10Lake Marion Creek Elementary SchoolGrades: 6-8Distance: 2 mi
- 3/10Haines City Senior High SchoolGrades: PK,9-12Distance: 5.7 mi
Schools provided by the listing agent
- Elementary: Laurel Elementary
- Middle: Lake Marion Creek Middle
- High: Haines City Senior High
Source: Stellar MLS. This data may not be complete. We recommend contacting the local school district to confirm school assignments for this home.
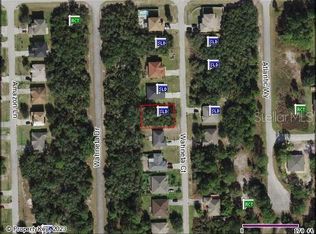
- $67,0007,000 Square Feet1208 Wahneta Ct #22, Kissimmee, FL 34759Sold
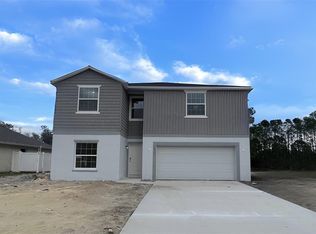
- $364,9904 bd3 ba2.2k sqft1219 Wahneta Ct, Poinciana, FL 34759Sold
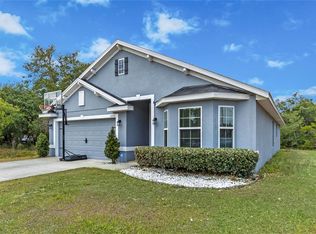
- $299,9003 bd2 ba1.5k sqft1206 Wahneta Ct, Poinciana, FL 34759Sold
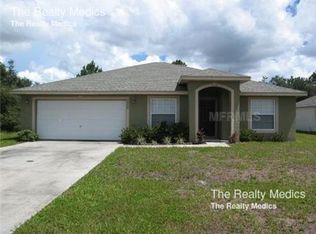
- $226,3003 bd2 ba1.7k sqft1209 Wahneta Dr, Poinciana, FL 34759Off Market
- $228,3003 bd2 ba1.7k sqft1209 Wahneta Ct, Poinciana, FL 34759Off Market
- $242,8003 bd2 ba1.6k sqft1211 Wahneta Ct, Poinciana, FL 34759Off Market
- $35,0007,000 Square Feet1211 Wahneta Dr #6, Kissimmee, FL 34759Lot/Land
- $28,000-- bd-- ba-- sqft1211 Wahneta Dr, Poinciana, FL 34759Off Market
A local agent can set up tours, give advice and negotiate with sellers.
Similar homes
- $332,9004 bd2 ba1.7k sqft224 Gladiola Ct, Poinciana, FL 34759New Construction

 MLS ID #S5152590, Stephanie Morales, LLC, AXEN REALTY, LLC. Stellar MLS
 - $351,9005 bd3 ba1.9k sqft306 Bowfin Ct, Poinciana, FL 34759New Construction
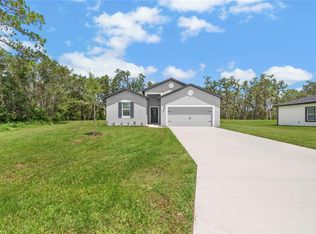 Stellar MLS
 - $309,9903 bd2 ba1.3k sqft1323 Congo Dr, Poinciana, FL 34759New Construction
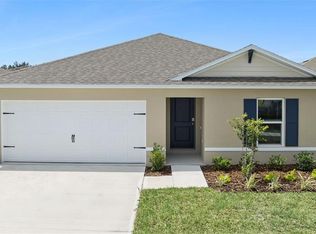 Stellar MLS
 - $334,9004 bd2 ba1.8k sqft247 Big Sioux Dr, Poinciana, FL 34759New Construction
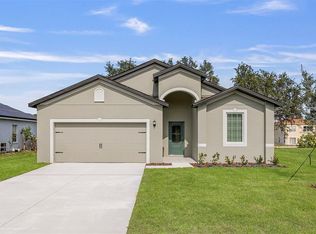 MLS ID #O6403150, Chris Courtney, PREFERRED REAL ESTATE BROKERS. Stellar MLS
 - $325,0004 bd3 ba2k sqft612 Linnet Ct, Poinciana, FL 34759For SaleMLS ID #O6398631, Syed Shah, LOKATION. Stellar MLS
- $311,9003 bd2 ba1.4k sqft357 Bream Cir, Poinciana, FL 34759New ConstructionStellar MLS
- $295,9003 bd2 ba1.2k sqft1306 Congo Ct, Poinciana, FL 34759New ConstructionStellar MLS
- $275,0004 bd2 ba1.5k sqft137 Violet Ct, Poinciana, FL 34759For SaleMLS ID #C7520696, William Figueroa, SOVEREIGN REAL ESTATE GROUP. Stellar MLS
- $311,9003 bd2 ba1.4k sqft404 Manitoba Ln, Poinciana, FL 34759New ConstructionStellar MLS
- $334,9004 bd2 ba1.7k sqft709 Fredrick Pl, Kissimmee, FL 34758New ConstructionMLS ID #S5152582, Stephanie Morales, LLC, AXEN REALTY, LLC. Stellar MLS
- $299,0004 bd3 ba2.1k sqft3793 Bluethread Way, Poinciana, FL 34759New ConstructionStellar MLS
- $273,0004 bd2 ba1.6k sqft2842 Waterlily Way, Poinciana, FL 34759For SaleMLS ID #S5152672, David Hartigan, JASON MITCHELL REAL ESTATE FLO. Stellar MLS
- $281,9003 bd3 ba1.7k sqft571 Bay Leaf Dr, Poinciana, FL 34759New ConstructionStellar MLS
- $281,9003 bd3 ba1.7k sqft568 Bay Leaf Dr, Poinciana, FL 34759New ConstructionStellar MLS
- $342,2444 bd3 ba2.1k sqft6178 Daphne St, Lake Hamilton, FL 33851New ConstructionMLS ID #S5150208, Stephanie Morales, LLC, AXEN REALTY, LLC. Stellar MLS
- $354,9004 bd3 ba2.3k sqft5389 Willow Crk, Haines City, FL 33844New ConstructionMLS ID #O6421616, Paul King, DR HORTON REALTY OF CENTRAL FLORIDA LLC. Stellar MLS
- $334,9004 bd3 ba1.8k sqft810 Ponkan Ct, Babson Park, FL 33827New ConstructionStellar MLS
- $281,9003 bd3 ba1.7k sqft552 Bay Leaf Dr, Poinciana, FL 34759New ConstructionMLS ID #TB8497720, Gayle Van Wagenen, LGI REALTY- FLORIDA, LLC. Stellar MLS
- $281,9003 bd3 ba1.7k sqft564 Bay Leaf Dr, Poinciana, FL 34759New ConstructionMLS ID #TB8497730, Gayle Van Wagenen, LGI REALTY- FLORIDA, LLC. Stellar MLS
- $335,9904 bd2 ba1.8k sqft3135 Rein Ave, Davenport, FL 33837New ConstructionMLS ID #O6406796, Richard Selikoff, K HOVNANIAN FLORIDA REALTY. Stellar MLS
