The Torres floor plan is now available at Luckey Ranch in San Antonio, Texas! This spacious two-story home has a thoughtfully designed layout perfect for any lifestyle! An open-concept layout creates an inviting space to entertain guests, along with extra bedrooms that could be utilized for guest rooms. The master suite is conveniently located downstairs, with a large walk-in closet. Upstairs, you will love the game room space that will quickly become the kids' favorite spot in the house!
Foreclosed
Est. $318,200
12088 Luckey Villa, San Antonio, TX 78252
5beds
2,470sqft
Single Family Residence
Built in 2023
8,712 Square Feet Lot
$318,200 Zestimate®
$129/sqft
$37/mo HOA
Overview
- 59 days |
- 9 |
- 0 |
Likely to sell faster than
Zillow last checked:
Listing updated:
Listed by:
Mona Dale Hill TREC #226524 (281) 362-8998,
LGI Homes
Source: LERA MLS,MLS#: 1779978
Facts & features
Interior
Bedrooms & bathrooms
- Bedrooms: 5
- Bathrooms: 4
- Full bathrooms: 3
- 1/2 bathrooms: 1
Primary bedroom
- Features: Walk-In Closet(s), Full Bath
- Area: 234
- Dimensions: 13 x 18
Bedroom 2
- Area: 156
- Dimensions: 13 x 12
Bedroom 3
- Area: 143
- Dimensions: 13 x 11
Bedroom 4
- Area: 132
- Dimensions: 12 x 11
Bedroom 5
- Area: 156
- Dimensions: 12 x 13
Primary bathroom
- Features: Tub/Shower Separate, Double Vanity, Soaking Tub
- Area: 110
- Dimensions: 11 x 10
Dining room
- Area: 234
- Dimensions: 18 x 13
Kitchen
- Area: 180
- Dimensions: 10 x 18
Living room
- Area: 150
- Dimensions: 15 x 10
Heating
- Central, Electric
Cooling
- Central Air
Appliances
- Included: Microwave, Refrigerator, Disposal, Dishwasher
- Laundry: Upper Level, Washer Hookup, Dryer Connection
Features
- One Living Area, Breakfast Bar, Pantry, Game Room, Utility Room Inside, Open Floorplan, High Speed Internet, Walk-In Closet(s), Master Downstairs
- Flooring: Carpet, Vinyl
- Has basement: No
- Has fireplace: No
- Fireplace features: Not Applicable
Interior area
- Total structure area: 2,470
- Total interior livable area: 2,470 sqft
Property
Parking
- Total spaces: 2
- Parking features: Two Car Garage
- Garage spaces: 2
Features
- Levels: Two
- Stories: 2
- Pool features: None
Lot
- Size: 8,712 Square Feet
Details
- Parcel number: 1382143
Construction
Type & style
- Home type: SingleFamily
- Property subtype: Single Family Residence
Materials
- Siding
- Foundation: Slab
- Roof: Composition
Condition
- New Construction
- New construction: Yes
- Year built: 2023
Details
- Builder name: LGI Homes
Utilities & green energy
- Electric: CPS Energy
- Gas: Centric
- Sewer: Sewer System
- Water: SAWS, Water System
Community & HOA
Community
- Features: Playground, Jogging Trails, Sports Court, BBQ/Grill, Basketball Court, Lake/River Park, Fishing
- Subdivision: Luckey Ranch
HOA
- Has HOA: Yes
- HOA fee: $444 annually
- HOA name: LUCKEY RANCH HOA
Location
- Region: San Antonio
Financial & listing details
- Price per square foot: $129/sqft
- Tax assessed value: $353,360
- Annual tax amount: $2,994
- Price range: $346.9K - $318.2K
- Date on market: 9/11/2025
- Cumulative days on market: 11 days
- Listing terms: Conventional,FHA,VA Loan,Cash,USDA Loan
Visit our professional directory to find a foreclosure specialist in your area that can help with your home search.
Find a foreclosure agentForeclosure details
Estimated market value
$318,200
$286,000 - $353,000
$2,437/mo
Price history
| Date | Event | Price |
|---|---|---|
| 6/12/2026 | Sold | -- |
Source: Public Record Report a problem | ||
| 6/28/2024 | Sold | -- |
Source:  LERA MLS #1779978 Report a problem LERA MLS #1779978 Report a problem | ||
| 6/7/2024 | Pending sale | $346,900-0.9%$140/sqft |
Source: LERA MLS #1779978 Report a problem | ||
| 5/31/2024 | Listed for sale | $349,900-0.6%$142/sqft |
Source: LERA MLS #1779978 Report a problem | ||
| 5/30/2024 | Listing removed | -- |
Source: LERA MLS #1751252 Report a problem | ||
| 5/24/2024 | Price change | $351,900+1.4%$142/sqft |
Source: LERA MLS #1751252 Report a problem | ||
| 4/12/2024 | Pending sale | $346,900-0.9%$140/sqft |
Source: LERA MLS #1751252 Report a problem | ||
| 4/11/2024 | Listing removed | -- |
Source: LERA MLS #1751252 Report a problem | ||
| 4/4/2024 | Price change | $349,900-2%$142/sqft |
Source: LERA MLS #1751252 Report a problem | ||
| 4/4/2024 | Pending sale | $356,900+2%$144/sqft |
Source: LERA MLS #1751252 Report a problem | ||
| 3/28/2024 | Listing removed | -- |
Source: LERA MLS #1751252 Report a problem | ||
| 3/22/2024 | Listed for sale | $349,900$142/sqft |
Source: LERA MLS #1751252 Report a problem | ||
| 3/6/2024 | Pending sale | $349,900-1.1%$142/sqft |
Source: LERA MLS #1751252 Report a problem | ||
| 2/22/2024 | Price change | $353,900+0.6%$143/sqft |
Source: LERA MLS #1751252 Report a problem | ||
| 2/13/2024 | Listed for sale | $351,900$142/sqft |
Source: LERA MLS #1751252 Report a problem | ||
Public tax history
| Year | Property taxes | Tax assessment |
|---|---|---|
| 2025 | $2,994 +22.3% | $353,360 +22.4% |
| 2024 | $2,448 +510.4% | $288,770 +527.8% |
| 2023 | $401 | $46,000 |
Find assessor info on the county website
Monthly payment
Climate risks
Neighborhood: 78252
Nearby schools
GreatSchools rating
- 5/10Southwest Elementary SchoolGrades: PK-5Distance: 4 mi
- 5/10Ronald E McNair Middle SchoolGrades: 6-8Distance: 4.9 mi
- 4/10Southwest High SchoolGrades: 9-12Distance: 3.7 mi
Schools provided by the listing agent
- Elementary: Lucky Ranch
- Middle: Medina Valley
- High: Medina Valley
- District: Medina Valley I.S.D.
Source: LERA MLS. This data may not be complete. We recommend contacting the local school district to confirm school assignments for this home.
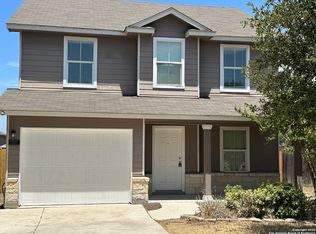
- $--4 bd3 ba1.8k sqft7307 Milky Way, San Antonio, TX 78252Sold
- $289,1003 bd11 ba1.3k sqft6007 Luckey Run, San Antonio, TX 78252Off Market
- $241,900-- bd-- ba1.9k sqft7410 Payne Rd, San Antonio, TX 78252Off Market
- $280,4003 bd2 ba1.5k sqft11820 Wolf Cyn, San Antonio, TX 78252Off Market
- $267,1004 bd2 ba1.7k sqft7531 Romaire Run, San Antonio, TX 78252Off Market
- $223,0003 bd3 ba1.2k sqft7118 Pilsner St, San Antonio, TX 78252Off Market
- $463,1004 bd3 ba2.7k sqft7402 Toledo Bnd, San Antonio, TX 78252Off Market
- $219,9003 bd3 ba1.2k sqft7511 Romaire Run, San Antonio, TX 78252Off Market
- $230,5003 bd3 ba1.4k sqft7508 Romaire Run, San Antonio, TX 78252Off Market
Similar homes
- $309,0005 bd3 ba2.5k sqft6527 Hoffman Pln, San Antonio, TX 78252For Sale

 MLS ID #1962514, Jazmyne Lacivita TREC #708050, Real Broker, LLC. LERA MLS
 - $318,9995 bd3 ba2.5k sqft12414 Berg Hills, San Antonio, TX 78252New Construction
 MLS ID #1964161, Christopher Marti TREC #628996, Keller Williams City-View. LERA MLS
 - $310,0005 bd3 ba2.5k sqft7330 Sharma Valley, San Antonio, TX 78252For Sale
 MLS ID #1961010, Mark Murray TREC #832206, Real Broker, LLC. LERA MLS
 - $303,2955 bd3 ba2.2k sqft10816 Kiku, San Antonio, TX 78252New Construction
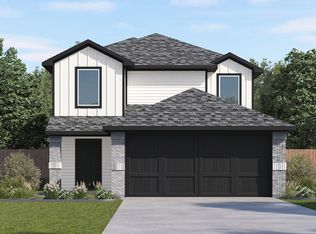 LERA MLS
 - from $308,9995 bd3 ba2.5k sqftSanto Plan, Blossom Ranch : Eventide Collection, San Antonio, TX 78252New ConstructionLennar Homes
- $293,9995 bd3 ba2.5k sqft8719 Boden Glen, San Antonio, TX 78252New ConstructionLERA MLS
- $344,1905 bd3 ba2.4k sqft8353 HAMRICK CIRCLE, San Antonio, TX 78252New ConstructionLERA MLS
- $318,5003 bd2 ba1.5k sqft10711 Earligold, San Antonio, TX 78252New ConstructionMLS ID #2005582, R.J. Reyes TREC #550413, Keller Williams Heritage. LERA MLS
- $290,9994 bd4 ba2.1k sqft8716 Blatt Point, San Antonio, TX 78252New ConstructionMLS ID #1990857, Christopher Marti TREC #628996, Keller Williams City-View. LERA MLS
- $324,7904 bd2 ba1.9k sqft8361 HAMRICK CIRCLE, San Antonio, TX 78252New ConstructionLERA MLS
- $313,5003 bd2 ba1.3k sqft5714 Calville Blanc, San Antonio, TX 78252New ConstructionMLS ID #2005585, R.J. Reyes TREC #550413, Keller Williams Heritage. LERA MLS
- $340,0004 bd3 ba1.9k sqft5818 Calville Blanc, San Antonio, TX 78252New ConstructionLERA MLS
- $334,2904 bd3 ba2k sqft8365 HAMRICK CIRCLE, San Antonio, TX 78252New ConstructionLERA MLS
- $324,9004 bd2 ba1.7k sqft11711 Water Mesa, San Antonio, TX 78252New ConstructionLERA MLS
- $349,5004 bd3 ba2k sqft5822 Calville Blanc, San Antonio, TX 78252New ConstructionLERA MLS
- $291,7404 bd3 ba2k sqft8220 SMITHERS AVENUE, San Antonio, TX 78252New ConstructionMLS ID #1965623, Clay Woodard TREC #436945, Move Up America. LERA MLS
- $319,0904 bd2 ba1.6k sqft8342 HAMRICK CIRCLE, San Antonio, TX 78252New ConstructionLERA MLS
- $353,5004 bd3 ba2.2k sqft10715 Earligold, San Antonio, TX 78252New ConstructionLERA MLS
- $282,0005 bd3 ba2.5k sqft11914 Latour Valley, San Antonio, TX 78252For SaleMLS ID #1972335, Vincent Salas TREC #516943, Texas Home Realty. LERA MLS
- $290,0003 bd3 ba1.9k sqft7022 Shears Place, San Antonio, TX 78252For SaleMLS ID #1966046, Viviana Flores TREC #787392, Keller Williams City-View. LERA MLS
