Remodeled Bryan Home + Detached Guest Apartment Near Downtown & Texas A&M! Location meets opportunity in this beautifully updated 3-bedroom, 2-bath home just walking distance to Historic Downtown Bryan and approximately 10 minutes from Texas A&M University. The main home features 2 downstairs bedrooms with a Jack & Jill bath plus a spacious upstairs suite with a private bath and walk-in closet—perfect for a primary suite, second living area, or home office. The remodeled kitchen includes a dishwasher, electric range, and built-in microwave. Enjoy a covered deck, mature trees, and fully fenced backyard. The detached 2-car garage with separate apartment is the game-changer, offering a full kitchen, bath, bedroom, and living area—ideal for guests, multigenerational living, a private office, or potential rental income. Move-in ready with flexibility, character, and incredible convenience in the heart of Bryan!
For sale
$330,000
1209 Antone St, Bryan, TX 77803
4beds
1,264sqft
Single Family Residence
Built in 1960
8,350 Square Feet Lot
$319,300 Zestimate®
$261/sqft
$-- HOA
What's special
- 56 days
- 103
- 10
Zillow last checked:
Listing updated:
Listed by:
Tesia Harris TREC #0634952 713-893-5743,
CB&A, Realtors
Source: HAR,MLS#: 90647889
Facts & features
Interior
Bedrooms & bathrooms
- Bedrooms: 4
- Bathrooms: 3
- Full bathrooms: 3
Rooms
- Room types: Family Room, Garage Apartment, Quarters/Guest House, Utility Room
Bedroom
- Level: Second
Bedroom
- Level: First
Bedroom
- Level: First
- Area: 100
- Dimensions: 10X10
Bedroom
- Level: First
- Area: 100
- Dimensions: 10X10
Bedroom
- Level: Second
- Area: 121
- Dimensions: 11X11
Bedroom
- Level: First
Bedroom
- Level: Second
- Area: 168
- Dimensions: 14x12
Family room
- Level: First
Utility room
- Level: First
Heating
- Electric
Cooling
- Electric
Appliances
- Included: Disposal, Electric Oven, Microwave, Electric Cooktop, Electric Range, Dishwasher
- Laundry: Electric Dryer Hookup, Washer Hookup
Features
- 2 Bedrooms Down, 1 Bedroom Up, Primary Bed - 2nd Floor
- Flooring: Carpet, Tile, Vinyl
- Has fireplace: No
Interior area
- Total structure area: 1,264
- Total interior livable area: 1,264 sqft
Property
Parking
- Total spaces: 2
- Parking features: Detached
- Garage spaces: 2
Features
- Stories: 2
- Patio & porch: Patio/Deck, Porch, Deck
- Fencing: Back Yard,Partial
Lot
- Size: 8,350 Square Feet
- Features: Back Yard, Cleared, 0 Up To 1/4 Acre
Details
- Additional structures: Detached Gar Apt /Quarters
- Parcel number: 33833
Construction
Type & style
- Home type: SingleFamily
- Architectural style: Other
- Property subtype: Single Family Residence
Materials
- Other
- Foundation: Pillar/Post/Pier, Slab
- Roof: Composition,Wood
Condition
- New construction: No
- Year built: 1960
Utilities & green energy
- Sewer: Public Sewer
- Water: Public
Community & HOA
Community
- Subdivision: Nash & Rosler
Location
- Region: Bryan
Financial & listing details
- Price per square foot: $261/sqft
- Tax assessed value: $206,000
- Annual tax amount: $4,101
- Date on market: 8/17/2026
- Listing terms: Cash,Conventional,FHA,VA Loan
- Road surface type: Asphalt
Estimated market value
$319,300
$303,000 - $335,000
$2,098/mo
Price history
| Date | Event | Price |
|---|---|---|
| 8/19/2026 | Listed for sale | $330,000+1.5%$261/sqft |
Source:  BCSMLS #26010329 Report a problem BCSMLS #26010329 Report a problem | ||
| 9/26/2025 | Sold | -- |
Source: BCSMLS #25008933 Report a problem | ||
| 8/27/2025 | Pending sale | $325,000$257/sqft |
Source: BCSMLS #25008933 Report a problem | ||
| 8/15/2025 | Listed for sale | $325,000$257/sqft |
Source: BCSMLS #25008933 Report a problem | ||
| 3/28/2024 | Sold | -- |
Source: Agent Provided Report a problem | ||
Public tax history
| Year | Property taxes | Tax assessment |
|---|---|---|
| 2025 | $4,101 +4.1% | $206,000 +4.1% |
| 2024 | $3,940 +234.6% | $197,911 +11.1% |
| 2023 | $1,177 | $178,215 +10% |
| 2022 | $1,177 | $162,014 +10% |
| 2021 | $1,177 | $147,285 +5% |
| 2020 | -- | $140,261 +10% |
| 2019 | $1,177 | $127,510 -7.7% |
| 2018 | $1,177 | $138,130 +22.2% |
| 2017 | $1,177 -10.3% | $113,020 +3.4% |
| 2016 | $1,312 | $109,310 +11.2% |
| 2015 | $1,312 | $98,340 +5.5% |
| 2014 | $1,312 | $93,220 +16.7% |
| 2013 | -- | $79,860 -8.7% |
| 2012 | -- | $87,490 -2.7% |
| 2011 | -- | $89,880 -6.9% |
| 2010 | -- | $96,550 |
| 2009 | -- | $96,550 +9.9% |
| 2008 | -- | $87,820 +7% |
| 2007 | -- | $82,090 +23.5% |
| 2005 | $1,430 | $66,480 |
| 2004 | -- | $66,480 +1.8% |
| 2003 | -- | $65,320 +40.3% |
| 2002 | -- | $46,570 |
| 2001 | -- | $46,570 +1.6% |
| 2000 | -- | $45,830 |
Find assessor info on the county website
Monthly payment
Est. payment
Payment breakdown
Explore the cost of this home by adjusting the details. Changes won't be saved.Climate risks
Neighborhood: Escondido
Nearby schools
Schools provided by the listing agent
- Elementary: Fannin Elementary School (Bryan)
- Middle: Stephen F. Austin Middle School
- High: James Earl Rudder High School
Source: HAR. This data may not be complete. We recommend contacting the local school district to confirm school assignments for this home.

Similar homes
- $295,0004 bd3 ba1.4k sqft1602 E 28th St, Bryan, TX 77802For Sale
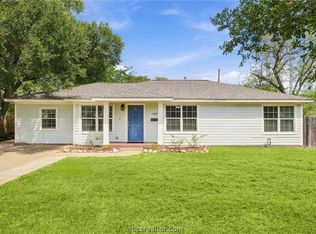 MLS ID #26011385, Thomas Alaniz, Red Pear Realty. BCSMLS
 - $325,0003 bd2 ba1.6k sqft1013 E 26th St, Bryan, TX 77803New Construction
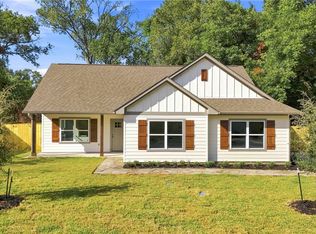 MLS ID #26006800, Maeson Turner, The Rooted Collective. BCSMLS
 - $320,0003 bd2 ba1.3k sqft1404 Esther Blvd, Bryan, TX 77802For Sale
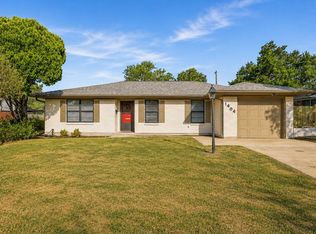 MLS ID #45108173, Monica Van Nest, Coldwell Banker Apex, REALTORS LLC. HAR
 - $364,9004 bd2 ba1.7k sqft705 S Bryan Ave, Bryan, TX 77803For Sale
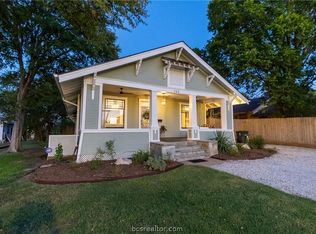 MLS ID #26002560, Ashley Childs, Walsh &Mangan Premier RE Group. BCSMLS
