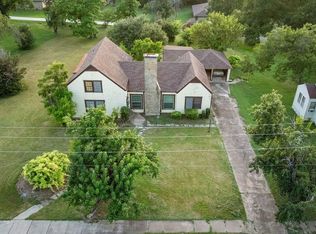
Welcome to small-town Texas living in the heart of Honey Grove! This beautiful Austin stone home offers timeless character and rustic warmth, highlighted by a durable metal roof and an abundance of gorgeous wood throughout. Rich wood walls and beautiful stone tile flooring create a warm, inviting atmosphere and gives the home a distinctive Texas charm. Property includes a 20 X 40 workshop with an awning for additional covered parking. Large circle drive gives lots of parking. Huge backyard is fenced. Additional highway front property will be offered separately.
Conveniently located near Highway 82, the property provides easy access for commuting and travel while still offering the relaxed pace of life in Honey Grove. Outdoor enthusiasts will appreciate being just minutes from the new Bois d’Arc Lake, with opportunities for boating, fishing, recreation, and enjoying the beauty of North Texas.
Whether you’re looking for a full-time residence, weekend getaway, or a home near one of the area’s newest recreational destinations, this unique Austin stone property combines character, convenience, and location.
For sale
$650,000
1209 Maple St, Honey Grove, TX 75446
3beds
2,258sqft
Single Family Residence
Built in 2003
3 Acres Lot
$-- Zestimate®
$288/sqft
$-- HOA
What's special
Beautiful austin stone homeBeautiful stone tile flooringHuge backyard is fencedRich wood wallsWarm inviting atmosphereDurable metal roof
- 47 days
- 140
- 4
Zillow last checked:
Listing updated:
Listed by:
Amy Patrick 0691647 903-583-8538,
FanninLand Realty 903-583-8538
Source: NTREIS,MLS#: 21393440
Facts & features
Interior
Bedrooms & bathrooms
- Bedrooms: 3
- Bathrooms: 3
- Full bathrooms: 2
- 1/2 bathrooms: 1
Primary bedroom
- Features: Ceiling Fan(s)
- Level: First
- Dimensions: 0 x 0
Bedroom
- Level: First
- Dimensions: 0 x 0
Bedroom
- Level: First
- Dimensions: 0 x 0
Dining room
- Level: First
- Dimensions: 0 x 0
Family room
- Features: Built-in Features, Fireplace
- Level: First
- Dimensions: 0 x 0
Other
- Features: Built-in Features
- Level: First
- Dimensions: 0 x 0
Other
- Features: Built-in Features
- Level: First
- Dimensions: 0 x 0
Half bath
- Level: First
- Dimensions: 0 x 0
Kitchen
- Features: Built-in Features
- Level: First
- Dimensions: 0 x 0
Laundry
- Features: Built-in Features
- Level: First
- Dimensions: 0 x 0
Living room
- Features: Ceiling Fan(s)
- Level: First
- Dimensions: 0 x 0
Heating
- Central, Electric, Fireplace(s)
Cooling
- Central Air, Ceiling Fan(s), Electric
Appliances
- Included: Dishwasher, Disposal
- Laundry: Washer Hookup, Dryer Hookup, Laundry in Utility Room
Features
- Cathedral Ceiling(s), Decorative/Designer Lighting Fixtures, Granite Counters, High Speed Internet, Vaulted Ceiling(s)
- Flooring: Carpet
- Windows: Window Coverings
- Has basement: No
- Number of fireplaces: 1
- Fireplace features: Wood Burning
Interior area
- Total interior livable area: 2,258 sqft
Video & virtual tour
Property
Parking
- Total spaces: 3
- Parking features: Circular Driveway, Garage Faces Front
- Attached garage spaces: 2
- Carport spaces: 1
- Covered spaces: 3
Features
- Levels: One
- Stories: 1
- Pool features: None
Lot
- Size: 3 Acres
- Features: Acreage
Details
- Parcel number: 000000100652
- Horses can be raised: Yes
Construction
Type & style
- Home type: SingleFamily
- Architectural style: Detached
- Property subtype: Single Family Residence
- Attached to another structure: Yes
Materials
- Rock, Stone
- Foundation: Slab
- Roof: Metal
Condition
- Resale
- Year built: 2003
Utilities & green energy
- Sewer: Septic Tank
- Water: Public
- Utilities for property: Electricity Connected, Septic Available, Water Available
Community & HOA
Community
- Subdivision: Honey Grove
HOA
- Has HOA: No
Location
- Region: Honey Grove
Financial & listing details
- Price per square foot: $288/sqft
- Tax assessed value: $7,300
- Annual tax amount: $7,015
- Date on market: 9/29/2026
- Cumulative days on market: 48 days
- Road surface type: Asphalt
Estimated market value
Not available
Estimated sales range
Not available
Not available
Price history
| Date | Event | Price |
|---|---|---|
| 9/29/2026 | Listed for sale | $650,000$288/sqft |
Source: NTREIS #21393440 Report a problem | ||
Public tax history
| Year | Property taxes | Tax assessment |
|---|---|---|
| 2019 | $196 +37.2% | $7,300 +37.5% |
| 2018 | $143 | $5,310 +0.2% |
| 2017 | -- | $5,300 |
| 2016 | -- | $5,300 +10.2% |
| 2015 | -- | $4,810 |
| 2014 | -- | $4,810 |
| 2012 | -- | $4,810 |
| 2011 | -- | -- |
| 2010 | -- | -- |
| 2009 | -- | -- |
| 2008 | -- | -- |
| 2007 | -- | $7,940 |
Find assessor info on the county website
Monthly payment
Est. payment
Payment breakdown
Explore the cost of this home by adjusting the details. Changes won't be saved.Climate risks
Neighborhood: 75446
Nearby schools
Schools provided by the listing agent
- Elementary: Honeygrove
- Middle: Honeygrove
- High: Honeygrove
- District: Honey Grove ISD
Source: NTREIS. This data may not be complete. We recommend contacting the local school district to confirm school assignments for this home.
Similar homes
- $599,9004 bd3 ba3k sqft3686 Fm 100, Honey Grove, TX 75446For Sale
 MLS ID #21413447, Karen Yandell. NTREIS
- $945,0003 bd2 ba2k sqft17311 E Highway 82, Honey Grove, TX 75446For Sale
 MLS ID #21389718, Jason Dudley. NTREIS
- $350,0003 bd3 ba2.6k sqft1568 Fm 100, Honey Grove, TX 75446For Sale
 MLS ID #21425838, Nan Riter. NTREIS
- $325,0004 bd3 ba2.6k sqft701 N 5th St, Honey Grove, TX 75446For Sale
 MLS ID #21003722, Chris Johnson. REALSTACK
