ROOMY COMFORT FOUND HERE! There is plenty of room to SPREAD OUT in this Spacious 5 Bedroom, 2.5 Bath 1 1/2 Story Home offering HARD WOODFLOORING, COZY FIREPLACE, and Unique Built-ins for plenty of space to display your favorite items or extra storage. Comfortable Living area, separate Dining, nice size Kitchen, Updated Baths and with 2 main level bedrooms and 3 upper with the ease of main floor laundry. Relax on the large front porch or entertain nicely on the Deck and large partially fenced backyard. PLUS there is a large concrete slab perfect for the potential of outbuilding/patio area! Sitting in a convenient central location close to Downtown, ATSU, Truman University, Shopping, Dining and More!For your showing call or text Mark Whitney at 660-341-4527 or email cmarkwhitney@gmail.com!
Contingent
$189,900
1209 N Green St, Kirksville, MO 63501
5beds
2,606sqft
Single Family Residence
Built in 1930
0.28 Acres Lot
$180,700 Zestimate®
$73/sqft
$-- HOA
What's special
Cozy fireplaceUpdated bathsLarge partially fenced backyardLarge front porchHard wood flooringSeparate diningNice size kitchen
- 61 days |
- 130 |
- 0 |
Zillow last checked:
Listing updated:
Listed by:
Mark Whitney 660-341-4527,
CENTURY 21 Lifetime Realty
Source: Northeast Central AOR,MLS#: 46575
Facts & features
Interior
Bedrooms & bathrooms
- Bedrooms: 5
- Bathrooms: 3
- Full bathrooms: 2
- 1/2 bathrooms: 1
Bedroom 1
- Level: Main
- Area: 156
- Dimensions: 13 x 12
Bedroom 2
- Level: Main
- Area: 172.2
- Dimensions: 14 x 12.3
Bedroom 3
- Level: Upper
- Area: 120
- Dimensions: 10 x 12
Bedroom 4
- Level: Upper
- Area: 132
- Dimensions: 11 x 12
Bedroom 5
- Level: Upper
- Area: 132
- Dimensions: 11 x 12
Bathroom 1
- Level: Main
- Area: 117
- Dimensions: 9 x 13
Bathroom 2
- Level: Main
- Length: 4
Bathroom 3
- Level: Upper
- Area: 72
- Dimensions: 8 x 9
Dining room
- Level: Main
- Area: 164.92
- Dimensions: 13.3 x 12.4
Kitchen
- Level: Main
- Area: 122.4
- Dimensions: 9 x 13.6
Living room
- Level: Main
- Area: 273
- Dimensions: 13 x 21
Heating
- Forced Gas
Cooling
- Central Air
Appliances
- Included: Dishwasher, Electric Oven/Range, Refrigerator, Electric Water Heater
- Laundry: Laundry Hookup: Laundry Room, Main Level
Features
- Dry Wall
- Flooring: Carpet, Hardwood
- Windows: Vinyl, Blinds
- Basement: None,Crawl Space
- Number of fireplaces: 1
- Fireplace features: One, Insert, Wood Burning
Interior area
- Total structure area: 2,606
- Total interior livable area: 2,606 sqft
Video & virtual tour
Property
Parking
- Parking features: No Garage
Features
- Levels: One and One Half
- Patio & porch: Deck, Front Porch
- Fencing: Chain Link,Partial
Lot
- Size: 0.28 Acres
- Dimensions: 101' x 120.42 IRR
Details
- Zoning description: R-2-S
Construction
Type & style
- Home type: SingleFamily
- Property subtype: Single Family Residence
Materials
- Frame, Vinyl Siding
- Roof: Composition
Condition
- New construction: No
- Year built: 1930
Utilities & green energy
- Gas: Natural
- Sewer: Public Sewer
- Water: Public
- Utilities for property: Cable Available
Community & HOA
Community
- Subdivision: Out Lot
HOA
- Has HOA: No
Location
- Region: Kirksville
Financial & listing details
- Price per square foot: $73/sqft
- Annual tax amount: $1,344
- Date on market: 6/17/2026
- Road surface type: Paved
Estimated market value
$180,700
$172,000 - $190,000
$1,430/mo
Price history
| Date | Event | Price |
|---|---|---|
| 7/17/2026 | Contingent | $189,900$73/sqft |
Source:  Northeast Central AOR #46575 Report a problem Northeast Central AOR #46575 Report a problem | ||
| 6/17/2026 | Listed for sale | $189,900-5%$73/sqft |
Source: Northeast Central AOR #46575 Report a problem | ||
| 6/16/2026 | Listing removed | $199,900$77/sqft |
Source: Northeast Central AOR #44930 Report a problem | ||
| 3/2/2026 | Listed for sale | $199,900$77/sqft |
Source: Northeast Central AOR #44930 Report a problem | ||
| 6/1/2021 | Sold | -- |
Source: Northeast Central AOR #27115 Report a problem | ||
| 11/26/2013 | Sold | -- |
Source: Northeast Central AOR #16501 Report a problem | ||
Public tax history
Tax history is unavailable.
Monthly payment
Est. payment
Payment breakdown
Explore the cost of this home by adjusting the details. Changes won't be saved.Climate risks
Neighborhood: 63501
Nearby schools
GreatSchools rating
- 4/10Ray Miller Elementary SchoolGrades: 3-5Distance: 1.5 mi
- 6/10William Matthew Middle SchoolGrades: 6-8Distance: 1.6 mi
- 6/10Kirksville Sr. High SchoolGrades: 9-12Distance: 1.6 mi
Schools provided by the listing agent
- District: Kirksville R-III
Source: Northeast Central AOR. This data may not be complete. We recommend contacting the local school district to confirm school assignments for this home.
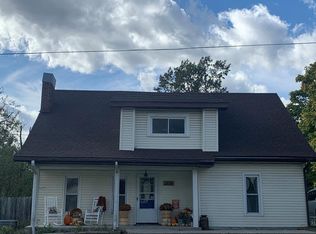
- $151,3005 bd3 ba2.6k sqft1209 Green St, Kirksville, MO 63501Off Market
- $165,7003 bd2 ba2.6k sqft1207 Green St #1209, Kirksville, MO 63501Off Market

- $69,3002 bd1 ba720 sqft1207 Green St, Kirksville, MO 63501Off Market

- $60,1003 bd1 ba942 sqft1211 Green St, Kirksville, MO 63501Off Market
- $84,6002 bd1 ba1k sqft1203 Green St, Kirksville, MO 63501Off Market
- $71,9002 bd1 ba-- sqft1213 Green St, Kirksville, MO 63501Off Market
- $107,2002 bd1 ba1k sqft1115 Green St, Kirksville, MO 63501Off Market
- $69,6002 bd2 ba1.1k sqft1202 Green St, Kirksville, MO 63501Off Market
A local agent can set up tours, give advice and negotiate with sellers.
A local lender can help you make sure your offer is ready when you are.
Similar homes
- $175,0004 bd2 ba1.4k sqft1305 N Mulanix St, Kirksville, MO 63501For Sale
 MLS ID #46621, Mike Hatfield, CENTURY 21 Lifetime Realty. Northeast Central AOR
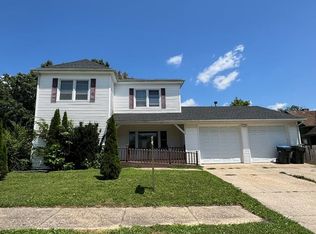
 - $179,9005 bd2 ba1.8k sqft1224 N Franklin St, Kirksville, MO 63501For Sale
 MLS ID #46736, Bless Napo, CENTURY 21 Lifetime Realty. Northeast Central AOR
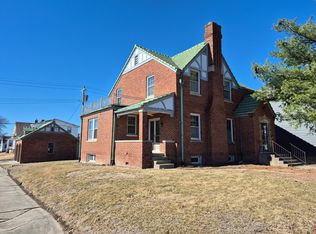
 - $192,5005 bd3 ba2.1k sqft416 S Franklin St, Kirksville, MO 63501For Sale
 MLS ID #44900, Erick Hanson, CENTURY 21 Lifetime Realty. Northeast Central AOR
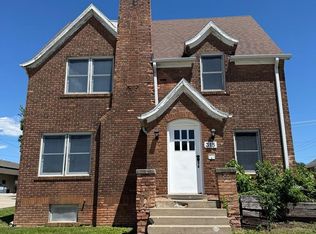
 - $189,9004 bd2 ba1.6k sqft315 S Elson St, Kirksville, MO 63501For Sale
 MLS ID #46602, Mark Whitney, CENTURY 21 Lifetime Realty. Northeast Central AOR
 - $164,9004 bd1 ba1.5k sqft701 W Porter St, Kirksville, MO 63501For SaleMLS ID #46512, Gus Harris, Anew Realty Group LLC. Northeast Central AOR
- $150,0006 bd3 ba2.7k sqft704 E Normal St, Kirksville, MO 63501For SaleMLS ID #46703, Mark Whitney, CENTURY 21 Lifetime Realty. Northeast Central AOR
- $185,0003 bd2 ba1.9k sqft1209 Kings Rd, Kirksville, MO 63501For SaleMLS ID #43790, Gus Harris, Anew Realty Group LLC. Northeast Central AOR
- $224,9004 bd2 ba1.6k sqft39 Kellwood Dr, Kirksville, MO 63501For SaleMLS ID #46478, Vicki Benson, RE/MAX HOME TEAM. Northeast Central AOR
- $169,9003 bd2 ba1.7k sqft1410 Rook Dr, Kirksville, MO 63501For SaleMLS ID #46776, Adam Snyder, CENTURY 21 Lifetime Realty. Northeast Central AOR
- $219,9003 bd2 ba2.5k sqft211 N Ely St, Kirksville, MO 63501For SaleMLS ID #46623, Toni Riekeberg, Stephens Real Estate. Northeast Central AOR
- $219,5003 bd2 ba1.3k sqft22 Kellwood Dr, Kirksville, MO 63501For SaleMLS ID #46813, Lance Eads, CENTURY 21 Lifetime Realty. Northeast Central AOR
- $209,0003 bd2 ba1.5k sqft1402 S Baltimore St, Kirksville, MO 63501For SaleMLS ID #46740, Mark Hunolt, Legacy Land & Home LLC. Northeast Central AOR
- $--3 bd2 ba1.4k sqft1500 Kings Rd, Kirksville, MO 63501AuctionXome
- $219,9003 bd2 ba1.4k sqft3 Drake Dr, Kirksville, MO 63501For SaleMLS ID #46634, Adam Snyder, CENTURY 21 Lifetime Realty. Northeast Central AOR
- $235,0003 bd3 ba1.9k sqft2306 York St, Kirksville, MO 63501For SaleMLS ID #46850, Erick Hanson, CENTURY 21 Lifetime Realty. Northeast Central AOR
- $210,0003 bd2 ba1.8k sqft27 Roselene Dr, Kirksville, MO 63501For SaleMLS ID #46684, Leah Vincent, Heritage House Realty, Inc.. Northeast Central AOR
- $239,9004 bd3 ba2.6k sqft2202 Oak Ln, Kirksville, MO 63501For SaleMLS ID #46511, Megan Roof, RE/MAX HOME TEAM. Northeast Central AOR
- $239,9004 bd4 ba2.1k sqft2110 Crestline Dr, Kirksville, MO 63501For SaleMLS ID #46444, Trent Barnes, Heritage House Realty, Inc.. Northeast Central AOR
- $162,9002 bd2 ba1.4k sqft2507 Woodwind Ct, Kirksville, MO 63501For Sale
 MLS ID #26038778, Elizabeth A Gregory, EXP Realty, LLC. MARIS
 - $149,9003 bd1 ba1.3k sqft1411 N Franklin St, Kirksville, MO 63501For SaleMLS ID #46748, Adam Snyder, CENTURY 21 Lifetime Realty. Northeast Central AOR
