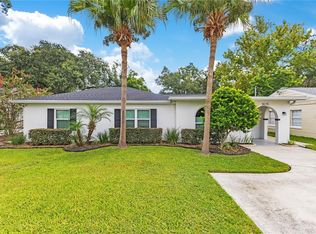
Located in much sought after Skycrest Subdivision, this 3 Bedroom, 2 Baths Home offers a great floor plan, fenced in back yard, and Lake Access to Lake Pineloch with a boat ramp, fishing dock, and picnic area right down the street! The home features a newer roof, newer A/C, and a new hot water heater, providing several important and costly updates for its next owner. Enjoy the convenience of being close to parks, dining, shopping, downtown orlando, schools, and major roadways. Whether you are looking for a place to settle in or an opportunity to add your own touches, don't miss the possiblities for this Skycrest property.
For sale
Price cut: $60K (11/5)
$420,000
1209 RIDGECREST ROAD, ORLANDO, FL 32806
3beds
1,710sqft
Single Family Residence
Built in 1958
8,791 Square Feet Lot
$-- Zestimate®
$246/sqft
$13/mo HOA
What's special
Great floor planNewer roofNew hot water heater
- 36 days
- 439
- 7
Zillow last checked:
Listing updated:
Listed by:
Byron Kirkpatrick 407-765-1583,
HOUSE HUNTING IN FLORIDA LLC 407-676-4747,
Theresa Ruth 407-619-2089,
HOUSE HUNTING IN FLORIDA LLC
Source: Stellar MLS,MLS#: O6449286 Originating MLS: Orlando Regional
Facts & features
Interior
Bedrooms & bathrooms
- Bedrooms: 3
- Bathrooms: 2
- Full bathrooms: 2
Rooms
- Room types: Family Room, Living Room, Utility Room
Primary bedroom
- Features: En Suite Bathroom, Built-in Closet
- Level: First
- Area: 169 Square Feet
- Dimensions: 13x13
Bedroom 2
- Features: Built-in Closet
- Level: First
- Area: 150 Square Feet
- Dimensions: 10x15
Bedroom 3
- Features: Built-in Closet
- Level: First
- Area: 120 Square Feet
- Dimensions: 10x12
Family room
- Level: First
- Area: 180 Square Feet
- Dimensions: 15x12
Kitchen
- Level: First
- Area: 90 Square Feet
- Dimensions: 9x10
Living room
- Level: First
- Area: 266 Square Feet
- Dimensions: 14x19
Heating
- Central, Heat Pump
Cooling
- Central Air
Appliances
- Included: Range, Range Hood, Refrigerator
- Laundry: Inside
Features
- Ceiling Fan(s)
- Flooring: Carpet, Ceramic Tile, Terrazzo
- Has fireplace: No
Interior area
- Total structure area: 2,447
- Total interior livable area: 1,710 sqft
Video & virtual tour
Property
Parking
- Total spaces: 2
- Parking features: Covered, Driveway
- Carport spaces: 2
- Has uncovered spaces: Yes
Features
- Levels: One
- Stories: 1
- Exterior features: Irrigation System
- Fencing: Chain Link
- Waterfront features: Lake, Lake Privileges
- Body of water: LAKE PINELOCK
Lot
- Size: 8,791 Square Feet
- Features: Landscaped
- Residential vegetation: Trees/Landscaped
Details
- Parcel number: 122329807605110
- Zoning: R-1A
- Special conditions: None
Construction
Type & style
- Home type: SingleFamily
- Property subtype: Single Family Residence
Materials
- Block, Brick
- Foundation: Slab
- Roof: Shingle
Condition
- New construction: No
- Year built: 1958
Utilities & green energy
- Sewer: Septic Tank
- Water: Public
- Utilities for property: Cable Available, Electricity Available, Electricity Connected, Sprinkler Well, Street Lights, Water Available
Community & HOA
Community
- Features: Community Boat Ramp, Dock, Lake, Water Access, Playground
- Pet fee: $0 monthly
- Subdivision: SKYCREST
HOA
- Has HOA: Yes
- HOA fee: $13 monthly
- HOA name: Chris Kutz
- HOA phone: 321-231-1870
Location
- Region: Orlando
Financial & listing details
- Price per square foot: $246/sqft
- Tax assessed value: $394,998
- Annual tax amount: $2,074
- Date on market: 10/13/2026
- Cumulative days on market: 27 days
- Listing terms: Cash,Conventional
- Ownership: Fee Simple
- Total actual rent: 0
- Electric utility on property: Yes
- Road surface type: Paved
Estimated market value
Not available
Estimated sales range
Not available
Not available
Price history
| Date | Event | Price |
|---|---|---|
| 11/5/2026 | Price change | $420,000-12.5%$246/sqft |
Source:  Stellar MLS #O6449286 Report a problem | ||
| 10/26/2026 | Pending sale | $480,000$281/sqft |
Source: Stellar MLS #O6449286 Report a problem | ||
| 10/13/2026 | Listed for sale | $480,000$281/sqft |
Source: Stellar MLS #O6449286 Report a problem | ||
Public tax history
| Year | Property taxes | Tax assessment |
|---|---|---|
| 2024 | $1,918 +7.4% | $140,464 +3% |
| 2023 | $1,786 +5% | $136,373 +3% |
| 2022 | $1,700 +2.4% | $132,401 +3% |
| 2021 | $1,660 +1.2% | $128,545 +1.4% |
| 2020 | $1,640 +2.2% | $126,770 +2.3% |
| 2019 | $1,606 +1.1% | $123,920 +1.9% |
| 2018 | $1,588 | $121,609 -42% |
| 2017 | $1,588 +2.2% | $209,637 +4.6% |
| 2016 | $1,554 +1.9% | $200,417 +0.9% |
| 2015 | $1,526 -4.2% | $198,667 +19.2% |
| 2014 | $1,593 +2.5% | $166,726 +33.2% |
| 2013 | $1,554 +1.5% | $125,167 +0.3% |
| 2012 | $1,531 +3.5% | $124,782 -5.7% |
| 2011 | $1,479 +5.5% | $132,276 -8.8% |
| 2010 | $1,402 | $145,075 -12.2% |
| 2009 | -- | $165,322 -14.7% |
| 2008 | $1,286 -8.6% | $193,838 -7.4% |
| 2007 | $1,407 -4.9% | $209,439 -4.1% |
| 2006 | $1,479 +1.7% | $218,430 +23.6% |
| 2005 | $1,455 +5.1% | $176,675 +15.2% |
| 2004 | $1,384 +0.8% | $153,348 +19.2% |
| 2003 | $1,373 +3% | $128,677 +12.3% |
| 2002 | $1,333 -0.6% | $114,555 +7.6% |
| 2001 | $1,341 +2.4% | $106,478 +4.6% |
| 2000 | $1,310 | $101,842 |
Find assessor info on the county website
Monthly payment
Est. payment
Payment breakdown
Explore the cost of this home by adjusting the details. Changes won't be saved.Climate risks
Neighborhood: 32806
Nearby schools
Schools provided by the listing agent
- Elementary: Pershing Elem
- Middle: PERSHING K-8
- High: Boone High
Source: Stellar MLS. This data may not be complete. We recommend contacting the local school district to confirm school assignments for this home.


Similar homes
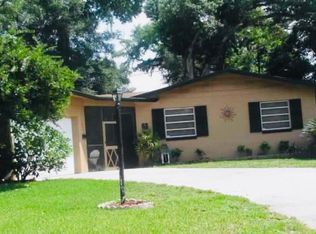
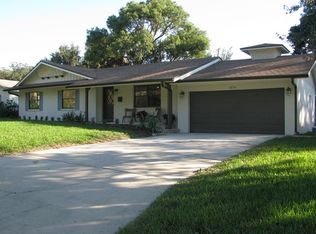
- $400,0003 bd2 ba1.4k sqft2531 LAKE MARGARET DRIVE, ORLANDO, FL 32806For Sale
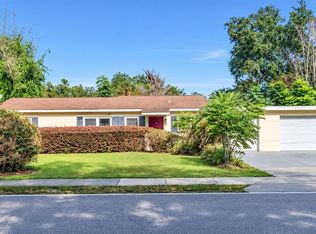
 MLS ID #O6455250, Chris Winn, BLOOM HOME GROUP REALTY LLC. Stellar MLS
- $429,9004 bd2 ba1.6k sqft3020 GREENMOUNT ROAD, ORLANDO, FL 32806For Sale
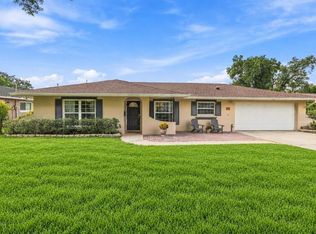 MLS ID #O6450682, James Clark, CENTURY 21 ALTON CLARK. Stellar MLS
- $414,9003 bd2 ba1.3k sqft3615 S SUMMERLIN AVENUE, ORLANDO, FL 32806For Sale
 MLS ID #O6435465, Brad Young, HOMEVEST REALTY. Stellar MLS
- $425,0003 bd2 ba1.3k sqft1502 MONTCALM STREET, ORLANDO, FL 32806For Sale
 MLS ID #O6425673, Peter Luu, REAL BROKER, LLC. Stellar MLS
- $469,9993 bd2 ba1.4k sqft2519 OVERLAKE AVENUE, ORLANDO, FL 32806For SaleMLS ID #O6439623, Katherine Fernandez De Los Santos, NORKIS & CO REALTY. Stellar MLS
- $429,9904 bd3 ba1.6k sqft3338 ONTARIO AVENUE, ORLANDO, FL 32806For SaleMLS ID #S5157320, Dayana Perez Moreno, AROD PARTNERS REALTY. Stellar MLS
- $424,9003 bd2 ba1.3k sqft2753 BASS LAKE BOULEVARD, ORLANDO, FL 32806For SaleMLS ID #O6450645, Julianna McCaskill, EXP REALTY LLC. Stellar MLS
- $415,0003 bd2 ba1.2k sqft3015 ILLINGWORTH AVENUE, ORLANDO, FL 32806For SaleMLS ID #O6452151, John Tremblay, THE TEAM REAL ESTATE GROUP INC. Stellar MLS
- $424,5003 bd2 ba1.6k sqft2400 REST HAVEN AVENUE, ORLANDO, FL 32806For SaleMLS ID #O6441862, Walter Taylor, III, KELLER WILLIAMS REALTY AT THE PARKS. Stellar MLS
- $450,0003 bd2 ba1.1k sqft1721 MONTCALM STREET, ORLANDO, FL 32806For SaleMLS ID #O6443487, Carla Trine, MAINFRAME REAL ESTATE. Stellar MLS
- $425,0003 bd2 ba1.4k sqft2818 E MICHIGAN STREET, ORLANDO, FL 32806For SaleMLS ID #S5150808, Margarita Coll Cermeno, MAKTUB REALTY. Stellar MLS
- $415,0003 bd3 ba1.8k sqft1267 SAINT TROPEZ CIRCLE #1267, ORLANDO, FL 32806For SaleMLS ID #O6453577, Brad Young, HOMEVEST REALTY. Stellar MLS
- $392,0003 bd2 ba1.2k sqft2829 LAKE MARGARET DRIVE, ORLANDO, FL 32806For SaleMLS ID #O6437683, Linda Jokbengboon, COMPASS FLORIDA LLC. Stellar MLS
- $408,0003 bd2 ba1.3k sqft3318 DEBBIE DRIVE, ORLANDO, FL 32806For SaleMLS ID #S5155888, Jorge Russian, LA ROSA REALTY CW PROPERTIES L. Stellar MLS
- $474,9003 bd2 ba1.7k sqft1915 MELVIN AVENUE, ORLANDO, FL 32806For SaleMLS ID #O6455085, Steven Horner, RE/MAX PRIME PROPERTIES. Stellar MLS
- $539,0003 bd2 ba1.9k sqft3107 LAKE MARGARET DRIVE, ORLANDO, FL 32806For SaleMLS ID #O6450486, Andres Gaviria, PA, FLORIDA REALTY INVESTMENTS. Stellar MLS
- $385,0003 bd2 ba1.5k sqft807 BRIERCLIFF DRIVE, ORLANDO, FL 32806For SaleMLS ID #O6454847, Angela Chuk, KELLER WILLIAMS REALTY AT THE PARKS. Stellar MLS
- $449,0004 bd2 ba1.6k sqft2410 LANDO LANE, ORLANDO, FL 32806For SaleMLS ID #O6429774, Lydia Pisano, MARK SPAIN REAL ESTATE. Stellar MLS
- $455,0003 bd2 ba1.3k sqft3215 JAN DRIVE, ORLANDO, FL 32806For SaleMLS ID #O6446670, Amy Fouraker, 4 ACRE REALTY LLC. Stellar MLS
- $439,9003 bd2 ba1.5k sqft2501 BETHAWAY AVENUE, ORLANDO, FL 32806For SaleMLS ID #O6395874, Bethanne Baer, BEAR TEAM REAL ESTATE. Stellar MLS
