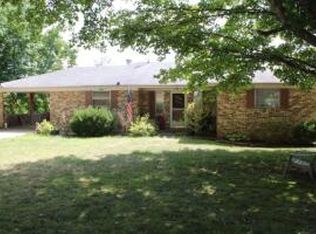
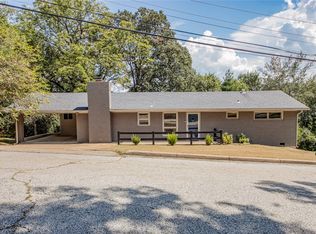
The remodel of this spacious 4-bedroom, 2-bath home will blow you away as it boasts a modern open floor plan, a brand new gourmet kitchen perfect for entertaining, a cozy gas fireplace, family room, fenced back yard & 2 separate basement workshop/storage areas. All #s are approx., age is estimate, square footage per assessor.
Foreclosed
Est. $201,600
1209 Vista Dr, Harrison, AR 72601
4beds
--baths
1,839sqft
Single Family Residence
Built in ----
9,583 Square Feet Lot
$201,600 Zestimate®
$110/sqft
$-- HOA
Overview
- 44 days
- 128
- 0
Zillow last checked:
Listing updated:
Listed by:
Greg Morris 870-741-6000,
Re/Max Unlimited, Inc.
Source: ArkansasOne MLS,MLS#: H148006 Originating MLS: Harrison District Board Of REALTORS
Originating MLS: Harrison District Board Of REALTORSFacts & features
Interior
Bedrooms & bathrooms
- Bedrooms: 4
- Full bathrooms: 2
Heating
- Central, Gas
Cooling
- Attic Fan, Central Air
Appliances
- Included: Dishwasher, Gas Range, Refrigerator
Features
- Ceiling Fan(s)
- Basement: Finished,Partial,Crawl Space
Interior area
- Total structure area: 1,839
- Total interior livable area: 1,839 sqft
Property
Features
- Levels: One
- Stories: 1
- Patio & porch: Covered, Deck, Patio
- Exterior features: Concrete Driveway
- Fencing: Chain Link
Lot
- Size: 9,583 Square Feet
- Features: Landscaped, Wooded
Details
- Parcel number: 82503377000
- Zoning: R1
Construction
Type & style
- Home type: SingleFamily
- Architectural style: Ranch
- Property subtype: Single Family Residence
Materials
- Aluminum Siding, Other, See Remarks
- Foundation: Crawlspace
- Roof: Asphalt,Shingle
Utilities & green energy
- Sewer: Septic Tank
- Water: Public
- Utilities for property: Septic Available, Water Available
Community & HOA
Location
- Region: Harrison
Financial & listing details
- Price per square foot: $110/sqft
- Tax assessed value: $110,500
- Annual tax amount: $1,127
- Date on market: 9/29/2023
- Cumulative days on market: 118 days
Foreclosure details
Estimated market value
$201,600
$181,000 - $222,000
$1,402/mo
Price history
| Date | Event | Price |
|---|---|---|
| 9/1/2026 | Sold | $159,220-29.2%$87/sqft |
Source: Public Record Report a problem | ||
| 1/25/2024 | Sold | $225,000-2.1%$122/sqft |
Source:  ArkansasOne MLS #H148006 Report a problem ArkansasOne MLS #H148006 Report a problem | ||
| 12/29/2023 | Pending sale | $229,900$125/sqft |
Source:  Harrison District BOR #148006 Report a problem Harrison District BOR #148006 Report a problem | ||
| 11/28/2023 | Price change | $229,900-4.2%$125/sqft |
Source: Harrison District BOR #148006 Report a problem | ||
| 11/2/2023 | Price change | $239,900-4%$130/sqft |
Source: Harrison District BOR #148006 Report a problem | ||
| 10/18/2023 | Price change | $249,900-3.8%$136/sqft |
Source: Harrison District BOR #148006 Report a problem | ||
| 9/29/2023 | Listed for sale | $259,900+99.9%$141/sqft |
Source: Harrison District BOR #148006 Report a problem | ||
| 8/1/2023 | Sold | $130,000$71/sqft |
Source: ArkansasOne MLS #H147652 Report a problem | ||
| 7/26/2023 | Pending sale | $130,000+8.3%$71/sqft |
Source: Harrison District BOR #147652 Report a problem | ||
| 7/19/2023 | Listing removed | -- |
Source: Harrison District BOR #147369 Report a problem | ||
| 6/6/2023 | Pending sale | $120,000+2.1%$65/sqft |
Source: Harrison District BOR #147369 Report a problem | ||
| 12/4/2018 | Listing removed | $117,500$64/sqft |
Source: RE/MAX Unlimited, Inc. #139148 Report a problem | ||
| 10/22/2018 | Listed for sale | $117,500$64/sqft |
Source: RE/MAX UNLIMITED INC #139148 Report a problem | ||
Public tax history
| Year | Property taxes | Tax assessment |
|---|---|---|
| 2025 | $1,127 | $22,100 |
| 2024 | $1,127 +121.3% | $22,100 +20.6% |
| 2023 | $509 -8.9% | $18,320 |
| 2022 | $559 | $18,320 |
| 2021 | $559 | $18,320 |
| 2020 | $559 -3.1% | $18,320 |
| 2019 | $577 -4.2% | $18,320 |
| 2018 | $602 | $18,320 |
| 2017 | $602 +3.1% | $18,320 |
| 2016 | $584 | $18,320 -11.5% |
| 2015 | $584 -17.3% | $20,710 |
| 2014 | $706 -26% | $20,710 |
| 2013 | $955 | $20,710 -1.2% |
| 2012 | -- | $20,970 |
| 2011 | $955 | $20,970 -8% |
| 2010 | -- | $22,800 |
| 2009 | -- | $22,800 +10.1% |
| 2008 | -- | $20,710 |
| 2007 | -- | $20,710 |
| 2006 | -- | $20,710 +27.4% |
| 2005 | -- | $16,260 |
| 2004 | -- | $16,260 |
| 2003 | -- | $16,260 |
| 2002 | -- | $16,260 +42.5% |
| 2001 | -- | $11,410 |
Find assessor info on the county website
Monthly payment
Climate risks
Neighborhood: 72601
Nearby schools
Schools provided by the listing agent
- District: Harrison
Source: ArkansasOne MLS. This data may not be complete. We recommend contacting the local school district to confirm school assignments for this home.
Similar homes
- $189,9003 bd2 ba1.8k sqft203 Kirby Ct, Harrison, AR 72601For Sale
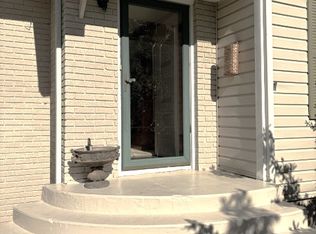 MLS ID #1364296, Marcie Estes, Jerry Jackson Realty. ArkansasOne MLS
 - $188,4004 bd1 ba1.4k sqft603 S Clifford St, Harrison, AR 72601For Sale
 MLS ID #1360765, Becky Greenwood, Re/Max Unlimited, Inc.. ArkansasOne MLS
 - $--3 bd2 ba1.4k sqft4 Rolling Meadows Dr, Harrison, AR 72601Auction
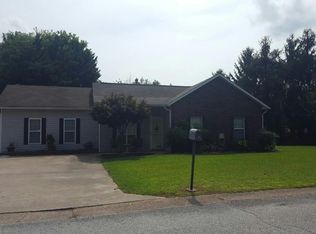 Auction.com 2
 - $219,5004 bd3 ba1.9k sqft412 N Chestnut St, Harrison, AR 72601For Sale
 MLS ID #1361584, Blake Wright, Re/Max Unlimited, Inc.. ArkansasOne MLS
