The Baldwin is a 3,749 sq. ft., 5-bedroom, 4-bath two-story home. Main-floor living features an open kitchen, living room, dining area, covered lanai, and master suite retreat with soaking tub and walk-in closet. Upstairs, a large game room and three bedrooms ensure space for everyone.
Pending
$1,291,880
12091 REUNION Circle, Jacksonville, FL 32224
5beds
3,749sqft
:
Get pre-qualified$8,359/mo
Single Family Residence
Built in 2026
8,400 Square Feet Lot
$-- Zestimate®
$345/sqft
$8/mo HOA
What's special
Covered lanaiLarge game roomMaster suite retreatSoaking tubDining areaOpen kitchenWalk-in closet
- 8 days |
- 39 |
- 1 |
Zillow last checked:
Listing updated:
Listed by:
ALI KARGAR 386-236-4220,
ICI SELECT REALTY, INC.
Source: realMLS,MLS#: 2156356
Facts & features
Interior
Bedrooms & bathrooms
- Bedrooms: 5
- Bathrooms: 6
- Full bathrooms: 5
- 1/2 bathrooms: 1
Primary bedroom
- Level: Main
- Area: 252 Square Feet
- Dimensions: 14.00 x 18.00
Bedroom 2
- Level: Second
- Area: 195 Square Feet
- Dimensions: 13.00 x 15.00
Bedroom 3
- Level: Second
- Area: 154 Square Feet
- Dimensions: 11.00 x 14.00
Bedroom 4
- Level: Second
- Area: 154 Square Feet
- Dimensions: 11.00 x 14.00
Bedroom 5
- Level: Main
- Area: 132 Square Feet
- Dimensions: 11.00 x 12.00
Dining room
- Level: Main
- Area: 132 Square Feet
- Dimensions: 11.00 x 12.00
Game room
- Level: Second
- Area: 255 Square Feet
- Dimensions: 15.00 x 17.00
Living room
- Level: Main
- Area: 532 Square Feet
- Dimensions: 19.00 x 28.00
Other
- Description: Study
- Level: Main
- Area: 154 Square Feet
- Dimensions: 11.00 x 14.00
Other
- Description: Breakfast Nook
- Level: Main
- Area: 154 Square Feet
- Dimensions: 11.00 x 14.00
Heating
- Central
Cooling
- Central Air
Appliances
- Included: Dishwasher, Disposal, Gas Cooktop, Microwave, Tankless Water Heater
- Laundry: Electric Dryer Hookup, Gas Dryer Hookup
Features
- Breakfast Nook, Eat-in Kitchen, Entrance Foyer, Kitchen Island, Pantry, Primary Bathroom - Shower No Tub, Master Downstairs, Smart Thermostat, Walk-In Closet(s)
- Flooring: Tile, Vinyl
Interior area
- Total interior livable area: 3,749 sqft
Property
Parking
- Total spaces: 3
- Parking features: Attached, Garage, Garage Door Opener
- Attached garage spaces: 3
Features
- Levels: Two
- Stories: 2
- Patio & porch: Covered, Front Porch, Rear Porch
Lot
- Size: 8,400 Square Feet
- Dimensions: 70 x 120
Details
- Parcel number: 1677402340
Construction
Type & style
- Home type: SingleFamily
- Property subtype: Single Family Residence
Materials
- Frame
- Roof: Shingle
Condition
- Under Construction
- New construction: Yes
- Year built: 2026
Utilities & green energy
- Sewer: Public Sewer
- Water: Public
- Utilities for property: Cable Available, Electricity Connected, Natural Gas Connected, Sewer Connected, Water Connected
Community & HOA
Community
- Subdivision: Seven Pines
HOA
- Has HOA: Yes
- Amenities included: Pool, Children's Pool, Clubhouse, Fitness Center, Pickleball, Playground
- HOA fee: $100 annually
Location
- Region: Jacksonville
Financial & listing details
- Price per square foot: $345/sqft
- Date on market: 7/21/2026
- Listing terms: Cash,Conventional,FHA,VA Loan
- Road surface type: Asphalt
Estimated market value
Not available
Estimated sales range
Not available
Not available
Price history
| Date | Event | Price |
|---|---|---|
| 7/21/2026 | Pending sale | $1,291,880$345/sqft |
Source:  realMLS #2156356 Report a problem realMLS #2156356 Report a problem | ||
| 7/21/2026 | Listed for sale | $1,291,880$345/sqft |
Source: realMLS #2156356 Report a problem | ||
Public tax history
Tax history is unavailable.
Monthly payment
Est. payment
Payment breakdown
Explore the cost of this home by adjusting the details. Changes won't be saved.Climate risks
Neighborhood: 32224
Nearby schools
GreatSchools rating
- 5/10Twin Lakes Academy Elementary SchoolGrades: PK-5Distance: 1.7 mi
- 3/10Twin Lakes Academy Middle SchoolGrades: 6-8Distance: 1.8 mi
- 6/10Atlantic Coast High SchoolGrades: 9-12Distance: 2.8 mi
Schools provided by the listing agent
- Elementary: Twin Lakes Academy
- Middle: Twin Lakes Academy
- High: Atlantic Coast
Source: realMLS. This data may not be complete. We recommend contacting the local school district to confirm school assignments for this home.
- $918,9004 bd3 ba2.6k sqft12265 Gathering Pines Rd, Jacksonville, FL 32224Off Market
- $663,2254 bd3 ba2.3k sqft5264 Piney Flats Rd, Jacksonville, FL 32224Sold
- $986,1004 bd3 ba2.6k sqft5556 Woodgate Ave, Jacksonville, FL 32224Off Market

- $1,239,9445 bd5 ba3.9k sqft12071 Reunion Cir, Jacksonville, FL 32224Sold
- $735,0004 bd3 ba2.4k sqft5730 Canopy Row St, Jacksonville, FL 32224Sold
- $706,2654 bd3 ba2.4k sqft12050 Generations Ave, Jacksonville, FL 32224Sold
- $864,7004 bd4 ba2.8k sqft12051 Gathering Pines Rd, Jacksonville, FL 32224Off Market
- $999,7504 bd3 ba2.6k sqft5556 Woodgate Ave, Jacksonville, FL 32256Pending
A local agent can set up tours, give advice and negotiate with sellers.
A local lender can help you make sure your offer is ready when you are.
Similar homes
- $1,279,9725 bd4 ba3.6k sqft12132 STILLWOOD PINES Boulevard, Jacksonville, FL 32224New Construction
 realMLS
 - $1,275,0004 bd4 ba3.1k sqft12229 GATHERING PINES Road, Jacksonville, FL 32224For Sale
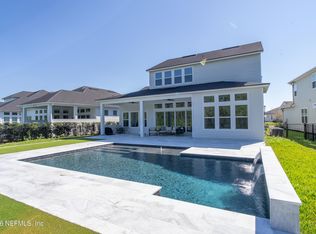 MLS ID #2137250, MICHAEL LEACHMAN. realMLS
 - $1,204,0445 bd5 ba3.5k sqft5908 CANOPY ROW Street, Jacksonville, FL 32224New Construction
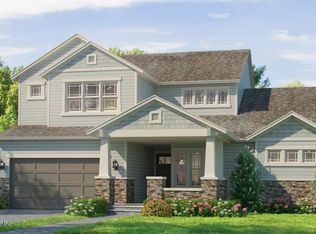 MLS ID #2152627, ALI KARGAR. realMLS
 - $1,190,0005 bd5 ba3.7k sqft3724 BURNT PINE Drive, Jacksonville, FL 32224For Sale
 MLS ID #2152969, VANESSA CARUSO. realMLS
 - $1,149,0004 bd4 ba3.1k sqft12197 TRIBUTE Circle, Jacksonville, FL 32224For SaleMLS ID #2152124, SHELBY FLORENZ. realMLS
- from $1,320,9006 bd5 ba5.2k sqftKingsley Plan, Seven Pines, Jacksonville, FL 32224New ConstructionICI Homes
- $1,175,0006 bd4 ba3.7k sqft3740 WEXFORD HOLLOW Road E, Jacksonville, FL 32224For SaleMLS ID #2146939, CRYSTAL I SAMROUT. realMLS
- $1,850,0005 bd5 ba4.6k sqft12299 TRIBUTE Circle, Jacksonville, FL 32224For SaleMLS ID #2154611, KATHERINE HAYSE. realMLS
- $1,300,0005 bd4 ba4.2k sqft10122 KOSTER Street, Jacksonville, FL 32256For SaleMLS ID #2155574, KATHRYN NICHOLS GUNTER. realMLS
- from $1,096,9004 bd4 ba4.2k sqftCarling Plan, Seven Pines, Jacksonville, FL 32224New ConstructionICI Homes
- $1,275,0004 bd4 ba3.7k sqft8135 WEKIVA Way, Jacksonville, FL 32256For SaleMLS ID #2138946, SINDA GROOVER. realMLS
- $1,060,8494 bd3 ba2.5k sqft5902 CANOPY ROW Street, Jacksonville, FL 32224New ConstructionrealMLS
- $859,0004 bd3 ba2.6k sqft5322 LEGACY PINES Way, Jacksonville, FL 32224For SaleMLS ID #2155612, JASON WOJCIK. realMLS
- $1,076,5354 bd4 ba3k sqft5544 WOODGATE Avenue, Jacksonville, FL 32224New ConstructionrealMLS
- from $1,056,9005 bd4 ba3.7k sqftBaldwin Plan, Seven Pines, Jacksonville, FL 32224New ConstructionICI Homes
- $949,9004 bd4 ba3.1k sqft4499 SAN LORENZO Boulevard, Jacksonville, FL 32224For SaleMLS ID #2154696, LINDSAY ELLIS. realMLS
- $1,479,0004 bd4 ba4.1k sqft3767 VICKERS LAKE Drive, Jacksonville, FL 32224For SaleMLS ID #2132545, MARK DERUBEIS. realMLS
- from $1,046,9004 bd3 ba3.3k sqftCypress Plan, Seven Pines, Jacksonville, FL 32224New ConstructionICI Homes
- $1,275,0004 bd4 ba3.7k sqft7946 QUAILWOOD Drive, Jacksonville, FL 32256For SaleMLS ID #2132067, Walter Collins. realMLS
- $1,010,0004 bd4 ba4.1k sqft12959 HUNT CLUB Road N, Jacksonville, FL 32224For SaleMLS ID #2151508, CHERYL BOOKER. realMLS
