Distinguished Estate Living in Deerwood Country Club
Discover an extraordinary expression of luxury living within the exclusive gates of Deerwood Country Club. Positioned on a prominent elevated corner lot, this exceptional estate blends timeless elegance with modern comfort, offering an unparalleled lifestyle in one of Jacksonville's most coveted communities.
Designed with both grand entertaining and everyday sophistication in mind, the two-story residence showcases four generously appointed bedrooms, four bathrooms, a private executive office, a distinguished library, and an expansive three-car garage. A sweeping semi-circular paver driveway, accented by a decorative fountain, creates a memorable arrival experience and sets the tone for the refined interiors beyond.
The home's thoughtfully curated indoor and outdoor living spaces invite effortless enjoyment year-round. Resort-inspired amenities include a sparkling pool, dual summer kitchens for elevated outdoor entertaining, and a whole-home Generac Generator, providing comfort, convenience, and peace of mind. Offering a rare combination of architectural presence, exceptional functionality, and premier location, this remarkable residence presents an opportunity to experience the finest in country club living, where privacy, prestige, and luxury converge.
Active
Price increase: $25K (6/4)
$1,275,000
8135 WEKIVA Way, Jacksonville, FL 32256
4beds
3,781sqft
:
Get pre-qualified$8,323/mo
Single Family Residence
Built in 1999
0.52 Acres Lot
$1,221,000 Zestimate®
$337/sqft
$2/mo HOA
What's special
Expansive three-car garageFour generously appointed bedroomsFour bathroomsDecorative fountainPrivate executive officeSparkling poolRefined interiors
- 109 days |
- 1,293 |
- 39 |
Zillow last checked:
Listing updated:
Listed by:
SINDA GROOVER 904-446-5787,
EMPIRE NETWORK REALTY 407-440-3798
Source: realMLS,MLS#: 2138946
Facts & features
Interior
Bedrooms & bathrooms
- Bedrooms: 4
- Bathrooms: 4
- Full bathrooms: 4
Heating
- Central, Heat Pump, Hot Water, Zoned
Cooling
- Central Air, Zoned
Appliances
- Included: Dishwasher, Disposal, Double Oven, Dryer, Electric Cooktop, Freezer, Gas Cooktop, Gas Water Heater, Ice Maker, Microwave, Refrigerator, Washer, Water Softener Owned, Wine Cooler
- Laundry: Lower Level
Features
- Breakfast Bar, Breakfast Nook, Ceiling Fan(s), Eat-in Kitchen, Guest Suite, His and Hers Closets, Jack and Jill Bath, Kitchen Island, Pantry, Primary Bathroom -Tub with Separate Shower, Master Downstairs, Walk-In Closet(s)
- Flooring: Carpet, Marble, Wood
- Windows: Storm Shutters
- Number of fireplaces: 4
- Fireplace features: Electric, Gas
Interior area
- Total structure area: 4,819
- Total interior livable area: 3,781 sqft
Video & virtual tour
Property
Parking
- Total spaces: 3
- Parking features: Additional Parking, Attached, Circular Driveway, Garage, Garage Door Opener, Off Street
- Attached garage spaces: 3
- Has uncovered spaces: Yes
Accessibility
- Accessibility features: Accessible Doors, Accessible Entrance
Features
- Levels: Two
- Stories: 2
- Patio & porch: Covered, Patio, Screened
- Exterior features: Fire Pit, Outdoor Kitchen
- Pool features: In Ground, Electric Heat, Heated, Other, Screen Enclosure
- Fencing: Back Yard,Privacy,Wood,Wrought Iron
- Has view: Yes
- View description: Protected Preserve
Lot
- Size: 0.52 Acres
- Dimensions: 22033
- Features: Corner Lot, Sprinklers In Front, Sprinklers In Rear
Details
- Additional structures: Outdoor Kitchen, Other
- Parcel number: 1486313656
- Zoning description: Residential
Construction
Type & style
- Home type: SingleFamily
- Architectural style: Contemporary,Patio Home,Traditional
- Property subtype: Single Family Residence
- Attached to another structure: Yes
Materials
- Block
- Roof: Shingle
Condition
- Updated/Remodeled
- New construction: No
- Year built: 1999
Utilities & green energy
- Electric: Whole House Generator
- Sewer: Public Sewer
- Water: Public
- Utilities for property: Cable Available, Cable Connected, Electricity Available, Natural Gas Available, Sewer Connected, Water Available
Green energy
- Energy efficient items: Appliances, Water Heater, Windows
- Water conservation: Low-Flow Fixtures
Community & HOA
Community
- Security: Carbon Monoxide Detector(s), Smoke Detector(s)
- Subdivision: Deerwood
HOA
- Has HOA: Yes
- Amenities included: Pool, Basketball Court, Boat Dock, Clubhouse, Fitness Center, Gated, Golf Course, Laundry, Maintenance Grounds, Maintenance Structure, Marina, Park, Playground, RV/Boat Storage, Sauna, Security, Spa/Hot Tub, Storage, Tennis Court(s), Trash
- Services included: Pest Control, Trash
- HOA fee: $2 monthly
- HOA name: Deerwood Improvement
Location
- Region: Jacksonville
Financial & listing details
- Price per square foot: $337/sqft
- Tax assessed value: $899,278
- Annual tax amount: $16,280
- Date on market: 4/8/2026
- Listing terms: Cash,Conventional,FHA,VA Loan
- Road surface type: Asphalt
Estimated market value
$1,221,000
$1.16M - $1.28M
$4,187/mo
Price history
| Date | Event | Price |
|---|---|---|
| 6/4/2026 | Price change | $1,275,000+2%$337/sqft |
Source:  realMLS #2138946 Report a problem realMLS #2138946 Report a problem | ||
| 4/8/2026 | Listed for sale | $1,250,000-26%$331/sqft |
Source: realMLS #2138946 Report a problem | ||
| 9/1/2025 | Listing removed | $1,690,000$447/sqft |
Source: realMLS #2091326 Report a problem | ||
| 6/4/2025 | Listed for sale | $1,690,000-9.1%$447/sqft |
Source: realMLS #2091326 Report a problem | ||
| 4/24/2025 | Listing removed | $1,858,700$492/sqft |
Source: realMLS #2058573 Report a problem | ||
| 4/11/2025 | Price change | $1,858,700-5.1%$492/sqft |
Source: realMLS #2058573 Report a problem | ||
| 2/20/2025 | Price change | $1,958,700-6.7%$518/sqft |
Source: realMLS #2058573 Report a problem | ||
| 1/15/2025 | Price change | $2,100,000-4.5%$555/sqft |
Source: realMLS #2058573 Report a problem | ||
| 11/27/2024 | Listed for sale | $2,200,000$582/sqft |
Source: realMLS #2058573 Report a problem | ||
| 6/4/2024 | Listing removed | -- |
Source: realMLS #2004003 Report a problem | ||
| 1/18/2024 | Listed for sale | $2,200,000-4.3%$582/sqft |
Source: realMLS #2004003 Report a problem | ||
| 10/4/2023 | Listing removed | -- |
Source: realMLS #1231758 Report a problem | ||
| 6/23/2023 | Listed for sale | $2,300,000+5127.3%$608/sqft |
Source: realMLS #1231758 Report a problem | ||
| 6/10/1997 | Sold | $44,000$12/sqft |
Source: Public Record Report a problem | ||
Public tax history
| Year | Property taxes | Tax assessment |
|---|---|---|
| 2024 | $16,280 +94.5% | $899,278 +81.6% |
| 2023 | $8,370 +8.9% | $495,226 +3% |
| 2022 | $7,689 +0.4% | $480,802 +3% |
| 2021 | $7,654 +0.9% | $466,799 +1.4% |
| 2020 | $7,588 +1% | $460,355 +2.3% |
| 2019 | $7,515 +5.7% | $450,005 +6.2% |
| 2018 | $7,109 | $423,805 +2.1% |
| 2017 | $7,109 +1.1% | $415,089 +2.1% |
| 2016 | $7,033 +0.4% | $406,552 +8.1% |
| 2015 | $7,004 +6.8% | $376,257 +0.8% |
| 2014 | $6,557 | $373,271 +1.5% |
| 2013 | -- | $367,755 -16.2% |
| 2012 | -- | $438,642 -4.5% |
| 2011 | -- | $459,426 -3.8% |
| 2010 | -- | $477,668 +2.7% |
| 2009 | -- | $465,111 +5.7% |
| 2006 | -- | $440,111 +3% |
| 2005 | $7,473 | $427,292 +3% |
| 2004 | -- | $414,847 +1.9% |
| 2003 | $7,410 | $407,112 +2.4% |
| 2002 | -- | $397,570 +1.5% |
| 2001 | -- | $391,580 +2.4% |
| 2000 | -- | $382,398 +857% |
| 1999 | -- | $39,960 |
Find assessor info on the county website
Monthly payment
Est. payment
Payment breakdown
Explore the cost of this home by adjusting the details. Changes won't be saved.Climate risks
Neighborhood: Deerwood
Nearby schools
GreatSchools rating
- 5/10Twin Lakes Academy Elementary SchoolGrades: PK-5Distance: 0.4 mi
- 3/10Twin Lakes Academy Middle SchoolGrades: 6-8Distance: 0.4 mi
- 6/10Atlantic Coast High SchoolGrades: 9-12Distance: 1.5 mi
Schools provided by the listing agent
- Elementary: Twin Lakes Academy
- Middle: Twin Lakes Academy
- High: Atlantic Coast
Source: realMLS. This data may not be complete. We recommend contacting the local school district to confirm school assignments for this home.
- $1,206,3004 bd4 ba4.7k sqft8127 Wekiva Ln, Jacksonville, FL 32256Off Market
- $1,186,8004 bd4 ba4.6k sqft8143 Wekiva Way, Jacksonville, FL 32256Off Market
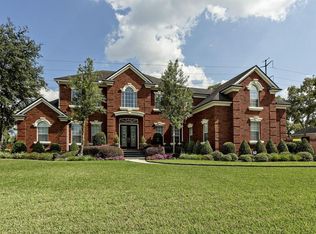
- $1,372,5004 bd5 ba4.4k sqft8132 Wekiva Way, Jacksonville, FL 32256Off Market
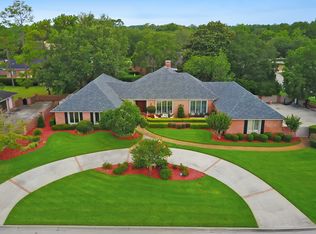
- $955,7004 bd4 ba3.8k sqft8130 Wekiva Ln, Jacksonville, FL 32256Off Market
- $1,145,0005 bd4 ba4.8k sqft8119 Wekiva Ln, Jacksonville, FL 32256Sold
- $760,0003 bd2 ba2.9k sqft8151 Wekiva Way, Jacksonville, FL 32256Sold
- $923,7005 bd3 ba3.5k sqft8140 Wekiva Way, Jacksonville, FL 32256Off Market
- $1,200,0004 bd3 ba3.7k sqft8139 Sabal Oak Ln, Jacksonville, FL 32256Sold
A local agent can set up tours, give advice and negotiate with sellers.
A local lender can help you make sure your offer is ready when you are.
Similar homes
- $1,275,0004 bd4 ba3.7k sqft7946 QUAILWOOD Drive, Jacksonville, FL 32256For Sale
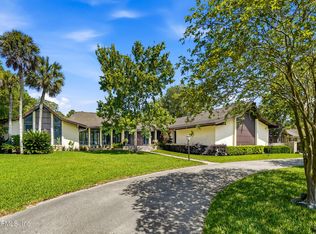 MLS ID #2132067, Walter Collins. realMLS
 - $1,075,0004 bd5 ba5.1k sqft8227 MAR DEL PLATA Street E, Jacksonville, FL 32256For Sale
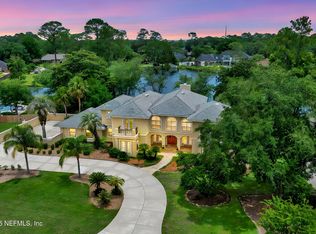 MLS ID #2140553, CHRISTINE SCALF. realMLS
 - $845,0005 bd4 ba4k sqft10977 HICKORY TRACE Lane, Jacksonville, FL 32256For Sale
 MLS ID #2151973, TREVARIS TUTT. realMLS
 - $1,290,0005 bd4 ba3.2k sqft4654 JULINGTON CREEK Road, Jacksonville, FL 32258For Sale
 MLS ID #2135462, JIREH RODRIGUEZ. realMLS
 - $795,0005 bd3 ba2.8k sqft10702 CROSSWICKS Road, Jacksonville, FL 32256For SaleMLS ID #2143015, Joe Collerd. realMLS
- $1,545,0006 bd4 ba4.5k sqft5052 LOURCEY Road, Jacksonville, FL 32257For SaleMLS ID #2153498, DONNA G ANTONE. realMLS
- $1,170,0004 bd5 ba4k sqft3654 EASTBURY Drive, Jacksonville, FL 32224For SaleMLS ID #2142779, JENNIFER ROBLES. realMLS
- $860,0004 bd3 ba3.3k sqft11135 SCOTT MILL Road, Jacksonville, FL 32223For SaleMLS ID #2156444, EMMA HORVATINCIC LLC. realMLS
- $1,275,0003 bd3 ba2.5k sqft2306 PINE ISLAND Court, Jacksonville, FL 32224For SaleMLS ID #2136408, LAUREN SPILLER DARASKEVICH. realMLS
- $949,9004 bd4 ba3.1k sqft4499 SAN LORENZO Boulevard, Jacksonville, FL 32224For SaleMLS ID #2154696, LINDSAY ELLIS. realMLS
- $1,200,0005 bd4 ba4.3k sqft12788 MUIRFIELD Boulevard N, Jacksonville, FL 32225For SaleMLS ID #2139593, JINA GRDEN. realMLS
- $1,479,0004 bd4 ba4.1k sqft3767 VICKERS LAKE Drive, Jacksonville, FL 32224For SaleMLS ID #2132545, MARK DERUBEIS. realMLS
- $1,485,0005 bd4 ba4.3k sqft2757 KELSEY Place, Jacksonville, FL 32257For SaleMLS ID #2141873, HELEN KELBLE. realMLS
- $1,387,0005 bd4 ba3.5k sqft144 CLEARLAKE Drive, Ponte Vedra Beach, FL 32082For SaleMLS ID #2134087, KELLEY MICHELLE PIERCE. realMLS
- $1,069,0004 bd4 ba3.5k sqft2280 OAK FOREST Drive, Jacksonville Beach, FL 32250For SaleMLS ID #2156253, JAN SHIELDS. realMLS
- $1,155,0004 bd4 ba3.1k sqft243 BARONY Drive, Jacksonville, FL 32225For SaleMLS ID #2150202, PAULA GIBSON. realMLS
- $970,0004 bd5 ba3.4k sqft14627 CRYSTAL VIEW Lane, Jacksonville, FL 32250For SaleMLS ID #2145540, KIMBERLEY SANDBERG. realMLS
- $1,025,0006 bd4 ba4.3k sqft2512 TUSCAN OAKS Lane, Jacksonville, FL 32223For SaleMLS ID #2156017, CHRISTINA WELCH. realMLS
- $1,349,0005 bd5 ba4.1k sqft649 TREEHOUSE Circle, St. Augustine, FL 32095For SaleMLS ID #2155403, ANITA MILLAR. realMLS
- $825,0004 bd3 ba3.2k sqft2825 SCOTT MILL ESTATES Drive, Jacksonville, FL 32257For SaleMLS ID #2152112, DANA HANCOCK. realMLS
