INCENTIVES for flooring, paint, and cosmetics!! Nestled in the highly sought-after Deerwood area of Jacksonville, this spacious 5-bedroom, 3.5-bath estate offers over 4,000 sq ft of beautifully designed living space on an oversized lot. Featuring soaring ceilings, multiple living and entertaining areas, and a 3-car garage, this home blends comfort, elegance, and functionality. The thoughtfully designed floor plan includes generously sized bedrooms, a relaxing owner's suite, and ample space for gatherings. Enjoy the privacy and outdoor potential of the large backyard, perfect for entertaining or quiet evenings at home. Conveniently located near St. Johns Town Center, major highways, dining, shopping, and top Jacksonville attractions, this home delivers luxury living in one of the city's most desirable locations.
Active
Price cut: $4.9K (7/9)
$845,000
10977 HICKORY TRACE Lane, Jacksonville, FL 32256
5beds
4,064sqft
:
Get pre-qualified$5,826/mo
Single Family Residence
Built in 1999
0.41 Acres Lot
$-- Zestimate®
$208/sqft
$142/mo HOA
What's special
Generously sized bedroomsLarge backyardOversized lotSoaring ceilings
- 41 days |
- 1,087 |
- 69 |
Zillow last checked:
Listing updated:
Listed by:
TREVARIS TUTT 904-426-8614,
OCCUPY REAL ESTATE GROUP, LLC. 904-426-8614
Source: realMLS,MLS#: 2151973
Facts & features
Interior
Bedrooms & bathrooms
- Bedrooms: 5
- Bathrooms: 4
- Full bathrooms: 3
- 1/2 bathrooms: 1
Heating
- Central
Cooling
- Central Air
Appliances
- Included: Dishwasher, Gas Range, Gas Water Heater, Microwave
Features
- Built-in Features, Entrance Foyer, Pantry, Master Downstairs, Walk-In Closet(s)
- Flooring: Wood
- Number of fireplaces: 1
Interior area
- Total interior livable area: 4,064 sqft
Property
Parking
- Total spaces: 3
- Parking features: Attached, Garage Door Opener
- Attached garage spaces: 3
Features
- Stories: 2
- Pool features: In Ground, Heated, Pool Sweep, Screen Enclosure
Lot
- Size: 0.41 Acres
- Features: Cul-De-Sac, Sprinklers In Front, Sprinklers In Rear
Details
- Parcel number: 1677423405
Construction
Type & style
- Home type: SingleFamily
- Property subtype: Single Family Residence
Materials
- Frame, Shell Dash, Stucco
- Roof: Shingle
Condition
- New construction: No
- Year built: 1999
Utilities & green energy
- Water: Public
- Utilities for property: Electricity Available, Natural Gas Available, Sewer Available, Water Available
Community & HOA
Community
- Subdivision: James Island
HOA
- Has HOA: Yes
- Amenities included: Pool, Basketball Court, Children's Pool, Clubhouse, Playground, Security, Tennis Court(s)
- HOA fee: $425 quarterly
Location
- Region: Jacksonville
Financial & listing details
- Price per square foot: $208/sqft
- Tax assessed value: $609,760
- Annual tax amount: $11,007
- Date on market: 6/23/2026
- Listing terms: Conventional,FHA,VA Loan
- Road surface type: Asphalt
Foreclosure details
Estimated market value
Not available
Estimated sales range
Not available
Not available
Price history
| Date | Event | Price |
|---|---|---|
| 7/9/2026 | Price change | $845,000-0.6%$208/sqft |
Source:  realMLS #2151973 Report a problem realMLS #2151973 Report a problem | ||
| 6/23/2026 | Listed for sale | $849,900-10.4%$209/sqft |
Source: realMLS #2151973 Report a problem | ||
| 2/27/2024 | Listing removed | -- |
Source:  Stellar MLS #O6097869 Report a problem Stellar MLS #O6097869 Report a problem | ||
| 2/16/2024 | Pending sale | $949,000$234/sqft |
Source: Stellar MLS #O6097869 Report a problem | ||
| 5/20/2023 | Listing removed | -- |
Source: Stellar MLS #O6097869 Report a problem | ||
| 3/19/2023 | Listed for sale | $949,000+82.5%$234/sqft |
Source: Stellar MLS #O6097869 Report a problem | ||
| 6/26/2020 | Sold | $520,000-7.1%$128/sqft |
Source: realMLS #1005523 Report a problem | ||
| 5/16/2020 | Pending sale | $559,999$138/sqft |
Source: CRATEM REALTY COMPANY #1005523 Report a problem | ||
| 5/9/2020 | Listed for sale | $559,999$138/sqft |
Source: CRATEM REALTY COMPANY #1005523 Report a problem | ||
| 5/5/2020 | Pending sale | $559,999$138/sqft |
Source: CRATEM REALTY COMPANY #1005523 Report a problem | ||
| 11/27/2019 | Price change | $559,999-3.3%$138/sqft |
Source: CRATEM REALTY COMPANY #1005523 Report a problem | ||
| 10/5/2019 | Price change | $579,000-1.9%$142/sqft |
Source: CRATEM REALTY COMPANY #1005523 Report a problem | ||
| 8/17/2019 | Price change | $589,990-1.7%$145/sqft |
Source: CRATEM REALTY COMPANY #1005523 Report a problem | ||
| 7/14/2019 | Listed for sale | $599,990+70.9%$148/sqft |
Source: CRATEM REALTY COMPANY #1005523 Report a problem | ||
| 12/22/1999 | Sold | $351,000$86/sqft |
Source: Public Record Report a problem | ||
Public tax history
| Year | Property taxes | Tax assessment |
|---|---|---|
| 2024 | $10,141 +6.4% | $525,883 +10% |
| 2023 | $9,530 +18.2% | $478,076 +10% |
| 2022 | $8,062 +13.1% | $434,615 +10% |
| 2021 | $7,129 +4.3% | $395,105 +5.1% |
| 2020 | $6,835 +26.5% | $375,963 +13.3% |
| 2019 | $5,402 +1.2% | $331,760 +1.9% |
| 2018 | $5,339 | $325,575 +2.1% |
| 2017 | $5,339 +1.1% | $318,879 +2.1% |
| 2016 | $5,279 +0.5% | $312,321 +0.7% |
| 2015 | $5,255 -1% | $310,150 +0.8% |
| 2014 | $5,308 | $307,689 +1.5% |
| 2013 | -- | $303,142 -6.1% |
| 2012 | -- | $322,777 +0.3% |
| 2011 | -- | $321,655 -8.1% |
| 2010 | -- | $349,996 -11.2% |
| 2009 | -- | $394,319 -2.6% |
| 2006 | -- | $404,702 +3% |
| 2005 | $6,834 | $392,915 +12.9% |
| 2004 | -- | $348,016 +1.9% |
| 2003 | $6,138 | $341,527 +2.4% |
| 2002 | -- | $333,522 +1.6% |
| 2001 | -- | $328,270 -0.3% |
| 2000 | -- | $329,174 |
Find assessor info on the county website
Monthly payment
Est. payment
Payment breakdown
Explore the cost of this home by adjusting the details. Changes won't be saved.Climate risks
Neighborhood: Deerwood
Nearby schools
GreatSchools rating
- 5/10Twin Lakes Academy Elementary SchoolGrades: PK-5Distance: 1.3 mi
- 3/10Twin Lakes Academy Middle SchoolGrades: 6-8Distance: 1.5 mi
- 6/10Atlantic Coast High SchoolGrades: 9-12Distance: 2.9 mi
Schools provided by the listing agent
- Elementary: Twin Lakes Academy
- Middle: Twin Lakes Academy
- High: Atlantic Coast
Source: realMLS. This data may not be complete. We recommend contacting the local school district to confirm school assignments for this home.
- $688,4005 bd5 ba3.1k sqft10981 Hickory Trace Ln, Jacksonville, FL 32256Off Market
- $579,0003 bd3 ba2.8k sqft10973 Hickory Trace Ln, Jacksonville, FL 32256Sold
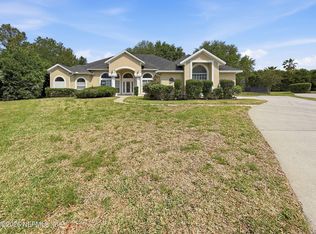
- $637,4004 bd4 ba3.2k sqft7664 Royal Crest Dr, Jacksonville, FL 32256Off Market

- $800,0005 bd4 ba3.4k sqft10998 Wood Eden Ct, Jacksonville, FL 32256Sold
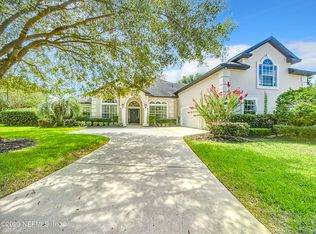
- $661,2004 bd3 ba3.2k sqft7658 Royal Crest Dr, Jacksonville, FL 32256Off Market
- $670,9005 bd3 ba2.7k sqft7670 Royal Crest Dr, Jacksonville, FL 32256Off Market
- $767,6006 bd4 ba3.2k sqft10985 Hickory Trace Ln, Jacksonville, FL 32256Off Market
- $729,1005 bd4 ba3.2k sqft10974 Hickory Trace Ln, Jacksonville, FL 32256Off Market
A local agent can set up tours, give advice and negotiate with sellers.
A local lender can help you make sure your offer is ready when you are.
Similar homes
- $850,0006 bd5 ba3.8k sqft7757 BURNT OAK Trail, Jacksonville, FL 32256For Sale
 MLS ID #2156099, KYLE BOSWORTH. realMLS
 - $575,0004 bd3 ba2.6k sqft11092 TURNBRIDGE Drive, Jacksonville, FL 32256For Sale
 MLS ID #2148073, KIM MARTIN. realMLS
 - $699,0005 bd4 ba2.6k sqft13780 HARBOR CREEK Place, Jacksonville, FL 32224For Sale
 MLS ID #2158236, MAXINE DOROTHY GROSHELL. realMLS
 - $799,0005 bd3 ba2.8k sqft13540 CHEYNE Road, Jacksonville, FL 32246For Sale
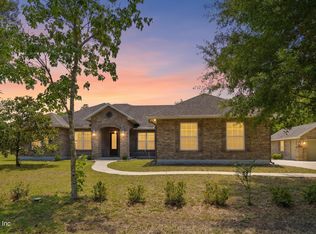 MLS ID #2146368, MARKUS BROWN. realMLS
 - $774,9005 bd4 ba3.4k sqft1005 MEADOW VIEW Lane, St. Augustine, FL 32092For SaleMLS ID #2157583, MICHAEL HICKS. realMLS
- $895,0005 bd4 ba3.6k sqft1319 POWIS Road, St. Augustine, FL 32095For SaleMLS ID #2156741, JOHN E RICHARDSON. realMLS
- $895,0005 bd4 ba3.4k sqft255 WORTHINGTON Parkway, Fruit Cove, FL 32259For SaleMLS ID #2151273, AMBER L TAYLOR. realMLS
- $930,0005 bd4 ba3.5k sqft1104 BASIL BRANCH Court, St. Johns, FL 32259For SaleMLS ID #2148666, KAREN SAEZ. realMLS
- $750,0004 bd3 ba2.2k sqft12829 BIGGIN CHURCH Road S, Jacksonville, FL 32224For SaleMLS ID #2147928, KAREN GARTLEY. realMLS
- $970,0004 bd5 ba3.4k sqft14627 CRYSTAL VIEW Lane, Jacksonville, FL 32250For SaleMLS ID #2145540, KIMBERLEY SANDBERG. realMLS
- $950,0005 bd5 ba4k sqft721 CARTHAGE Place, St. Johns, FL 32259For SaleMLS ID #2151377, DANA HANCOCK. realMLS
- $998,0005 bd4 ba3.8k sqft532 SADDLESTONE Drive, St. Johns, FL 32259For SaleMLS ID #2156558, JULIE BENTLEY. realMLS
- $738,0004 bd3 ba2.5k sqft12129 CATTAIL Drive W, Jacksonville, FL 32223For SaleMLS ID #2151843, MARK BOUCHARD. realMLS
- $749,0004 bd3 ba2.9k sqft13819 IBIS POINT Boulevard, Jacksonville, FL 32224For SaleMLS ID #2150301, RICHARD OLIVER. realMLS
- $720,0004 bd4 ba3.2k sqft784 W DEVONHURST Lane, Ponte Vedra, FL 32081For SaleMLS ID #2157965, LISA BARTON. realMLS
- $674,9005 bd4 ba3.1k sqft3220 CHESTNUT Court, St. Johns, FL 32259For SaleMLS ID #2156912, VICKY BAILEY. realMLS
- $950,0005 bd5 ba4k sqft1908 DUMFRIES Court, St. Johns, FL 32259For SaleMLS ID #2145526, KATHERINE ETHERIDGE. realMLS
- $625,0005 bd4 ba3.3k sqft14228 PALMETTO SPRINGS Street, Jacksonville, FL 32258For SaleMLS ID #2154830, LAURA WORRELL. realMLS
- $789,0005 bd3 ba2.9k sqft212 TWINING TRCE, St. Johns, FL 32259For SaleMLS ID #2146799, PHIL MOODY. realMLS
- $875,0006 bd4 ba3.6k sqft333 WOODLAND GREENS Drive, Ponte Vedra, FL 32081For SaleMLS ID #2154862, CLAIR CORBETT. realMLS
