Located in the gated community of James Island, this 6-bedroom, 5-bath pool home offers 3,812 sq ft of flexible living space designed for multigenerational living, working from home, or hosting guests. Updates include a new roof, new carpet, fresh interior paint (2025), and new LVP flooring (2026). A private 638 sq ft in-law suite features its own entrance, patio, kitchenette, full bath, and Murphy bed. Upstairs, an office/guest suite includes a full bath, built-in shelving, and a Murphy bed. The updated kitchen showcases quartz countertops, double convection ovens, and a separate cooktop. Enjoy 14-ft ceilings in the formal living and dining rooms, 10-ft ceilings throughout the main living areas, crown molding, and custom closet systems. Additional features include a spacious primary suite, screened pool and spa, cabana bath, HVAC and water heater (2024), underground propane tank, whole-house gas generator, large fenced backyard, and private preserve views - and more! The main living areas are designed for comfort and entertaining featuring 14-foot ceilings in the formal living and dining rooms and 10-foot ceilings throughout the kitchen and family room. Elegant crown molding throughout adds timeless architectural detail while custom closet systems in all bedrooms except the in-law suite and office provide exceptional organization and storage.
The updated kitchen is both stylish and functional featuring quartz countertops double convection ovens a separate stovetop and modern finishes that make everyday living and entertaining effortless.
The spacious primary suite offers a private retreat with tray ceilings a bay window with built-in seating and storage and a thoughtfully designed layout. Additional bedrooms include two connected by a convenient Jack & Jill bath and a separate bedroom located near the cabana bath perfect for guests or poolside access.
Additional features include an indoor laundry room with built-in folding station HVAC and water heater (2024) whole-house generator screened pool and spa cabana bath iron-fenced backyard and peaceful preserve views.
Active under contract
$850,000
7757 BURNT OAK Trail, Jacksonville, FL 32256
6beds
3,812sqft
:
Get pre-qualified$5,872/mo
Single Family Residence
Built in 2001
0.41 Acres Lot
$823,500 Zestimate®
$223/sqft
$156/mo HOA
What's special
Screened pool and spaIron-fenced backyardLarge fenced backyardCrown molding throughoutCabana bathPrivate preserve views
- 19 days |
- 2,282 |
- 157 |
Likely to sell faster than
Zillow last checked:
Listing updated:
Listed by:
KYLE BOSWORTH 904-290-5027,
COMPASS FLORIDA LLC 904-413-0119
Source: realMLS,MLS#: 2156099
Facts & features
Interior
Bedrooms & bathrooms
- Bedrooms: 6
- Bathrooms: 5
- Full bathrooms: 5
Heating
- Central
Cooling
- Central Air
Appliances
- Included: Dishwasher, Disposal, Dryer, Electric Cooktop, Microwave, Tankless Water Heater, Washer
Features
- Breakfast Bar, Built-in Features, Ceiling Fan(s), Eat-in Kitchen, Entrance Foyer, Guest Suite, His and Hers Closets, In-Law Floorplan, Open Floorplan, Pantry, Walk-In Closet(s)
- Flooring: Carpet
Interior area
- Total interior livable area: 3,812 sqft
Property
Parking
- Total spaces: 3
- Parking features: Garage
- Garage spaces: 3
Features
- Levels: One and One Half
- Stories: 1
- Patio & porch: Covered, Patio, Screened
- Pool features: In Ground, Salt Water
- Fencing: Back Yard
- Has view: Yes
- View description: Pool, Trees/Woods
Lot
- Size: 0.41 Acres
Details
- Parcel number: 1677423995
Construction
Type & style
- Home type: SingleFamily
- Architectural style: Traditional
- Property subtype: Single Family Residence
Materials
- Stucco
Condition
- New construction: No
- Year built: 2001
Utilities & green energy
- Sewer: Public Sewer
- Water: Public
- Utilities for property: Electricity Connected, Sewer Connected, Water Connected
Community & HOA
Community
- Security: Gated with Guard
- Subdivision: James Island
HOA
- Has HOA: Yes
- HOA fee: $156 monthly
- HOA name: Vesta Property Management
- HOA phone: 877-988-3782
Location
- Region: Jacksonville
Financial & listing details
- Price per square foot: $223/sqft
- Tax assessed value: $636,027
- Annual tax amount: $6,842
- Date on market: 7/19/2026
- Listing terms: Cash,Conventional,VA Loan
Estimated market value
$823,500
$782,000 - $865,000
$5,369/mo
Price history
| Date | Event | Price |
|---|---|---|
| 7/19/2026 | Listed for sale | $850,000+7.6%$223/sqft |
Source:  realMLS #2156099 Report a problem realMLS #2156099 Report a problem | ||
| 1/2/2026 | Listing removed | $790,000$207/sqft |
Source: realMLS #2092785 Report a problem | ||
| 11/13/2025 | Listed for sale | $790,000$207/sqft |
Source: realMLS #2092785 Report a problem | ||
| 10/13/2025 | Pending sale | $790,000$207/sqft |
Source: realMLS #2092785 Report a problem | ||
| 9/20/2025 | Price change | $790,000-1.3%$207/sqft |
Source: realMLS #2092785 Report a problem | ||
| 7/25/2025 | Price change | $800,000-5.9%$210/sqft |
Source: realMLS #2092785 Report a problem | ||
| 6/20/2025 | Listed for sale | $850,000+174.5%$223/sqft |
Source: realMLS #2092785 Report a problem | ||
| 2/21/2001 | Sold | $309,700$81/sqft |
Source: Public Record Report a problem | ||
Public tax history
| Year | Property taxes | Tax assessment |
|---|---|---|
| 2024 | $6,518 +2.7% | $393,951 +3% |
| 2023 | $6,346 +8.9% | $382,477 +3% |
| 2022 | $5,824 +0.5% | $371,337 +3% |
| 2021 | $5,794 +0.9% | $360,522 +1.4% |
| 2020 | $5,742 +1% | $355,545 +2.3% |
| 2019 | $5,684 +1.2% | $347,552 +1.9% |
| 2018 | $5,618 | $341,072 +2.1% |
| 2017 | $5,618 +1.1% | $334,057 +2.1% |
| 2016 | $5,556 +0.5% | $327,187 +0.7% |
| 2015 | $5,531 -1% | $324,913 +0.8% |
| 2014 | $5,587 | $322,335 +1.5% |
| 2013 | -- | $317,572 -6.2% |
| 2012 | -- | $338,395 -0.2% |
| 2011 | -- | $339,008 -8.2% |
| 2010 | -- | $369,125 -11.8% |
| 2009 | -- | $418,272 -5.2% |
| 2006 | -- | $441,230 +3% |
| 2005 | $7,493 | $428,379 +14.3% |
| 2004 | -- | $374,768 +1.9% |
| 2003 | $6,647 | $367,780 +6.5% |
| 2002 | -- | $345,293 +497.9% |
| 2001 | -- | $57,750 |
| 2000 | -- | $57,750 |
Find assessor info on the county website
Monthly payment
Est. payment
Payment breakdown
Explore the cost of this home by adjusting the details. Changes won't be saved.Climate risks
Neighborhood: Deerwood
Nearby schools
GreatSchools rating
- 5/10Twin Lakes Academy Elementary SchoolGrades: PK-5Distance: 1.2 mi
- 3/10Twin Lakes Academy Middle SchoolGrades: 6-8Distance: 1.3 mi
- 6/10Atlantic Coast High SchoolGrades: 9-12Distance: 2.8 mi
Schools provided by the listing agent
- Elementary: Twin Lakes Academy
- Middle: Twin Lakes Academy
- High: Atlantic Coast
Source: realMLS. This data may not be complete. We recommend contacting the local school district to confirm school assignments for this home.
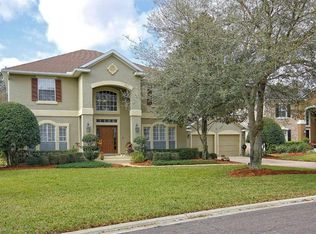
- $810,0005 bd4 ba3.5k sqft7763 Burnt Oak Trl, Jacksonville, FL 32256Sold
- $815,5005 bd3 ba3.6k sqft7751 Burnt Oak Trl, Jacksonville, FL 32256Off Market
- $816,9004 bd4 ba3.9k sqft7769 Burnt Oak Trl, Jacksonville, FL 32256Off Market

- $714,8006 bd4 ba3.1k sqft7745 Burnt Oak Trl, Jacksonville, FL 32256Off Market
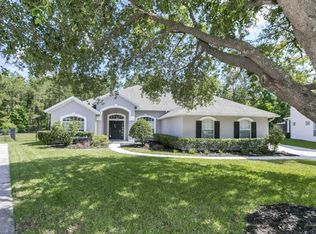
- $679,8005 bd4 ba3.2k sqft7758 Burnt Oak Trl, Jacksonville, FL 32256Off Market
- $794,2005 bd3 ba3.3k sqft7739 Burnt Oak Trl, Jacksonville, FL 32256Off Market
- $754,4006 bd4 ba3.2k sqft7766 Burnt Oak Trl, Jacksonville, FL 32256Off Market
- $876,8006 bd3 ba4.2k sqft7775 Burnt Oak Trl, Jacksonville, FL 32256Off Market
A local agent can set up tours, give advice and negotiate with sellers.
A local lender can help you make sure your offer is ready when you are.
Similar homes
- $845,0005 bd4 ba4k sqft10977 HICKORY TRACE Lane, Jacksonville, FL 32256For Sale
 MLS ID #2151973, TREVARIS TUTT. realMLS
 - $899,0006 bd4 ba4.3k sqft12868 OLD ST AUGUSTINE Road, Jacksonville, FL 32258For Sale
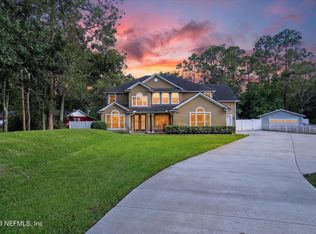 MLS ID #2154629, LUISA M ZAMBRANO. realMLS
 - $729,9995 bd4 ba3.2k sqft14830 INGLE Lane, Jacksonville, FL 32223For Sale
 MLS ID #2156124, ERICA L JOLLES PA. realMLS
 - $874,0005 bd4 ba3.6k sqft1319 POWIS Road, St. Augustine, FL 32095For Sale
 MLS ID #2156741, JOHN E RICHARDSON. realMLS
 - $824,9005 bd4 ba3.3k sqft259 STONEWELL Drive, St. Johns, FL 32259For SaleMLS ID #2150370, KIM KING. realMLS
- $998,0005 bd4 ba3.8k sqft532 SADDLESTONE Drive, St. Johns, FL 32259For SaleMLS ID #2156558, JULIE BENTLEY. realMLS
- $875,0006 bd4 ba3.6k sqft333 WOODLAND GREENS Drive, Ponte Vedra, FL 32081For SaleMLS ID #2154862, CLAIR CORBETT. realMLS
- $750,0004 bd3 ba2.2k sqft12829 BIGGIN CHURCH Road S, Jacksonville, FL 32224For SaleMLS ID #2147928, KAREN GARTLEY. realMLS
- $825,0004 bd3 ba2.9k sqft207 HERTFORD BRIDGE Way, St. Johns, FL 32259For SaleMLS ID #2155650, HEATHER KRUAYAI. realMLS
- $725,0004 bd3 ba2.4k sqft3840 MICHAELS LANDING Circle E, Jacksonville, FL 32224For SaleMLS ID #2134452, MARGARET SHERRILL. realMLS
- $899,0005 bd5 ba3.9k sqft588 OXFORD ESTATES Way, St. Johns, FL 32259For SaleMLS ID #2138899, HEATHER STOLL. realMLS
- $940,0006 bd5 ba4.6k sqft1964 HICKORY TRACE Drive, Fleming Island, FL 32003For SaleMLS ID #2155371, Mari Lynn Schmid. realMLS
- $960,0004 bd5 ba4.5k sqft3728 MOSSWOOD Court, Jacksonville, FL 32223For SaleMLS ID #2128285, DANIEL KENNEDY. realMLS
- $739,0005 bd3 ba2.6k sqft1157 Ashmore Dr, Saint Johns, FL 32259For SaleMLS ID #263247, Bailey Martin, STA Sunrise Realty. St Augustine St Johns County BOR
- $850,0004 bd3 ba2.7k sqft243 MARQUESA Circle, St. Johns, FL 32259For SaleMLS ID #2155643, ERIKA KINSEL-ELLIOTT. realMLS
- $759,0004 bd3 ba2.7k sqft1100 CREEKWOOD Way N, St. Johns, FL 32259For SaleMLS ID #2154938, SHEENA HANEY. realMLS
- $875,0005 bd4 ba2.9k sqft198 Parkside Dr, Saint Augustine, FL 32095For SaleMLS ID #262887, Nicholas Linser, One Sotheby's - Downtown. St Augustine St Johns County BOR
- $449,9004 bd2 ba1.9k sqft13627 BROOKWATER Drive, Jacksonville, FL 32256For SaleMLS ID #2157520, Teresa Ferguson. realMLS
- $829,0005 bd4 ba2.5k sqft537 STONE RIDGE Drive, Ponte Vedra, FL 32081For SaleMLS ID #2155004, JONATHAN MINERICK. realMLS
- $874,9004 bd3 ba3.2k sqft515 OXFORD ESTATES Way, St. Johns, FL 32259For SaleMLS ID #2156826, CINDY GAVIN. realMLS
