Looking to downsize, then stop in at Red Oak Homes located off Beaver Valley Road. We have a new home with 2 bedrooms and 2 bathrooms, open concept kitchen, dining and living room. Our home comes with new kitchen appliances, Fridge, range, dishwasher and microwave.
The home will also come with a covered patio and a 10'x12' storage shed.
Located at 121 Branch St., really a nice home just waiting for new owners.
New construction
$129,900
121 Branch St, Fairborn, OH 45324
2beds
1,050sqft
Manufactured Home, Single Family Residence
Built in 2025
4,000 Square Feet Lot
$128,800 Zestimate®
$124/sqft
$-- HOA
What's special
Covered patioNew kitchen appliances
- 52 days
- 154
- 11
Zillow last checked:
Listing updated:
Listed by:
Pauline M Weaver (937)874-5787,
RE/MAX Victory + Affiliates
Source: DABR MLS,MLS#: 968083 Originating MLS: Dayton Area Board of REALTORS
Facts & features
Interior
Bedrooms & bathrooms
- Bedrooms: 2
- Bathrooms: 2
- Full bathrooms: 2
- Main level bathrooms: 2
Primary bedroom
- Level: Main
- Dimensions: 14 x 12
Bedroom
- Level: Main
- Dimensions: 12 x 12
Dining room
- Level: Main
- Dimensions: 12 x 9
Kitchen
- Level: Main
- Dimensions: 15 x 4
Living room
- Level: Main
- Dimensions: 15 x 14
Heating
- Forced Air, Natural Gas
Cooling
- Central Air
Appliances
- Included: Dishwasher, Microwave, Range, Refrigerator
Features
- Ceiling Fan(s), Laminate Counters, Walk-In Closet(s)
- Windows: Insulated Windows, Vinyl
- Basement: Other
Interior area
- Total structure area: 1,050
- Total interior livable area: 1,050 sqft
Property
Parking
- Total spaces: 2
- Parking features: Attached, Carport, Garage, Two Car Garage
- Attached garage spaces: 2
- Has carport: Yes
Features
- Levels: One
- Stories: 1
- Patio & porch: Patio
- Exterior features: Patio, Storage
Lot
- Size: 4,000 Square Feet
- Dimensions: 100 x 40
Details
- Additional structures: Shed(s)
- Parcel number: A02123
- Zoning: Residential
- Zoning description: Residential
Construction
Type & style
- Home type: MobileManufactured
- Architectural style: Other
- Property subtype: Manufactured Home, Single Family Residence
Materials
- Shingle Siding, Vinyl Siding, Wood Siding
Condition
- New Construction
- New construction: Yes
- Year built: 2025
Details
- Builder model: Fairmount mobile home
Utilities & green energy
- Sewer: Storm Sewer
- Water: Public
- Utilities for property: Sewer Available, Water Available
Community & HOA
Community
- Security: Smoke Detector(s)
- Senior community: Yes
- Subdivision: Red Oak Homes
HOA
- Has HOA: No
- Amenities included: Other, Trash
- HOA phone: 937-879-0522
Location
- Region: Fairborn
Financial & listing details
- Price per square foot: $124/sqft
- Date on market: 9/2/2026
- Date available: 09/03/2026
- Listing terms: Other
- Ownership: Corporate Owned
Estimated market value
$128,800
$122,000 - $135,000
Not available
Price history
| Date | Event | Price |
|---|---|---|
| 9/3/2026 | Listed for sale | $129,900-1.5%$124/sqft |
Source:  DABR MLS #968083 Report a problem | ||
| 7/30/2026 | Listing removed | -- |
Source: Owner Report a problem | ||
| 4/24/2026 | Price change | $131,900-5.7%$126/sqft |
Source: Owner Report a problem | ||
| 4/8/2026 | Price change | $139,900-1.4%$133/sqft |
Source: Owner Report a problem | ||
| 2/25/2026 | Listed for sale | $141,900$135/sqft |
Source: Owner Report a problem | ||
Public tax history
Tax history is unavailable.
Monthly payment
Climate risks
Neighborhood: 45324
Nearby schools
Schools provided by the listing agent
- District: Fairborn
Source: DABR MLS. This data may not be complete. We recommend contacting the local school district to confirm school assignments for this home.


Similar homes
- $144,9003 bd1 ba1.5k sqft1323 Eastview Dr, Fairborn, OH 45324For Sale

 MLS ID #970072, Tim Settles, Trelora Realty, Inc.. DABR MLS
- $85,0002 bd1 ba900 sqft122 Timber St, Fairborn, OH 45324For Sale
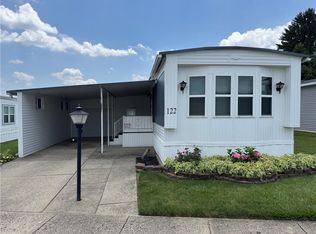 MLS ID #963285, David E Roth, Keller Williams Advisors Rlty. DABR MLS
- $170,0003 bd2 ba1.1k sqft115 E McLaughlin Ave, Fairborn, OH 45324For Sale
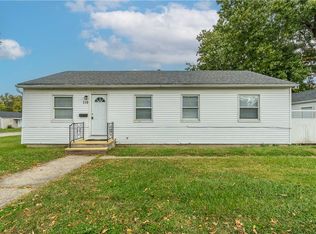 MLS ID #971427, Jenna Pepper, Gold Coast Realty Company. DABR MLS
- $179,9003 bd2 ba1.5k sqft424 Park Hills Xing, Fairborn, OH 45324For Sale
 MLS ID #964536, Pauline M Weaver, RE/MAX Victory + Affiliates. DABR MLS
- $149,0003 bd1 ba1.1k sqft432 Van Tress Dr, Fairborn, OH 45324For SaleMLS ID #964422, Karlin Hoffart, Real of Ohio. DABR MLS
- $174,9003 bd1 ba1.1k sqft23 Lindway Dr, Fairborn, OH 45324For SaleMLS ID #968872, Nathan Evans, Coldwell Banker Heritage. DABR MLS
- $189,0002 bd2 ba1k sqft1445 Sanzon Dr, Fairborn, OH 45324For SaleMLS ID #969031, Chelsea Ragon, Coldwell Banker Heritage. DABR MLS
- $190,0003 bd1 ba816 sqft263 Marchmont Dr, Fairborn, OH 45324For SaleMLS ID #968459, David E Roth, Keller Williams Advisors Rlty. DABR MLS
- $119,9003 bd1 ba864 sqft5279 Ferngrove Dr, Dayton, OH 45432For SaleMLS ID #966361, Matthew Kalogeras, Trelora Realty, Inc.. DABR MLS
- $159,0003 bd2 ba896 sqft1037 Warder St, Springfield, OH 45503For Sale
 MLS ID #226039949, Stephen Stuthers, e-Merge Real Estate. Columbus and Central Ohio Regional MLS
- $135,0003 bd1 ba923 sqft2169 Wilding Ave, Dayton, OH 45414For SaleMLS ID #967771, Megan Mullins, Glasshouse Realty Group. DABR MLS
- $129,9003 bd1 ba1k sqft2509 Berwyck Ave, Dayton, OH 45414For SaleMLS ID #961689, Chelsea Saunders, eXp Realty. DABR MLS
- $137,5003 bd2 ba960 sqft2520 Baywood St, Dayton, OH 45406For SaleMLS ID #968563, Kristie Hunter, Coldwell Banker Heritage. DABR MLS
- $122,9003 bd2 ba1.1k sqft3019 Palmerston Ave, Dayton, OH 45417For SaleMLS ID #970235, Karen Mcrill, Streetlight Realty LLC. DABR MLS
- $180,0003 bd2 ba1.5k sqft3426 Suburban Dr, Dayton, OH 45432For SaleMLS ID #968279, Olivia Nicodemus, Streetlight Realty LLC. DABR MLS
- $125,0003 bd1 ba1.3k sqft541 E Main St, Xenia, OH 45385For SaleMLS ID #964875, Anthony Weese, Keller Williams Community Part. DABR MLS
- $75,0003 bd2 ba1.3k sqft12203 Jason Dr, Medway, OH 45341For Sale
 MLS ID #1049208, Clinton Callicoat, Howard Hanna Real Estate Services. WRIST
- $139,9002 bd2 ba960 sqft61 Winchester Pl #H, Dayton, OH 45458For SaleMLS ID #967105, Nancy L Webb, BHHS Professional Realty. DABR MLS
- $121,0003 bd1 ba988 sqft1026 Roseland Ave, Dayton, OH 45402For SaleMLS ID #959585, Jeremiah Jenkins, Howard Hanna Real Estate Serv. DABR MLS
