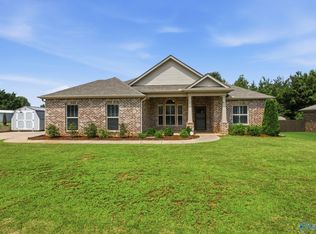
This well-maintained 3-bedroom, 2-bath home offers the perfect combination of comfort, privacy, and convenience in (county) but just outside the city limits with (NO HOA). Situated on a spacious 0.47-acre corner lot in a cul-de-sac, the property offers plenty of privacy and room to enjoy the outdoors. Inside, you’ll find beautiful hardwood floors, granite countertops, a cozy gas fireplace, and stainless-steel appliances. A custom drop zone provides the perfect space for everyday organization. The home has been lovingly cared for by its one owner and features a new HVAC system installed in 2024. With its generous lot, peaceful setting, and convenient location to HSV and surrounding areas.
Pending
$329,900
121 Eden Ln, Huntsville, AL 35811
3beds
1,873sqft
Single Family Residence
Built in 2014
0.47 Acres Lot
$-- Zestimate®
$176/sqft
$-- HOA
What's special
Generous lotCozy gas fireplaceStainless-steel appliancesBeautiful hardwood floorsGranite countertops
- 37 days
- 622
- 18
Likely to sell faster than
Zillow last checked:
Listing updated:
Listed by:
Naz Didyk 256-652-5097,
KW Huntsville
Source: ValleyMLS,MLS#: 21928821
Facts & features
Interior
Bedrooms & bathrooms
- Bedrooms: 3
- Bathrooms: 2
- Full bathrooms: 2
Rooms
- Room types: Master Bedroom, Living Room, Bedroom 2, Bedroom 3, Kitchen
Primary bedroom
- Features: Ceiling Fan(s), Carpet
- Level: First
- Area: 210
- Dimensions: 15 x 14
Bedroom 2
- Features: Carpet
- Level: First
- Area: 143
- Dimensions: 13 x 11
Bedroom 3
- Features: Carpet
- Level: First
- Area: 154
- Dimensions: 14 x 11
Kitchen
- Features: Granite Counters, Kitchen Island, Sitting Area, Wood Floor
- Level: First
- Area: 156
- Dimensions: 13 x 12
Living room
- Features: Ceiling Fan(s), Fireplace, Wood Floor
- Level: First
- Area: 342
- Dimensions: 19 x 18
Heating
- Central 1
Cooling
- Central 1
Features
- Has basement: No
- Has fireplace: Yes
- Fireplace features: Gas Log
Interior area
- Total interior livable area: 1,873 sqft
Property
Parking
- Parking features: Garage-Two Car
Features
- Levels: One
- Stories: 1
Lot
- Size: 0.47 Acres
Details
- Parcel number: 1302100002064056
Construction
Type & style
- Home type: SingleFamily
- Architectural style: Ranch
- Property subtype: Single Family Residence
Materials
- Foundation: Slab
Condition
- New construction: No
- Year built: 2014
Utilities & green energy
- Sewer: Septic Tank
- Water: Public
Community & HOA
Community
- Subdivision: Genesis
HOA
- Has HOA: No
Location
- Region: Huntsville
Financial & listing details
- Price per square foot: $176/sqft
- Tax assessed value: $279,800
- Annual tax amount: $964
- Date on market: 9/10/2026
Estimated market value
Not available
Estimated sales range
Not available
Not available
Price history
| Date | Event | Price |
|---|---|---|
| 9/23/2026 | Pending sale | $329,900$176/sqft |
Source:  ValleyMLS #21928821 Report a problem ValleyMLS #21928821 Report a problem | ||
| 9/10/2026 | Listed for sale | $329,900+78.3%$176/sqft |
Source: ValleyMLS #21928821 Report a problem | ||
| 6/2/2014 | Sold | $185,000$99/sqft |
Source: Public Record Report a problem | ||
Public tax history
| Year | Property taxes | Tax assessment |
|---|---|---|
| 2025 | $964 +4% | $28,000 +3.8% |
| 2024 | $927 +2.4% | $26,980 +2.3% |
| 2023 | $905 +10.2% | $26,380 +9.6% |
| 2022 | $821 +11.1% | $24,080 +10.3% |
| 2021 | $739 +11.6% | $21,840 +10.6% |
| 2020 | $663 +4.2% | $19,740 +3.9% |
| 2019 | $636 | $19,000 +6.1% |
| 2018 | $636 +9.8% | $17,900 +2.6% |
| 2017 | $579 | $17,440 |
| 2016 | $579 | $17,440 |
| 2015 | $579 | $17,440 +336% |
| 2014 | $579 | $4,000 |
Find assessor info on the county website
Monthly payment
Est. payment
Payment breakdown
Explore the cost of this home by adjusting the details. Changes won't be saved.Climate risks
Neighborhood: 35811
Nearby schools
Schools provided by the listing agent
- Elementary: Mt Carmel Elementary
- Middle: Buckhorn
- High: Buckhorn
Source: ValleyMLS. This data may not be complete. We recommend contacting the local school district to confirm school assignments for this home.

Similar homes
- $319,0003 bd2 ba1.5k sqft114 Somerset Park Dr, Huntsville, AL 35811For Sale
 MLS ID #21928242, Brian Rodriguez. ValleyMLS
 - $334,9994 bd2 ba2.1k sqft169 Andover Ln, Huntsville, AL 35811For Sale
 MLS ID #21925189, Heather Dozhier. ValleyMLS
 - $334,5003 bd3 ba1.8k sqft112 La Rue St, Huntsville, AL 35811For Sale
 MLS ID #21919482, Christen Forsyth Patterson. ValleyMLS
 - $410,0004 bd2 ba2.4k sqft510 Bell Cir, Huntsville, AL 35811For Sale
 MLS ID #21923538, Terri Burkholder. ValleyMLS
