Fleming County boasts beautiful homes, and this is no exception. Solid brick masonry on a nearly half acre lot, built to last, impeccably maintained and stately, charming curb appeal. Originally designed with inspiration from a Hartland home in Lexington, the layout maximizes efficiency and comfort. Downstairs there's a spacious kitchen, breakfast area, and separate dining room - updated and room to entertain. Dedicated office or bonus room great for work from home or library vibes. The living room has a cozy fireplace, and the sellers added a gorgeous extra den with large windows and built in shelving. Den exits to a screened in patio perfect for evening sitting, plants, reading, and enjoying the large backyard and thoughtful landscaping. Main floor and 2nd floor have loads of storage and large closets. Upstairs there are four bedrooms. The primary suite has a dedicated bath of its own and an additional full bath for family or guests. Super efficiency throughout with geothermal heating and cooling. Key dates: Built in 1988, den and screened porch addition 1996, new roof 2024, listed and waiting for you NOW! Beautiful, stately and efficient, sellers have spared no detail in preparing the property for market. Move in ready. Shown by appointment only. Thanks for looking!
For sale
Price cut: $44K (8/24)
$545,000
121 Glascock Dr, Flemingsburg, KY 41041
4beds
3,200sqft
Single Family Residence
Built in 1988
0.48 Acres Lot
$525,900 Zestimate®
$170/sqft
$-- HOA
What's special
Cozy fireplaceThoughtful landscapingNearly half acre lotStately charming curb appealSpacious kitchenSolid brick masonryBreakfast area
- 44 days |
- 463 |
- 19 |
Zillow last checked:
Listing updated:
Listed by:
Janet C Wigginton 606-748-1741,
Keller Williams Commonwealth
Source: Imagine MLS,MLS#: 26018205
Facts & features
Interior
Bedrooms & bathrooms
- Bedrooms: 4
- Bathrooms: 3
- Full bathrooms: 2
- 1/2 bathrooms: 1
Primary bedroom
- Level: Second
Kitchen
- Level: First
Heating
- Geothermal
Cooling
- Geothermal
Appliances
- Included: Disposal, Dishwasher, Microwave, Refrigerator, Range
- Laundry: Electric Dryer Hookup, Main Level, Washer Hookup
Features
- Entrance Foyer, Eat-in Kitchen, Walk-In Closet(s), Ceiling Fan(s)
- Flooring: Carpet, Hardwood, Tile
- Doors: Storm Door(s)
- Windows: Insulated Windows, Blinds, Screens
- Has basement: No
- Number of fireplaces: 1
- Fireplace features: Living Room, Propane
Interior area
- Total structure area: 3,200
- Total interior livable area: 3,200 sqft
- Finished area above ground: 3,200
- Finished area below ground: 0
Property
Parking
- Total spaces: 2
- Parking features: Attached Garage, Driveway, Garage Door Opener, Garage Faces Front
- Garage spaces: 2
- Has uncovered spaces: Yes
Features
- Levels: Two
- Fencing: None
Lot
- Size: 0.48 Acres
- Features: Landscaped, Few Trees
Details
- Parcel number: 0394013002.00
Construction
Type & style
- Home type: SingleFamily
- Property subtype: Single Family Residence
Materials
- Solid Masonry
- Foundation: Block
Condition
- Year built: 1988
Utilities & green energy
- Sewer: Public Sewer
- Water: Public
Community & HOA
HOA
- Has HOA: No
Location
- Region: Flemingsburg
Financial & listing details
- Price per square foot: $170/sqft
- Tax assessed value: $173,000
- Annual tax amount: $1,385
- Date on market: 7/14/2026
Estimated market value
$525,900
$500,000 - $552,000
$2,148/mo
Price history
| Date | Event | Price |
|---|---|---|
| 8/24/2026 | Price change | $545,000-7.5%$170/sqft |
Source:  Imagine MLS #26018205 Report a problem Imagine MLS #26018205 Report a problem | ||
| 8/11/2026 | Price change | $589,000-1.7%$184/sqft |
Source: Imagine MLS #26018205 Report a problem | ||
| 7/14/2026 | Listed for sale | $599,000$187/sqft |
Source: Imagine MLS #26018205 Report a problem | ||
Public tax history
| Year | Property taxes | Tax assessment |
|---|---|---|
| 2025 | $1,385 -3.1% | $173,000 |
| 2024 | $1,429 +27.7% | $173,000 +9.5% |
| 2023 | $1,119 -4.8% | $158,000 |
| 2022 | $1,175 -2.8% | $158,000 |
| 2021 | $1,209 -1.2% | $158,000 |
| 2020 | $1,223 -9% | $158,000 +19.7% |
| 2019 | $1,344 +5% | $132,000 |
| 2018 | $1,280 +0.2% | $132,000 |
| 2017 | $1,277 +0.2% | $132,000 |
| 2016 | $1,274 +5% | $132,000 |
| 2015 | $1,213 +2.8% | $132,000 +4.3% |
| 2014 | $1,180 +3.3% | $126,500 |
| 2012 | $1,142 | $126,500 |
| 2011 | -- | -- |
Find assessor info on the county website
Monthly payment
Est. payment
Payment breakdown
Explore the cost of this home by adjusting the details. Changes won't be saved.Climate risks
Neighborhood: 41041
Nearby schools
GreatSchools rating
- 4/10Flemingsburg Elementary SchoolGrades: PK-6Distance: 0.6 mi
- 5/10Simons Middle SchoolGrades: 6-8Distance: 0.7 mi
- 7/10Fleming County High SchoolGrades: 9-12Distance: 1.2 mi
Schools provided by the listing agent
- Elementary: Fleming Co
- Middle: Simons
- High: Fleming Co
Source: Imagine MLS. This data may not be complete. We recommend contacting the local school district to confirm school assignments for this home.
- $188,3003 bd1 ba1.4k sqft125 Glascock Dr, Flemingsburg, KY 41041Off Market
- $278,9004 bd2 ba2.1k sqft117 Glascock Dr, Flemingsburg, KY 41041Off Market
- $290,0003 bd2 ba1.9k sqft220 Greenway Dr, Flemingsburg, KY 41041Off Market
- $240,8003 bd2 ba1.8k sqft205 Shannon Ln, Flemingsburg, KY 41041Off Market
- $210,8003 bd2 ba1.3k sqft127 Glascock Dr, Flemingsburg, KY 41041Off Market
- $234,6003 bd2 ba1.3k sqft221 Greenway Dr, Flemingsburg, KY 41041Off Market
- $185,0003 bd1 ba1.9k sqft216 Greenway Dr, Flemingsburg, KY 41041Off Market
- $267,1003 bd2 ba1.9k sqft208 Shannon Ln, Flemingsburg, KY 41041Off Market
A local agent can set up tours, give advice and negotiate with sellers.
Similar homes
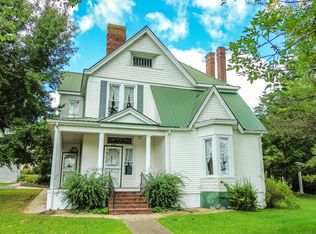
- $529,0005 bd2 ba2.6k sqft220 S Main Cross St, Flemingsburg, KY 41041For Sale
 MLS ID #26021380, Georgianna Wood, Story Realty. Imagine MLS
 - $525,0003 bd3 ba4.1k sqft15 Hope Hill Rd, Flemingsburg, KY 41041For Sale
 MLS ID #26020304, Meredith Story, Story Realty. Imagine MLS
 - $349,9003 bd2 ba1.8k sqft22 Amanda Brook Dr, Flemingsburg, KY 41041For Sale By Owner
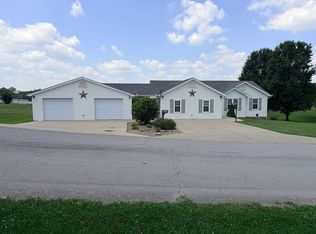
- $549,0003 bd2 ba1.8k sqft410 Murphy Ln, Flemingsburg, KY 41041For Sale
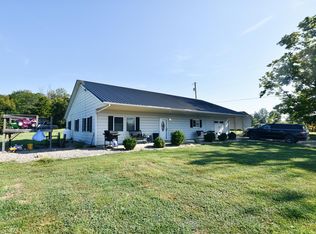 MLS ID #25017518, Keith Cooper, CENTURY 21 Advantage Realty. Imagine MLS
 - $299,9004 bd2 ba1.8k sqft120 Crest Ave, Flemingsburg, KY 41041For SaleMLS ID #45245, Rhonda Coffey. Buffalo Trace MLS
- $279,0004 bd2 ba2k sqft119 Pumphrey Ave, Flemingsburg, KY 41041For SaleMLS ID #26003270, Laura Story, CENTURY 21 Advantage Realty. Imagine MLS
- $459,0003 bd2 ba1.8k sqft700 Aubrie Blvd, Flemingsburg, KY 41041For Sale
 MLS ID #1726244, Meredith Story, Story Realty. Metro Search Inc. LLC DBA Apex MLS
 - $575,0005 bd4 ba2.6k sqft2477 Orchard Rd, Hillsboro, KY 41049For SaleMLS ID #26013117, Ciara Isaacs Hagedorn, RE/MAX Elite Lexington. Imagine MLS
- $789,0003 bd3 ba4k sqft237 Hunter Trace Dr, Ewing, KY 41039For SaleMLS ID #26021640, Kevin Boling, Kevin Boling Auction & Real Estate. Imagine MLS
- $374,9003 bd2 ba1.9k sqft7219 Morehead Rd, Flemingsburg, KY 41041For SaleMLS ID #26007008, Joshua Webb, Real Broker, LLC. Imagine MLS
- $585,0003 bd2 ba2k sqft7640 State Highway 11 #0, Maysville, KY 41056For SaleMLS ID #11883386, Charles Marshall, Chuck Marshall Auction & Real Estate. My State MLS
- $375,0003 bd2 ba2.1k sqft714 Cassidy Pike, Ewing, KY 41039For SaleMLS ID #26004171, Kelley Bane, CENTURY 21 Advantage Realty. Imagine MLS
- $489,9003 bd3 ba2.5k sqft401 Us Route 52 E, Aberdeen, OH 45101For Sale
 MLS ID #1885114, Susan Huff, Huff Realty. Cincy MLS
 - $489,0003 bd2 ba1.9k sqft7238 Owens Pike, Maysville, KY 41056For SaleMLS ID #11778578, Michele Bowling, 606 Real Estate & Auctions. My State MLS
- $575,0005 bd5 ba3.2k sqft1109 Ashwood Dr, Maysville, KY 41056For SaleMLS ID #26012467, Andrew C Wilson, National Real Estate. Imagine MLS
- $290,0005 bd3 ba3.4k sqft3092 Ewing Rd, Ewing, KY 41039For Sale By Owner
- $419,9004 bd3 ba2.2k sqft1858 Indian Creek Rd, Hillsboro, KY 41049For SaleMLS ID #26014300, Dalton Ginter, C Roger Lewis Agency. Imagine MLS
- $419,0007 bd-- ba4.7k sqft925 Sunset Locust Rd, Hillsboro, KY 41049For SaleMLS ID #26018623, Angie Stevens, HomeLand Real Estate Inc. Imagine MLS
- $500,0004 bd4 ba2.5k sqft1745 Stoney Creek Rd, Carlisle, KY 40311For Sale By Owner
- $315,0004 bd3 ba2.1k sqft145 Monticello Dr, Morehead, KY 40351For SaleMLS ID #26023270, Dustin Pennington, Keller Williams Legacy Group. Imagine MLS
