This beautifully maintained home stands out with fully paid-off solar panels, helping you enjoy energy savings from day one—no lease, no extra payments, just lower electric bills. Step outside to your extended covered patio complete with a custom pergola, creating the perfect outdoor living space for morning coffee, weekend BBQs, or evenings spent under the Texas sky. Need extra space? The professionally finished studio inside the garage is a game changer. Whether you're working from home, creating a home gym, running a business, pursuing hobbies, or looking for a private retreat, this flexible bonus space adapts to your lifestyle while still leaving functional garage storage. Inside, you'll find a bright, inviting floor plan designed for comfortable everyday living with modern finishes and thoughtful details throughout. Located in one of Georgetown's desirable communities with convenient access to shopping, dining, parks, schools, and major commuting routes, this home offers the rare combination of efficiency, flexibility, and outdoor living that buyers have been searching for.
Active
Price cut: $15K (8/4)
$409,999
121 Graver St, Georgetown, TX 78626
4beds
2,265sqft
Single Family Residence
Built in 2022
5,619 Square Feet Lot
$403,200 Zestimate®
$181/sqft
$33/mo HOA
What's special
Modern finishesExtended covered patioThoughtful details throughoutFlexible bonus spaceCustom pergolaFully paid-off solar panelsBright inviting floor plan
- 81 days
- 85
- 3
Zillow last checked:
Listing updated:
Listed by:
Stephen Kutch (757) 345-8934,
eXp Realty, LLC (888) 519-7431
Source: Unlock MLS,MLS#: 9234865
Facts & features
Interior
Bedrooms & bathrooms
- Bedrooms: 4
- Bathrooms: 3
- Full bathrooms: 2
- 1/2 bathrooms: 1
Heating
- Central
Cooling
- Ceiling Fan(s), Central Air
Appliances
- Included: Dishwasher, Disposal, Gas Range, Microwave, Oven, Stainless Steel Appliance(s)
Features
- Ceiling Fan(s), High Ceilings, Kitchen Island, Open Floorplan, Pantry, Recessed Lighting
- Flooring: Carpet, Tile
- Windows: Double Pane Windows
Interior area
- Total interior livable area: 2,265 sqft
Video & virtual tour
Property
Parking
- Total spaces: 1
- Parking features: Attached
- Attached garage spaces: 1
Accessibility
- Accessibility features: None
Features
- Levels: Two
- Stories: 2
- Patio & porch: None
- Exterior features: Lighting, Private Yard
- Pool features: None
- Fencing: Back Yard, Privacy, Wood
- Has view: Yes
- View description: Pasture
- Waterfront features: None
Lot
- Size: 5,619 Square Feet
- Dimensions: 47 x 120
- Features: Back Yard, Curbs, Front Yard, Landscaped, Sprinkler - Automatic
Details
- Additional structures: None
- Parcel number: 201105000A0015
- Special conditions: Standard
Construction
Type & style
- Home type: SingleFamily
- Property subtype: Single Family Residence
Materials
- Foundation: Slab
- Roof: Composition, Shingle
Condition
- Resale
- New construction: No
- Year built: 2022
Details
- Builder name: Brohn Homes
Utilities & green energy
- Sewer: Public Sewer
- Water: Public
- Utilities for property: Cable Available, Electricity Available, Internet-Cable, Underground Utilities
Community & HOA
Community
- Features: Cluster Mailbox, Curbs, Sidewalks
- Subdivision: Arrowpoint
HOA
- Has HOA: Yes
- Services included: Common Area Maintenance
- HOA fee: $400 annually
- HOA name: Pam Co
Location
- Region: Georgetown
Financial & listing details
- Price per square foot: $181/sqft
- Tax assessed value: $410,910
- Annual tax amount: $5,847
- Date on market: 7/7/2026
- Listing terms: Cash,Conventional,FHA,FMHA (Fannie Mae),Texas Vet,VA Loan
- Electric utility on property: Yes
Estimated market value
$403,200
$383,000 - $423,000
$2,280/mo
Price history
| Date | Event | Price |
|---|---|---|
| 8/4/2026 | Price change | $409,999-3.5%$181/sqft |
Source: eXp Realty #ACT9234865 Report a problem | ||
| 7/7/2026 | Listed for sale | $424,999+3.7%$188/sqft |
Source: eXp Realty #ACT9234865 Report a problem | ||
| 3/2/2023 | Listing removed | -- |
Source:  Brohn Homes Report a problem Brohn Homes Report a problem | ||
| 2/8/2023 | Pending sale | $409,990$181/sqft |
Source:  Unlock MLS #2814344 Report a problem Unlock MLS #2814344 Report a problem | ||
| 1/26/2023 | Price change | $409,990-4%$181/sqft |
Source: Unlock MLS #2814344 Report a problem | ||
| 1/17/2023 | Price change | $426,990+4.1%$189/sqft |
Source: Unlock MLS #2814344 Report a problem | ||
| 1/5/2023 | Price change | $409,990-4%$181/sqft |
Source: Unlock MLS #2814344 Report a problem | ||
| 11/21/2022 | Listed for sale | $426,990$189/sqft |
Source: Unlock MLS #2814344 Report a problem | ||
Public tax history
| Year | Property taxes | Tax assessment |
|---|---|---|
| 2025 | $5,847 +2.7% | $410,910 +8.5% |
| 2024 | $5,695 +27.7% | $378,592 -0.2% |
| 2023 | $4,459 +747.5% | $379,341 +1032.4% |
| 2022 | $526 +3.2% | $33,500 +11.7% |
| 2021 | $510 | $30,000 |
Find assessor info on the county website
Monthly payment
Est. payment
Payment breakdown
Explore the cost of this home by adjusting the details. Changes won't be saved.Climate risks
Neighborhood: 78626
Nearby schools
Schools provided by the listing agent
- Elementary: Williams
- Middle: Wagner
- High: East View
- District: Georgetown ISD
Source: Unlock MLS. This data may not be complete. We recommend contacting the local school district to confirm school assignments for this home.
Similar homes
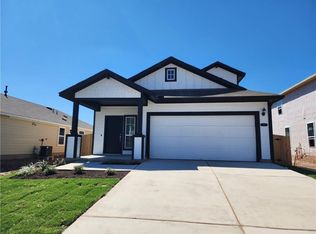
- $429,0004 bd3 ba2.3k sqft117 Marvins Bnd, Georgetown, TX 78626Active
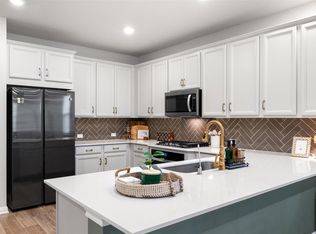
 MLS ID #9526311, Ashley Darnell, Christies Intl Real Estate Lone Star. Unlock MLS
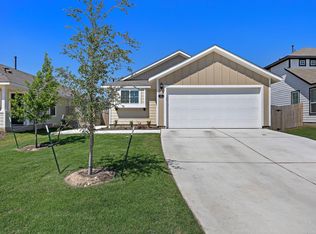
 - $375,0004 bd3 ba2.2k sqft100 Arabian Colt Dr, Georgetown, TX 78626Active
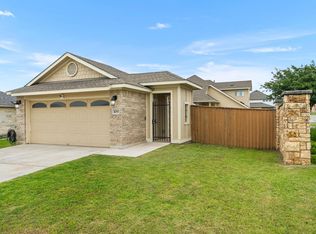 MLS ID #8693186, Jaime Aguilar, Century 21 Stribling Properties. Unlock MLS
 - $398,0003 bd3 ba2.1k sqft421 Conchillos Dr, Georgetown, TX 78626Active
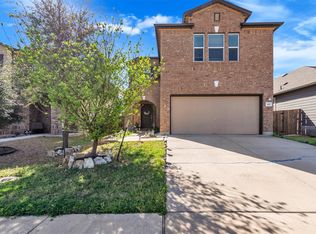 MLS ID #5095512, Diana Cuero, Compass RE Texas, LLC. Unlock MLS
 - $409,5003 bd3 ba2.3k sqft717 Blue Agave Ln, Georgetown, TX 78626Active
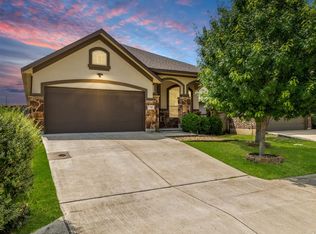 MLS ID #8112428, Erin Maroney, Pure Realty. Unlock MLS
 - $339,1004 bd3 ba2.2k sqft1140 Kimblewick Dr, Georgetown, TX 78626ActiveMLS ID #2336844, Cherie Hogan, eXp Realty, LLC. Unlock MLS
- $449,9504 bd3 ba2.4k sqft1531 N Red Bud Ln Unit 51, Round Rock, TX 78665ActiveMLS ID #6676221, Jeremy Bartlett, KW-Austin Portfolio Real Estate. Unlock MLS
- $483,9994 bd3 ba2.5k sqft321 Georgia Lace Trl, Georgetown, TX 78626ActiveMLS ID #5834471, Falguni Kapadia, Pacesetter Properties. Unlock MLS
- $525,0004 bd3 ba2.8k sqft1309 Daylily Loop, Georgetown, TX 78626ActiveMLS ID #4053477, Jeff Sparacio, Deal Smith Realty LLC. Unlock MLS
- $325,0003 bd2 ba1.6k sqft549 Warlander Way, Georgetown, TX 78626ActiveMLS ID #3995956, Shelly Kelly, Pure Realty. Unlock MLS
- $426,0003 bd3 ba2.5k sqft19629 San Chisolm Dr, Round Rock, TX 78664ActiveMLS ID #6633194, Lana Sims, All City Real Estate. Unlock MLS
- $295,0003 bd3 ba1.6k sqft1029 Santiam St, Georgetown, TX 78626For Sale
 MLS ID #2018946, Shane Neal TREC #608871, eXp Realty. LERA MLS
 - $435,0004 bd3 ba2.5k sqft5852 Parma St, Round Rock, TX 78665ActiveMLS ID #3122053, Barbara Colvin, LPT Realty, LLC. Unlock MLS
- $400,0004 bd3 ba2k sqft406 Grasslands Trl, Hutto, TX 78634ActiveMLS ID #3343037, Sam Sheikh, SpecTower Realty Group. Unlock MLS
- $399,9994 bd3 ba2.5k sqft718 Hereford Loop, Hutto, TX 78634ActiveMLS ID #6213136, Lara Pavanelli, Compass RE Texas, LLC. Unlock MLS
- $440,0005 bd4 ba2.9k sqft2100 Tranquility Ln, Pflugerville, TX 78660ActiveMLS ID #4237947, Traci McBain, Team Price Real Estate. Unlock MLS
- $435,0004 bd3 ba2.7k sqft305 Windy Reed Rd, Hutto, TX 78634ActiveMLS ID #9925145, Isabel Vazquez, Olvera Bolton Properties. Unlock MLS
- $440,9994 bd3 ba2.7k sqft100 Panico Rd, Hutto, TX 78634ActiveMLS ID #1015594, Oscar Rodriguez Ovalle, Keller Williams Realty. Unlock MLS
- $375,0004 bd3 ba2.2k sqft1000 Moose Rd, Hutto, TX 78634ActiveMLS ID #7842655, Keri Jackson, Compass RE Texas, LLC. Unlock MLS
