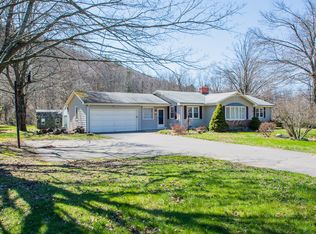
HIGHEST AND BEST OFFER DEADLINE IS SATURDAY 9/26 AT 5PM A fresh new price makes this Simsbury Cape an exceptional opportunity! Offering 4 bedrooms and 2 full baths, this spacious home blends classic New England charm, comfort, and value in one of the Farmington Valley's most sought-after communities. Many major improvements are already complete, including central air in 2025, a new boiler in 2026, hot water heater in 2020, and septic system in 2016-leaving the next owner free to focus on personal style and cosmetic updates. Inside, hardwood floors add warmth throughout, while the inviting living room features a wood-burning fireplace for cozy New England evenings. The large eat-in kitchen provides plenty of room for everyday meals and casual gatherings. A heated mudroom offers built-in storage, a doggy door, and convenient access to both the front and backyard. Outside, the fully fenced backyard provides privacy and space for pets, play, or gardening, along with a patio for grilling, outdoor dining, and a firepit for relaxing beneath the stars. Two oil tanks offer the convenience of additional fuel storage. With its improved price, generous living space, and valuable updates already in place, this home offers a smart opportunity to move into Simsbury and make it your own!
Under contract
Price cut: $34.9K (9/20)
$365,000
121 Hartford Road, Simsbury, CT 06070
4beds
1,425sqft
Single Family Residence
Built in 1959
1.07 Acres Lot
$-- Zestimate®
$256/sqft
$-- HOA
What's special
Wood-burning fireplaceDoggy door
- 51 days
- 160
- 4
Likely to sell faster than
Zillow last checked:
Listing updated:
Listed by:
The Goff Team of Berkshire Hathaway Home Services New England Properties,
Linda Goff (860)966-4003,
Berkshire Hathaway NE Prop. 860-648-2045
Source: Smart MLS,MLS#: 24205043
Facts & features
Interior
Bedrooms & bathrooms
- Bedrooms: 4
- Bathrooms: 2
- Full bathrooms: 2
Primary bedroom
- Features: Hardwood Floor
- Level: Main
Bedroom
- Features: Hardwood Floor
- Level: Main
Bedroom
- Features: Wall/Wall Carpet
- Level: Upper
Bedroom
- Features: Wall/Wall Carpet
- Level: Upper
Bathroom
- Level: Main
Bathroom
- Level: Upper
Kitchen
- Features: Tile Floor
- Level: Main
Living room
- Features: Fireplace, Hardwood Floor
- Level: Main
Heating
- Hot Water, Oil
Cooling
- Ceiling Fan(s), Central Air
Appliances
- Included: Oven/Range, Microwave, Refrigerator, Dishwasher, Washer, Dryer, Water Heater
- Laundry: Lower Level
Features
- Basement: Full
- Attic: None
- Number of fireplaces: 1
Interior area
- Total structure area: 1,425
- Total interior livable area: 1,425 sqft
- Finished area above ground: 1,425
Property
Parking
- Total spaces: 1
- Parking features: Attached
- Attached garage spaces: 1
Lot
- Size: 1.07 Acres
- Features: Level
Details
- Parcel number: 698814
- Zoning: R-40
Construction
Type & style
- Home type: SingleFamily
- Architectural style: Cape Cod
- Property subtype: Single Family Residence
Materials
- Vinyl Siding
- Foundation: Concrete Perimeter
- Roof: Asphalt
Condition
- New construction: No
- Year built: 1959
Utilities & green energy
- Sewer: Septic Tank
- Water: Well
Community & HOA
HOA
- Has HOA: No
Location
- Region: Simsbury
Financial & listing details
- Price per square foot: $256/sqft
- Tax assessed value: $203,000
- Annual tax amount: $7,105
- Date on market: 9/10/2026
Estimated market value
Not available
Estimated sales range
Not available
Not available
Price history
| Date | Event | Price |
|---|---|---|
| 9/24/2026 | Pending sale | $365,000$256/sqft |
Source:  Smart MLS #24205043 Report a problem | ||
| 9/20/2026 | Price change | $365,000-8.7%$256/sqft |
Source: Smart MLS #24205043 Report a problem | ||
| 9/10/2026 | Listed for sale | $399,900+107.4%$281/sqft |
Source: Smart MLS #24205043 Report a problem | ||
| 10/24/2016 | Sold | $192,800+92.8%$135/sqft |
Source: Smart MLS #G10143235 Report a problem | ||
| 8/25/1998 | Sold | $100,000$70/sqft |
Source: Public Record Report a problem | ||
Public tax history
| Year | Property taxes | Tax assessment |
|---|---|---|
| 2025 | $6,934 +2.5% | $203,000 |
| 2024 | $6,762 +4.7% | $203,000 |
| 2023 | $6,459 +16.8% | $203,000 +41.8% |
| 2022 | $5,529 | $143,140 |
| 2021 | $5,529 +4.1% | $143,140 |
| 2020 | $5,309 -0.6% | $143,140 |
| 2019 | $5,342 -0.7% | $143,140 |
| 2018 | $5,381 -6.6% | $143,140 -3.7% |
| 2017 | $5,761 +4.4% | $148,630 |
| 2016 | $5,517 | $148,630 |
Find assessor info on the county website
Monthly payment
Est. payment
Payment breakdown
Explore the cost of this home by adjusting the details. Changes won't be saved.Climate risks
Neighborhood: 06070
Nearby schools
Schools provided by the listing agent
- High: Simsbury
Source: Smart MLS. This data may not be complete. We recommend contacting the local school district to confirm school assignments for this home.
Similar homes
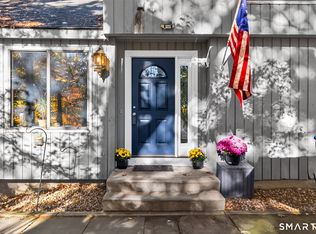
- $399,0004 bd3 ba2k sqft6 Fawnbrook Lane, Simsbury, CT 06070For Sale
 MLS ID #24215842, Katie French, Coldwell Banker Realty. Smart MLS
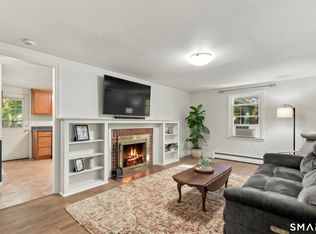
- $344,9002 bd2 ba1.4k sqft170 West Mountain Road, Simsbury, CT 06070For Sale
 MLS ID #24204262, Suzy Couture, Better Homes and Gardens Real Estate Executive Real Estate. Smart MLS
- $385,0003 bd3 ba2k sqft10 Quail Run, Bloomfield, CT 06002For Sale
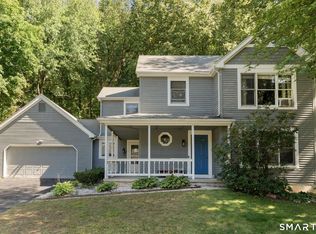 MLS ID #24217230, Dillon Cass, Star Realty LLC. Smart MLS
- $399,9004 bd2 ba1.9k sqft5 Pennywhistle Road, East Granby, CT 06026For Sale
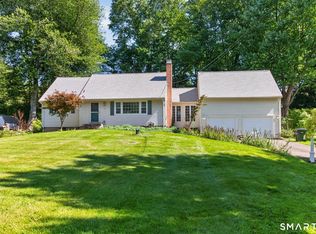 MLS ID #24207666, Lisa A. McCarthy, Coldwell Banker Realty. Smart MLS
- $365,0003 bd2 ba1.2k sqft1419 Poquonock Avenue, Windsor, CT 06095For SaleMLS ID #24204239, Matthew Olander, KW Legacy Partners. Smart MLS
- $399,0003 bd2 ba1.6k sqft20 Plank Hill Road, Bristol, CT 06010For SaleMLS ID #24217286, Lisa Ronzello, Coldwell Banker Realty. Smart MLS
- $374,9004 bd2 ba1.5k sqft130 Rolling Hill Lane, Southington, CT 06489For SaleMLS ID #24215689, Daniel Johannesen, Berkshire Hathaway NE Prop.. Smart MLS
- $359,9003 bd1 ba1.2k sqft129 Montemerlo Avenue, Windsor Locks, CT 06096For SaleMLS ID #24210919, Mike Barile, Barile Realty Group. Smart MLS
- $424,9004 bd2 ba1.5k sqft113 Cronin Street, Bristol, CT 06010For SaleMLS ID #24216785, Paula A. Basso, Evjen Agency. Smart MLS
- $365,0003 bd3 ba1.3k sqft61 University Avenue, East Hartford, CT 06108For SaleMLS ID #24209084, Roman Pantojas, Oxford Realty. Smart MLS
- $364,0004 bd4 ba1.7k sqft639 Arch Street, New Britain, CT 06051For SaleMLS ID #24202218, Antoni Balbus, New Haus Group LLC. Smart MLS
- $369,9003 bd2 ba1.2k sqft26 Glenwood Street, Enfield, CT 06082For SaleMLS ID #24216594, Ricky D. Ramsey, Barile Realty Group. Smart MLS
- $374,9004 bd2 ba1k sqft147 Hillcrest Avenue, Newington, CT 06111For SaleMLS ID #24206368, Diane Lattarulo, Berkshire Hathaway NE Prop.. Smart MLS
- $365,0003 bd1 ba1.1k sqft39 Emily Drive, Vernon, CT 06066For SaleMLS ID #24215617, Dante Burgos, Coldwell Banker Realty. Smart MLS
- $330,0003 bd2 ba1k sqft15 Anise Street, New Britain, CT 06053For SaleMLS ID #24212774, Noora Brown, William Pitt Sotheby's Int'l. Smart MLS
- $389,9004 bd2 ba1.2k sqft143 Federal Street, West Hartford, CT 06110For SaleMLS ID #24211246, Ashley Paige Pushee, eXp Realty. Smart MLS
- $389,9003 bd3 ba1.3k sqft557 South Main Street, West Hartford, CT 06110For SaleMLS ID #24207693, Maraly Maldonado, RE/MAX One. Smart MLS
- $369,9003 bd1 ba1.1k sqft33 Provencher Drive, Plainville, CT 06062For SaleMLS ID #24196124, Maria Theam, Tier 1 Real Estate. Smart MLS
- $339,0003 bd2 ba1.6k sqft72 East Street, Vernon, CT 06066For SaleMLS ID #24217049, Dianna Sleis, Coldwell Banker Realty. Smart MLS
