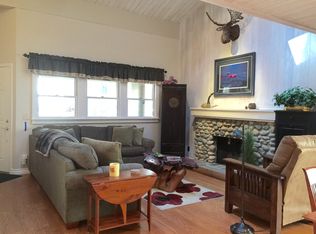
GORGEOUS remodel!! Custom thru-out to include kitchen cabinets with granite counter tops, sink, faucet and bathroom plumbing replaced. Bathrooms both with higher ceilings and heated floors, replaced tile, pipe and plumbing fixtures, cabinet and granite with glass bowls sinks and built-in wall fountain. All interior/exterior doors and baseboards replaced, additional windows in bedroom, skylights, living room A/C and wall fountain installed. Ceiling fans and track lighting and additional exterior landscaping with two outdoor water features.
Pre-foreclosure
Est. $836,900
121 Juanita Dr #3, Incline Village, NV 89451
3beds
1,244sqft
Condo
Built in 1971
-- sqft lot
$836,900 Zestimate®
$673/sqft
$376/mo HOA
Overview
- 143 days |
- 81 |
- 5 |
Facts & features
Interior
Bedrooms & bathrooms
- Bedrooms: 3
- Bathrooms: 2
- Full bathrooms: 2
Heating
- Baseboard
Appliances
- Included: Dishwasher, Microwave, Range / Oven, Refrigerator, Washer
Features
- Has fireplace: Yes
Interior area
- Total interior livable area: 1,244 sqft
Property
Features
- Exterior features: Other
Lot
- Size: 43 Square Feet
Details
- Parcel number: 12729003
Construction
Type & style
- Home type: Condo
Materials
- Frame
- Roof: Composition
Condition
- Year built: 1971
Community & HOA
HOA
- Has HOA: Yes
- HOA fee: $376 monthly
Location
- Region: Incline Village
Financial & listing details
- Price per square foot: $673/sqft
- Tax assessed value: $359,771
- Annual tax amount: $3,669
Visit our professional directory to find a foreclosure specialist in your area that can help with your home search.
Find a foreclosure agentForeclosure details
Estimated market value
$836,900
$720,000 - $979,000
$4,751/mo
Price history
| Date | Event | Price |
|---|---|---|
| 11/12/2024 | Sold | $100,000-81.1%$80/sqft |
Source: Public Record Report a problem | ||
| 8/21/2015 | Listing removed | $529,000$425/sqft |
Source: Lakeshore Realty Report a problem | ||
| 8/7/2015 | Listed for sale | $529,000+29%$425/sqft |
Source: Lakeshore Realty Report a problem | ||
| 1/22/2004 | Sold | $410,000+36.7%$330/sqft |
Source: Public Record Report a problem | ||
| 3/3/2003 | Sold | $300,000$241/sqft |
Source: Public Record Report a problem | ||
| 12/3/2001 | Sold | $300,000$241/sqft |
Source: Public Record Report a problem | ||
Public tax history
| Year | Property taxes | Tax assessment |
|---|---|---|
| 2026 | $3,669 +42.5% | $125,920 +0.3% |
| 2025 | $2,574 +6.3% | $125,532 +13.2% |
| 2024 | $2,423 -6.9% | $110,917 -2.1% |
| 2023 | $2,602 +5.5% | $113,261 +28.2% |
| 2022 | $2,467 +0% | $88,329 +46% |
| 2021 | $2,466 +2% | $60,481 +12.3% |
| 2020 | $2,419 -1.9% | $53,880 |
| 2019 | $2,466 +2% | $53,880 +12.9% |
| 2018 | $2,419 +5.6% | $47,704 +6.5% |
| 2017 | $2,290 | $44,798 +4.5% |
| 2016 | $2,290 | $42,867 -4.8% |
| 2015 | $2,290 +2% | $45,009 +9.7% |
| 2014 | $2,244 | $41,047 +1% |
| 2013 | $2,244 | $40,649 |
| 2012 | -- | $40,649 -12.3% |
| 2011 | -- | $46,341 -7.9% |
| 2010 | -- | $50,325 -18.2% |
| 2009 | -- | $61,530 -9.5% |
| 2008 | -- | $67,978 +29% |
| 2007 | -- | $52,689 +11.8% |
| 2006 | -- | $47,139 +3.8% |
| 2005 | -- | $45,434 +2.1% |
| 2004 | -- | $44,483 +23.9% |
| 2003 | -- | $35,896 +0.7% |
| 2002 | -- | $35,632 |
| 2001 | -- | $35,632 |
Find assessor info on the county website
Monthly payment
Climate risks
Neighborhood: 89451
Nearby schools
GreatSchools rating
- 6/10Incline Elementary SchoolGrades: PK-5Distance: 0.7 mi
- 5/10Incline Middle SchoolGrades: 6-8Distance: 0.4 mi
- 8/10Incline High SchoolGrades: 9-12Distance: 0.8 mi
- $820,5001 bd1 ba750 sqft121 Juanita Dr #1, Incline Village, NV 89451Off Market

- $725,6001 bd1 ba750 sqft121 Juanita Dr #4, Incline Village, NV 89451Off Market
- $778,5003 bd2 ba1.2k sqft121 Juanita Dr #5, Incline Village, NV 89451Off Market
- $607,7001 bd1 ba750 sqft121 Juanita Dr #6, Incline Village, NV 89451Off Market
- $926,1003 bd2 ba1.2k sqft121 Juanita Dr #7, Incline Village, NV 89451Off Market
- $960,6003 bd2 ba1.2k sqft121 Juanita Dr #8, Incline Village, NV 89451Off Market
- $1,203,8003 bd2 ba1.2k sqft121 Juanita Dr #9, Incline Village, NV 89451Off Market
- $827,4003 bd2 ba1.2k sqft121 Juanita Dr #11, Incline Village, NV 89451Off Market
Similar homes
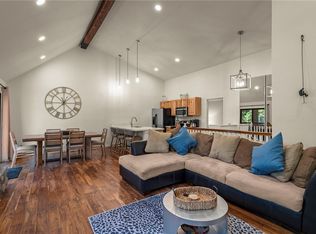
- $875,0003 bd3 ba1.4k sqft811 Southwood Blvd #8, Incline Village, NV 89451For Sale
 MLS ID #1019083, Jenna Rose Madrid, The Agency. INCMLS
 - $910,0002 bd2 ba1k sqft120 Village Blvd #145, Incline Village, NV 89451For Sale
 MLS ID #1019087, Lauren Garrison, Sierra Sotheby's International. INCMLS
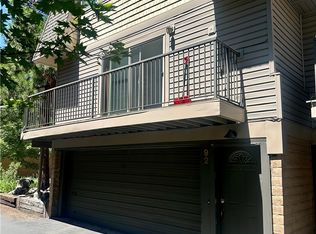
 - $895,0003 bd3 ba1.4k sqft820 Oriole Way Unit 92, Incline Village, NV 89451For Sale
 MLS ID #1019081, Lonny Parsons, Coldwell Banker Select. INCMLS
 - $749,0002 bd2 ba1.4k sqft685 Titlist Dr, Incline Village, NV 89451For Sale
 MLS ID #1019088, Kristina Mattson, Real Estate Tahoe. INCMLS
 - $865,0003 bd3 ba1.3k sqft321 Ski Way #122, Incline Village, NV 89451For SaleMLS ID #1019018, Valerie G. Flynn, Coldwell Banker Select. INCMLS
- $750,0003 bd2 ba1.3k sqft837 Southwood Blvd #21, Incline Village, NV 89451For SaleMLS ID #1018976, Kristen Pepin, Sun Bear Realty And Management. INCMLS
- $898,8883 bd2 ba1.3k sqft321 Ski Way Unit 221, Incline Village, NV 89451For SaleMLS ID #1018978, Eric Crosby, RE/MAX Gold. INCMLS
- $810,0003 bd3 ba1.7k sqft866 Northwood Blvd #28, Incline Village, NV 89451For SaleMLS ID #1018842, Stacey Berger, RE/MAX Gold. INCMLS
- $875,0003 bd3 ba1.5k sqft321 Ski Way #197, Incline Village, NV 89451For SaleMLS ID #1016887, Bruce Simonian, eXp Realty. INCMLS
- $799,0004 bd3 ba1.7k sqft321 Ski Way Unit 187, Incline Village, NV 89451For SaleMLS ID #1019058, Grant Meyer, Coldwell Banker Select. INCMLS
- $895,0003 bd3 ba1.4k sqft771 Titlist Dr #2, Incline Village, NV 89451For SaleMLS ID #1019046, Grant Meyer, Coldwell Banker Select. INCMLS
- $895,0002 bd2 ba1k sqft931 Incline Way #230, Incline Village, NV 89451For SaleMLS ID #1018712, Pamela Fernandez, Lakeshore Realty. INCMLS
- $899,0003 bd3 ba1.5k sqft971 Fairway Blvd Unit 1, Incline Village, NV 89451For SaleMLS ID #1018786, Sandra Haupt, Elite Properties. INCMLS
- $1,157,0003 bd2 ba1.1k sqft121 Juanita Dr #16, Incline Village, NV 89451Active
 MLS ID #260005845, Mary Reimer, Dickson Realty-Incline Village. NNRMLS
 - $698,0003 bd3 ba1.3k sqft321 Ski Way #105, Incline Village, NV 89451For SaleMLS ID #1019029, Bonnie Glennon, Coldwell Banker Select. INCMLS
- $965,0002 bd2 ba1.1k sqft144 Village Blvd #77, Incline Village, NV 89451For SaleMLS ID #1018747, Christine Perry, Christie's Sereno. INCMLS
- $995,0003 bd3 ba1.2k sqft807 Alder Ave #38, Incline Village, NV 89451For SaleMLS ID #1018036, Sabrina Belleci, Casa Tua. INCMLS
- $689,0003 bd3 ba1.2k sqft321 Ski Way Unit 23, Incline Village, NV 89451For SaleMLS ID #1019038, Sabrina Belleci, Casa Tua. INCMLS
- $539,0003 bd2 ba1.1k sqft825 Southwood Blvd #6, Incline Village, NV 89451For SaleMLS ID #1019077, Lonny Parsons, Coldwell Banker Select. INCMLS
- $645,0002 bd2 ba1.1k sqft811 Southwood Blvd Unit 11, Incline Village, NV 89451For SaleMLS ID #1019059, Kristen Pepin, Sun Bear Realty And Management. INCMLS
