Welcome to this stunning new construction home offering the perfect blend of style, space, and functionality. Featuring 4 bedrooms, 2.5 baths, and a 2-car garage, this thoughtfully designed floor plan provides room for everyone to spread out and enjoy. Step inside to discover a bright, open-concept living space filled with natural light and highlighted by beautiful luxury vinyl plank flooring throughout the main living areas. The spacious family room flows seamlessly into the chef-inspired kitchen, complete with quartz countertops, a large center island, stainless steel appliances, abundant cabinetry, and a walk-in pantry—ideal for both everyday living and entertaining. The private primary suite is conveniently located on the first floor and offers a relaxing retreat with dual vanities, an oversized walk-in shower, and generous closet space. Upstairs, you'll find three additional bedrooms, a full bath, and a versatile game room or second living area perfect for movie nights, a playroom, or home office space. Additional features include a downstairs powder bath for guests, spacious utility room, energy-efficient construction, recessed lighting, and neutral designer finishes throughout. Enjoy the low-maintenance backyard and all the benefits of owning a brand-new home with modern amenities and peace of mind. Move-in ready and designed for today's lifestyle—don't miss this exceptional opportunity! Seller is offering 3% towards buyers closing cost with an acceptable offer. Buyer and buyer's agent to verify all information. Some images in this listing have been virtually staged.
Pending
$299,900
121 Kylie St, Cleburne, TX 76031
4beds
2,189sqft
Single Family Residence
Built in 2024
7,753 Square Feet Lot
$298,900 Zestimate®
$137/sqft
$29/mo HOA
What's special
Low-maintenance backyardRecessed lightingStainless steel appliancesSpacious family roomQuartz countertopsNeutral designer finishes throughoutOversized walk-in shower
- 130 days
- 36
- 0
Zillow last checked:
Listing updated:
Listed by:
Elizabeth Deane 0456516 817-239-0038,
TDT Realtors 817-239-0038
Source: NTREIS,MLS#: 21286668
Facts & features
Interior
Bedrooms & bathrooms
- Bedrooms: 4
- Bathrooms: 3
- Full bathrooms: 2
- 1/2 bathrooms: 1
Primary bedroom
- Features: Dual Sinks, En Suite Bathroom, Linen Closet, Walk-In Closet(s)
- Level: First
- Dimensions: 15 x 13
Bedroom
- Level: Second
- Dimensions: 10 x 12
Bedroom
- Level: Second
- Dimensions: 10 x 11
Bedroom
- Level: Second
- Dimensions: 11 x 10
Dining room
- Level: First
- Dimensions: 11 x 9
Game room
- Level: Second
- Dimensions: 13 x 18
Kitchen
- Features: Eat-in Kitchen, Granite Counters, Pantry, Stone Counters
- Level: First
- Dimensions: 8 x 20
Living room
- Level: First
- Dimensions: 17 x 16
Utility room
- Features: Utility Room
- Level: First
- Dimensions: 6 x 6
Heating
- Central, Electric
Cooling
- Central Air, Electric
Appliances
- Included: Dishwasher, Electric Range, Disposal, Microwave
- Laundry: Washer Hookup, Dryer Hookup, ElectricDryer Hookup, Laundry in Utility Room
Features
- Eat-in Kitchen, High Speed Internet, Kitchen Island, Open Floorplan, Cable TV, Walk-In Closet(s)
- Has basement: No
- Has fireplace: No
Interior area
- Total interior livable area: 2,189 sqft
Video & virtual tour
Property
Parking
- Total spaces: 2
- Parking features: Door-Multi, Driveway, Garage Faces Front, Garage, Garage Door Opener
- Attached garage spaces: 2
Features
- Levels: Two
- Stories: 2
- Patio & porch: Covered, Front Porch
- Pool features: None
- Fencing: Wood
Lot
- Size: 7,753 Square Feet
- Features: Interior Lot, Landscaped, Subdivision
Details
- Parcel number: 126209710808
Construction
Type & style
- Home type: SingleFamily
- Architectural style: Traditional,Detached
- Property subtype: Single Family Residence
Materials
- Brick
- Foundation: Slab
- Roof: Composition
Condition
- New Construction
- Year built: 2024
Utilities & green energy
- Sewer: Public Sewer
- Water: Public
- Utilities for property: Sewer Available, Water Available, Cable Available
Green energy
- Energy efficient items: Appliances, Construction, Insulation, Lighting, Thermostat, Water Heater, Windows
Community & HOA
Community
- Subdivision: Courtland Place
HOA
- Has HOA: Yes
- Services included: Association Management
- HOA fee: $350 annually
- HOA name: Neighborhood Management Inc
- HOA phone: 972-359-1548
Location
- Region: Cleburne
Financial & listing details
- Price per square foot: $137/sqft
- Tax assessed value: $146,624
- Annual tax amount: $3,319
- Date on market: 5/31/2026
- Cumulative days on market: 96 days
- Listing terms: Cash,Conventional
Estimated market value
$298,900
$284,000 - $314,000
$2,327/mo
Price history
| Date | Event | Price |
|---|---|---|
| 8/6/2026 | Pending sale | $299,900$137/sqft |
Source: NTREIS #21286668 Report a problem | ||
| 7/29/2026 | Contingent | $299,900$137/sqft |
Source: NTREIS #21286668 Report a problem | ||
| 6/28/2026 | Price change | $299,900-3.2%$137/sqft |
Source: NTREIS #21286668 Report a problem | ||
| 5/31/2026 | Listed for sale | $309,900-2.8%$142/sqft |
Source: NTREIS #21286668 Report a problem | ||
| 4/22/2026 | Listing removed | $318,990$146/sqft |
Source: NTREIS #21130215 Report a problem | ||
| 1/26/2026 | Price change | $318,990-0.3%$146/sqft |
Source: NTREIS #21130215 Report a problem | ||
| 12/10/2025 | Listed for sale | $319,990$146/sqft |
Source: NTREIS #21130215 Report a problem | ||
| 9/19/2025 | Listing removed | $319,990$146/sqft |
Source: NTREIS #20789854 Report a problem | ||
| 9/4/2025 | Price change | $319,990+1.6%$146/sqft |
Source: NTREIS #20789854 Report a problem | ||
| 6/30/2025 | Listed for sale | $314,990$144/sqft |
Source: NTREIS #20789854 Report a problem | ||
| 6/6/2025 | Pending sale | $314,990$144/sqft |
Source: NTREIS #20789854 Report a problem | ||
| 4/3/2025 | Price change | $314,990-3.1%$144/sqft |
Source: NTREIS #20789854 Report a problem | ||
| 1/8/2025 | Price change | $324,990-9.7%$148/sqft |
Source: NTREIS #20789854 Report a problem | ||
| 12/3/2024 | Listed for sale | $359,990$164/sqft |
Source: NTREIS #20789854 Report a problem | ||
Public tax history
| Year | Property taxes | Tax assessment |
|---|---|---|
| 2025 | $3,319 +246.2% | $146,624 +241% |
| 2024 | $959 +0.2% | $43,000 |
| 2023 | $957 +27.5% | $43,000 +43.3% |
| 2022 | $751 | $30,000 |
Find assessor info on the county website
Monthly payment
Est. payment
Payment breakdown
Explore the cost of this home by adjusting the details. Changes won't be saved.Climate risks
Neighborhood: 76031
Nearby schools
Schools provided by the listing agent
- Elementary: Adams
- Middle: Ad Wheat
- High: Cleburne
- District: Cleburne ISD
Source: NTREIS. This data may not be complete. We recommend contacting the local school district to confirm school assignments for this home.


Similar homes
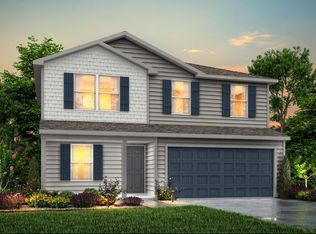
- $269,8884 bd3 ba1.7k sqft118 Annabelle St, Cleburne, TX 76031New Construction
 NTREIS
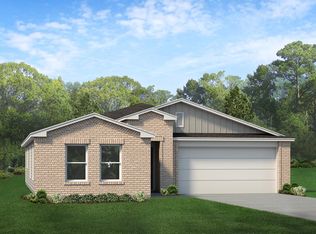
 - $309,9003 bd2 ba1.8k sqft119 Annabelle St, Cleburne, TX 76031New Construction
 NTREIS
 - $254,9004 bd2 ba1.7k sqft115 Kylie St, Cleburne, TX 76031For Sale
 MLS ID #21286705, Elizabeth Deane. NTREIS
 - $295,0005 bd3 ba3k sqft820 Sugartree Dr, Cleburne, TX 76031For Sale
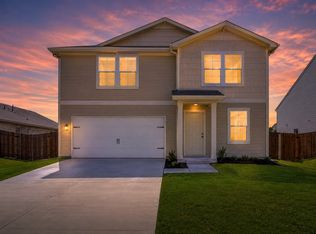 MLS ID #21366281, Lisa Ellis. NTREIS
