This beautiful 3 bed/2 bath home is located in the desirable Westlake subdivision and offers access to a pond shared by only a few other homes. The spacious master suite features double walk-in closets along with a relaxing jet tub and separate shower. There are 11 ft ceilings in the living room and vaulted ceilings in all bedrooms. 3 back doors offer convenient access to the concrete patio with view of the water. Though close to town, you can still enjoy peaceful suburban living. The current home warranty, good through January 2027, is transferrable to you. This is a great opportunity for families or anyone looking for comfort, convenience, and outdoor enjoyment all in one place!
Pending
Price cut: $5K (6/8)
$290,000
121 Lake Powell Dr, West Monroe, LA 71292
3beds
2,009sqft
:
Get pre-qualified$1,849/mo
Site Build, Residential
Built in 1994
0.4 Acres Lot
$287,900 Zestimate®
$144/sqft
$-- HOA
What's special
Double walk-in closetsSeparate showerRelaxing jet tubSpacious master suiteView of the water
- 70 days |
- 360 |
- 23 |
Zillow last checked:
Listing updated:
Listed by:
Brent Avara,
Coldwell Banker Group One Realty
Source: NELAR,MLS#: 219491
Facts & features
Interior
Bedrooms & bathrooms
- Bedrooms: 3
- Bathrooms: 2
- Full bathrooms: 2
- Main level bathrooms: 2
- Main level bedrooms: 3
Primary bedroom
- Description: Floor: Vinyl Plank
- Level: First
- Area: 232.5
Bedroom
- Description: Floor: Wood
- Level: First
- Area: 174
Bedroom 1
- Description: Floor: Wood
- Level: First
- Area: 144
Dining room
- Description: Floor: Wood
- Level: First
- Area: 143
Kitchen
- Description: Floor: Tile
- Level: First
- Area: 132
Living room
- Description: Floor: Vinyl Plank
- Level: First
- Area: 387
Heating
- Electric, Wood
Cooling
- Central Air, Electric
Appliances
- Included: Dishwasher, Disposal, Refrigerator, Microwave, Double Oven, Electric Cooktop, Electric Range, Electric Water Heater
- Laundry: Washer/Dryer Connect
Features
- Central Vacuum, Ceiling Fan(s), Walk-In Closet(s), Wireless Internet
- Windows: Double Pane Windows, Shades, Curtains, Rods, Blinds
- Number of fireplaces: 1
- Fireplace features: One, Wood Burning Stove, Living Room
Interior area
- Total structure area: 2,690
- Total interior livable area: 2,009 sqft
Property
Parking
- Total spaces: 2
- Parking features: Garage Door Opener
- Attached garage spaces: 2
Features
- Levels: One
- Stories: 1
- Patio & porch: Open Patio
- Has spa: Yes
- Spa features: Bath
- Fencing: Wood
- On waterfront: Yes
- Waterfront features: Pond
Lot
- Size: 0.4 Acres
- Features: Landscaped, Cleared
Details
- Parcel number: 95787
- Zoning: Res
- Zoning description: Res
Construction
Type & style
- Home type: SingleFamily
- Architectural style: Traditional
- Property subtype: Site Build, Residential
Materials
- Brick Veneer
- Foundation: Slab
- Roof: Architecture Style
Condition
- Year built: 1994
Utilities & green energy
- Electric: Electric Company: Entergy
- Gas: None, Gas Company: None
- Sewer: Public Sewer
- Water: Public, Electric Company: MAGNOLIA WATER
- Utilities for property: Natural Gas Not Available
Community & HOA
Community
- Security: Smoke Detector(s), Security System, Carbon Monoxide Detector(s)
- Subdivision: Westlakes
HOA
- Has HOA: No
- Amenities included: None
- Services included: None
Location
- Region: West Monroe
Financial & listing details
- Price per square foot: $144/sqft
- Tax assessed value: $256,671
- Annual tax amount: $1,671
- Date on market: 5/22/2026
- Road surface type: Paved
Estimated market value
$287,900
$274,000 - $302,000
$2,556/mo
Price history
| Date | Event | Price |
|---|---|---|
| 7/16/2026 | Pending sale | $290,000$144/sqft |
Source:  NELAR #219491 Report a problem NELAR #219491 Report a problem | ||
| 7/10/2026 | Listed for sale | $290,000$144/sqft |
Source: NELAR #219491 Report a problem | ||
| 6/27/2026 | Pending sale | $290,000$144/sqft |
Source: NELAR #219491 Report a problem | ||
| 6/8/2026 | Price change | $290,000-1.7%$144/sqft |
Source: NELAR #219491 Report a problem | ||
| 5/22/2026 | Listed for sale | $295,000$147/sqft |
Source: NELAR #219491 Report a problem | ||
| 1/31/2014 | Sold | -- |
Source: Public Record Report a problem | ||
| 7/29/2005 | Sold | -- |
Source: Public Record Report a problem | ||
Public tax history
| Year | Property taxes | Tax assessment |
|---|---|---|
| 2025 | $1,671 -0.9% | $25,667 |
| 2024 | $1,686 +47.5% | $25,667 +28.7% |
| 2023 | $1,143 +1.1% | $19,947 |
| 2022 | $1,130 -1.2% | $19,947 |
| 2021 | $1,144 -0.9% | $19,947 |
| 2020 | $1,155 +2.7% | $19,947 +1.5% |
| 2019 | $1,124 +1.4% | $19,644 |
| 2018 | $1,109 | $19,644 |
| 2017 | $1,109 +0% | $19,644 +20.9% |
| 2016 | $1,108 +38.1% | $16,250 |
| 2015 | $803 | $16,250 |
| 2014 | $803 +0.3% | $16,250 |
| 2013 | $800 -0.5% | $16,250 |
| 2012 | $804 -0.1% | $16,250 |
| 2011 | $805 -2.5% | $16,250 |
| 2010 | $826 | $16,250 |
Find assessor info on the county website
Monthly payment
Est. payment
Payment breakdown
Explore the cost of this home by adjusting the details. Changes won't be saved.Climate risks
Neighborhood: 71292
Nearby schools
GreatSchools rating
- 7/10Claiborne SchoolGrades: PK-5Distance: 2.5 mi
- 8/10West Ridge Middle SchoolGrades: 6-8Distance: 0.8 mi
- 7/10West Monroe High SchoolGrades: 8-12Distance: 5 mi
Schools provided by the listing agent
- Elementary: Claiborne O
- Middle: West Ridge Middl
- High: West Monroe High School
Source: NELAR. This data may not be complete. We recommend contacting the local school district to confirm school assignments for this home.
- $--2 bd3 ba2.2k sqft119 Lake Powell Dr, West Monroe, LA 71292Sold

- $287,8003 bd2 ba2k sqft123 Lake Powell Dr, West Monroe, LA 71292Off Market
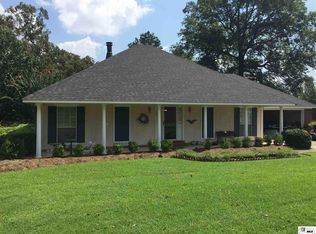
- $280,5003 bd2 ba1.8k sqft122 Lake Powell Dr, West Monroe, LA 71292Off Market
- $316,8004 bd2 ba2.4k sqft120 Lake Powell Dr, West Monroe, LA 71292Off Market
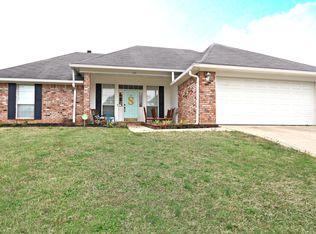
- $--3 bd-- ba1.7k sqft125 Lake Powell Dr, West Monroe, LA 71292Sold
- $299,7003 bd2 ba1.9k sqft117 Lake Powell Dr, West Monroe, LA 71292Off Market
- $252,6003 bd2 ba1.7k sqft124 Lake Powell Dr, West Monroe, LA 71292Off Market
- $291,4003 bd2 ba1.8k sqft118 Lake Powell Dr, West Monroe, LA 71292Off Market
A local agent can set up tours, give advice and negotiate with sellers.
Similar homes
- $300,0003 bd2 ba2k sqft226 Ruben Johnson Rd, West Monroe, LA 71292For Sale
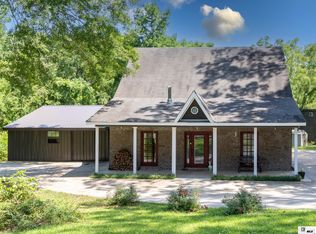
 MLS ID #219414, Harrison Lilly, Harrison Lilly. NELAR
 - $260,0003 bd2 ba2.1k sqft4633 Jonesboro Rd, West Monroe, LA 71292For Sale
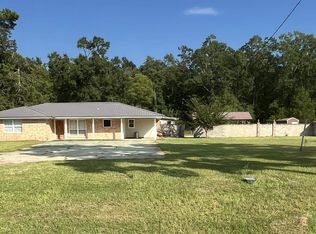 MLS ID #220034, Connie Crowell, Keller Williams Parishwide Partners. NELAR
 - $279,9004 bd2 ba2.1k sqft152 Jim Arrant Rd, West Monroe, LA 71292For Sale
 MLS ID #216709, Dathan Phillips, Coldwell Banker Group One Realty. NELAR
 - $319,0003 bd2 ba1.9k sqft124 Watson Cir, West Monroe, LA 71291For Sale
 MLS ID #219623, Stephanie Wesley, Vanguard Realty. NELAR
 - $294,0003 bd2 ba1.8k sqft106 Mohawk Cir, West Monroe, LA 71291For SaleMLS ID #218499, Danielle Cagle, BetterHomes&GardensVeranda. NELAR
- $259,9004 bd3 ba2.1k sqft152 Fannin Rd, West Monroe, LA 71292For SaleMLS ID #218349, Dawn Bailey, Coldwell Banker Group One Realty. NELAR
- $299,0003 bd2 ba2.1k sqft335 Pine Hills Dr, Calhoun, LA 71225For SaleMLS ID #219997, Josh Baldwin, Re/Max Premier Realty. NELAR
- $319,0003 bd2 ba1.8k sqft136 Watson Cir, West Monroe, LA 71291For SaleMLS ID #219757, Brian Bendily, John Rea Realty. NELAR
- $220,0003 bd2 ba2k sqft1039 Tidwell Rd, West Monroe, LA 71292For SaleMLS ID #217547, Jimmie Grant, Coldwell Banker Group One Realty. NELAR
- $316,5004 bd2 ba2.1k sqft1005 Dean Chapel Rd, West Monroe, LA 71291For SaleMLS ID #219579, Mark Ouchley, Coldwell Banker Group One Realty. NELAR
- $289,0004 bd3 ba2.6k sqft2012 Oakmont St, Monroe, LA 71201For SaleMLS ID #220215, Paula Beasley, Coldwell Banker Group One Realty. NELAR
- $240,0003 bd3 ba2k sqft159 Newell Johnston Rd, West Monroe, LA 71292For SaleMLS ID #219783, Chelsea Ross, Coldwell Banker Group One Realty. NELAR
- $244,0003 bd2 ba1.6k sqft119 Parkwest Dr, West Monroe, LA 71291For SaleMLS ID #219925, Connie Crowell, Keller Williams Parishwide Partners. NELAR
- $265,0003 bd2 ba2.2k sqft116 Honeysuckle Dr, West Monroe, LA 71291For SaleMLS ID #220013, Anthony Hodge, French Realty, LLC. NELAR
- $220,0003 bd2 ba1.7k sqft147 Wright Rd, West Monroe, LA 71292For SaleMLS ID #220131, Melanie Soignier, Coldwell Banker Group One Realty. NELAR
- $255,9003 bd2 ba1.3k sqft118 Loblolly Dr, West Monroe, LA 71292For SaleMLS ID #218523, Brian Avara, Coldwell Banker Group One Realty. NELAR
- $348,0002 bd2 ba1.5k sqft984 Johnson Rd, West Monroe, LA 71291For SaleMLS ID #220064, Joshua Beckham, SmallTown Hunting Properties and Real Estate. NELAR
- $335,0004 bd3 ba2.6k sqft701 Kiroli Rd, West Monroe, LA 71291For SaleMLS ID #219720, Harrison Lilly, Harrison Lilly. NELAR
- $239,9004 bd2 ba2.3k sqft217 Hart Rd, West Monroe, LA 71291For SaleMLS ID #219027, Angela Juneau, Coldwell Banker Group One Realty. NELAR
- $349,9003 bd3 ba2.5k sqft654 Slocum Rd, Calhoun, LA 71225For SaleMLS ID #219604, Pam Finley, Cypress State Realty. NELAR
