Beautiful Move-In Ready 4-Bedroom, 3-Bath Home in Excellent Kingsport Location!
Welcome home to this beautifully updated 4-bedroom, 3-bath property offering comfort, convenience, and numerous recent improvements. Featuring new Window World vinyl windows, a new sliding patio door, and a new basement door, this home is designed for easy living and peace of mind.
The home features all-new appliances, a lifetime water heater, and a 5-year-old roof and HVAC system. Downstairs, you'll find a spacious den with gas logs, perfect for relaxing or entertaining. The property also includes an owned 250-gallon LP tank, providing added convenience.
Outside, enjoy new gutters and gutter guards installed less than one year ago, plus convenient mower storage in the back. A complete Blink security system adds an extra layer of protection and peace of mind.
Located in an excellent Kingsport location, this home is close to shopping, dining, schools, medical facilities, and everything Kingsport has to offer. With its extensive updates, desirable layout, and convenient location, this is a wonderful opportunity to own a home that is truly move-in ready!
For sale
Price cut: $10K (10/15)
$339,900
121 Lemay Dr, Kingsport, TN 37664
4beds
2,338sqft
Single Family Residence, Residential
Built in 1978
0.34 Acres Lot
$334,600 Zestimate®
$145/sqft
$-- HOA
What's special
New basement doorDesirable layoutLifetime water heaterNew sliding patio doorAll-new appliances
- 29 days
- 1,061
- 61
Zillow last checked:
Listing updated:
Listed by:
Alan Reed 423-416-9293,
Southern Dwellings 423-343-4118,
Mike Tankersley 423-276-3853,
Southern Dwellings
Source: TVRMLS,MLS#: 10001341
Facts & features
Interior
Bedrooms & bathrooms
- Bedrooms: 4
- Bathrooms: 3
- Full bathrooms: 3
Heating
- Heat Pump
Cooling
- Heat Pump
Appliances
- Included: Dishwasher, Electric Range, Refrigerator
- Laundry: Electric Dryer Hookup, Washer Hookup
Features
- Eat-in Kitchen, Tile Counters
- Flooring: Carpet, Ceramic Tile, Hardwood
- Doors: Sliding Doors
- Windows: Double Pane Windows, Insulated Windows
- Basement: Garage Door,Partially Finished,Walk-Out Access
- Has fireplace: Yes
- Fireplace features: Den, Gas Log
Interior area
- Total structure area: 2,420
- Total interior livable area: 2,338 sqft
- Finished area below ground: 1,128
Property
Parking
- Total spaces: 2
- Parking features: Driveway, Concrete
- Garage spaces: 2
- Has uncovered spaces: Yes
Features
- Levels: One,Split Level
- Stories: 1
- Patio & porch: Rear Porch
Lot
- Size: 0.34 Acres
- Dimensions: 100 x 150
- Topography: Level, Sloped
Details
- Additional structures: Storage
- Parcel number: 048p C 006.00
- Zoning: R 1
Construction
Type & style
- Home type: SingleFamily
- Property subtype: Single Family Residence, Residential
Materials
- Brick, Vinyl Siding
- Foundation: Block
- Roof: Shingle
Condition
- Above Average
- New construction: No
- Year built: 1978
Utilities & green energy
- Sewer: Septic Tank
- Water: Public
- Utilities for property: Electricity Connected, Water Connected
Community & HOA
Community
- Security: Security System, Security System Owned
- Subdivision: Holiday Hills
HOA
- Has HOA: No
- Amenities included: Landscaping
Location
- Region: Kingsport
Financial & listing details
- Price per square foot: $145/sqft
- Tax assessed value: $302,600
- Annual tax amount: $1,220
- Date on market: 9/24/2026
- Listing terms: Cash,Conventional,FHA,VA Loan
- Electric utility on property: Yes
Estimated market value
$334,600
$318,000 - $351,000
$2,336/mo
Price history
| Date | Event | Price |
|---|---|---|
| 10/15/2026 | Price change | $339,900-2.9%$145/sqft |
Source: TVRMLS #10001341 Report a problem | ||
| 10/7/2026 | Price change | $349,900-2.8%$150/sqft |
Source: TVRMLS #10001341 Report a problem | ||
| 9/30/2026 | Price change | $359,900-4%$154/sqft |
Source: TVRMLS #10001341 Report a problem | ||
| 9/24/2026 | Listed for sale | $374,900+455.4%$160/sqft |
Source: TVRMLS #10001341 Report a problem | ||
| 11/16/1992 | Sold | $67,500$29/sqft |
Source: Agent Provided Report a problem | ||
Public tax history
| Year | Property taxes | Tax assessment |
|---|---|---|
| 2025 | $1,220 +18.9% | $75,650 +84% |
| 2024 | $1,027 +3.7% | $41,125 |
| 2023 | $990 | $41,125 |
| 2022 | $990 | $41,125 |
| 2021 | -- | $41,125 +12.2% |
| 2020 | $942 | $36,650 |
| 2019 | $942 +0.8% | $36,650 |
| 2018 | $935 0% | $36,650 |
| 2017 | $935 | $36,650 +14.1% |
| 2016 | $935 +26.3% | $32,125 +0% |
| 2014 | $740 | $32,120 |
| 2013 | $740 -1.1% | $32,120 |
| 2012 | $748 +8.9% | $32,120 -0.4% |
| 2011 | $687 | $32,263 |
| 2010 | $687 | $32,263 |
| 2009 | $687 | $32,263 |
| 2008 | -- | $32,263 +18.1% |
| 2007 | $691 | $27,318 |
| 2006 | $691 | $27,318 |
| 2005 | $691 -5.2% | $27,318 |
| 2004 | $729 +24.4% | $27,318 +9.5% |
| 2002 | $586 | $24,943 |
| 2001 | -- | $24,943 -67.2% |
| 2000 | -- | $76,119 |
Find assessor info on the county website
Monthly payment
Est. payment
Payment breakdown
Explore the cost of this home by adjusting the details. Changes won't be saved.Climate risks
Neighborhood: 37664
Nearby schools
Schools provided by the listing agent
- Elementary: Indian Springs
- Middle: Sullivan Central Middle
- High: West Ridge
Source: TVRMLS. This data may not be complete. We recommend contacting the local school district to confirm school assignments for this home.


Similar homes
- $340,0005 bd2 ba2.6k sqft5028 Memorial Blvd, Kingsport, TN 37664For Sale
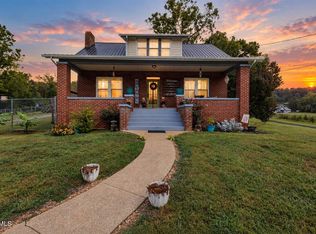 MLS ID #10002079, Victoria Nelson. TVRMLS
- $349,9003 bd3 ba2k sqft4718 Grassland Ct, Kingsport, TN 37664For Sale
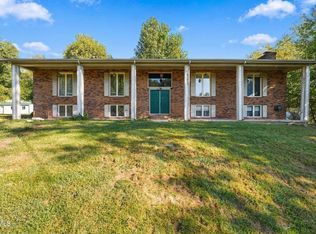 MLS ID #10002010, Kimberly Smith. TVRMLS
- $354,9003 bd2 ba2.2k sqft121 Eauclair St, Kingsport, TN 37664For Sale
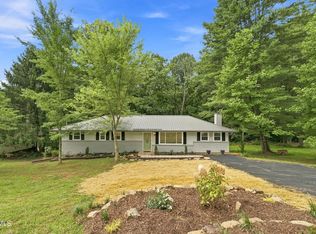 MLS ID #9999400, Josh Taylor. TVRMLS
- $357,0003 bd2 ba1.9k sqft128 Adrian Dr, Kingsport, TN 37664For Sale
 MLS ID #10000716, Chad Slimm. TVRMLS
