Welcome to 5817 Cochise Trail in Kingsport, TN. This spacious updated split foyer is located in the desirable Indian Springs area and very close to Indian Springs Elementary School. The main floor level features the living room, dining room and kitchen which features stainless appliances installed in 2025 and quartz countertops, 3 bedrooms, 2 bathrooms. Downstairs you have a den with wood fireplace, bar, laundry room and bathroom. Right outside you have a Caldera 2-person hot tub bought in 2022 which is screened in, 24 ft above ground heated pool installed in 2022 with propane heater, Dolphin pool cleaner, solar and winter covers, deck, and built in 2022 a 30x30 metal garage for a man cave or mechanics dream building that includes wood pellet stove and electric heater. The home has a flexible layout perfect for gathering with family or hosting guests. Located just minutes from shopping, dining, schools, and parks. This home combines space, updates, and convenience in one Kingsport location. Call for your appointment today!
For sale
Price cut: $20.1K (10/8)
$399,900
5817 Cochise Trl, Kingsport, TN 37664
3beds
1,827sqft
Single Family Residence, Residential
Built in 1977
0.41 Acres Lot
$388,700 Zestimate®
$219/sqft
$-- HOA
What's special
Dolphin pool cleanerDen with wood fireplaceSpacious updated split foyerLaundry roomQuartz countertopsDining room
- 53 days
- 457
- 34
Zillow last checked:
Listing updated:
Listed by:
Thresa Dougherty 423-502-2587,
Greater Impact Realty Kingsport 423-530-7185
Source: TVRMLS,MLS#: 10001117
Facts & features
Interior
Bedrooms & bathrooms
- Bedrooms: 3
- Bathrooms: 3
- Full bathrooms: 3
Heating
- Fireplace(s), Heat Pump
Cooling
- Heat Pump
Appliances
- Included: Dishwasher, Electric Range, Microwave, Refrigerator
- Laundry: Washer Hookup
Features
- Central Vac (Plumbed), Granite Counters, Remodeled
- Flooring: Carpet, Hardwood
- Windows: Double Pane Windows
- Basement: Finished,Garage Door,Sump Pump
- Has fireplace: Yes
- Fireplace features: Basement, Brick, Den
Interior area
- Total structure area: 1,827
- Total interior livable area: 1,827 sqft
- Finished area below ground: 522
Property
Parking
- Total spaces: 4
- Parking features: Asphalt, Attached, Detached, Garage Door Opener
- Attached garage spaces: 4
Features
- Levels: Two,Split Level
- Stories: 2
- Patio & porch: Rear Patio, Rear Porch, Screened
- Pool features: Above Ground, Heated
- Fencing: Privacy
Lot
- Size: 0.41 Acres
- Dimensions: 133.97 x 146M IRR
- Topography: Level
Details
- Additional structures: Garage(s), Second Garage, Workshop
- Parcel number: 049p D 01800 000
- Zoning: R 1
Construction
Type & style
- Home type: SingleFamily
- Property subtype: Single Family Residence, Residential
Materials
- Aluminum Siding, Brick
- Roof: Shingle
Condition
- Updated/Remodeled,Above Average
- New construction: No
- Year built: 1977
Utilities & green energy
- Sewer: Septic Tank
- Water: Public
- Utilities for property: Electricity Connected, Propane, Water Connected
Community & HOA
Community
- Security: 24 Hour Security
- Subdivision: Indian Springs
HOA
- Has HOA: No
- Amenities included: Spa/Hot Tub
Location
- Region: Kingsport
Financial & listing details
- Price per square foot: $219/sqft
- Tax assessed value: $269,400
- Annual tax amount: $1,086
- Date on market: 9/18/2026
- Listing terms: Cash,Conventional,FHA,FMHA,THDA,USDA Loan,VA Loan,VHDA
- Electric utility on property: Yes
Estimated market value
$388,700
$369,000 - $408,000
$2,135/mo
Price history
| Date | Event | Price |
|---|---|---|
| 10/8/2026 | Price change | $399,900-4.8%$219/sqft |
Source: TVRMLS #10001117 Report a problem | ||
| 9/18/2026 | Listed for sale | $420,000+166.7%$230/sqft |
Source: TVRMLS #10001117 Report a problem | ||
| 8/6/2013 | Sold | $157,500+26%$86/sqft |
Source: Public Record Report a problem | ||
| 11/19/2007 | Sold | $125,000$68/sqft |
Source: Public Record Report a problem | ||
Public tax history
| Year | Property taxes | Tax assessment |
|---|---|---|
| 2025 | $1,086 +10.6% | $67,350 +71.2% |
| 2024 | $982 +3.7% | $39,350 |
| 2023 | $947 +15.9% | $39,350 +15.9% |
| 2022 | $817 | $33,950 -0.1% |
| 2021 | -- | $34,000 +4.7% |
| 2020 | $835 | $32,475 |
| 2019 | $835 +0.8% | $32,475 |
| 2018 | $828 +0% | $32,475 |
| 2017 | $828 | $32,475 +17.9% |
| 2016 | $828 +30.4% | $27,550 0% |
| 2014 | $635 +2.1% | $27,552 +2.1% |
| 2013 | $622 -1.1% | $26,979 |
| 2012 | $629 +9.2% | $26,979 -0.1% |
| 2011 | $576 | $27,013 |
| 2010 | $576 | $27,013 |
| 2009 | $576 | $27,013 |
| 2008 | -- | $27,013 +17.4% |
| 2007 | $582 | $23,002 |
| 2006 | $582 | $23,002 |
| 2005 | $582 -5.2% | $23,002 |
| 2004 | $614 +22.6% | $23,002 +7.9% |
| 2002 | $501 | $21,311 +0% |
| 2001 | -- | $21,304 -71% |
| 2000 | -- | $73,572 |
Find assessor info on the county website
Monthly payment
Est. payment
Payment breakdown
Explore the cost of this home by adjusting the details. Changes won't be saved.Climate risks
Neighborhood: 37664
Nearby schools
Schools provided by the listing agent
- Elementary: Indian Springs
- Middle: Holston
- High: West Ridge
Source: TVRMLS. This data may not be complete. We recommend contacting the local school district to confirm school assignments for this home.


Similar homes
- $419,0003 bd3 ba2.5k sqft5040 Dublin Rd, Kingsport, TN 37664For Sale
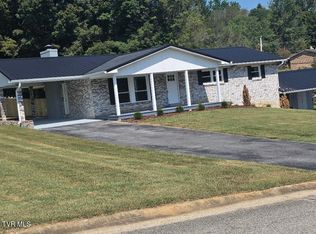 MLS ID #10001621, Lena Falls. TVRMLS
- $369,0003 bd2 ba1.8k sqft401 Montezuma Rd, Kingsport, TN 37664For Sale
 MLS ID #9999996, Bob Quillen. TVRMLS
- $450,0003 bd3 ba2.6k sqft221 Oneida Ct, Kingsport, TN 37664For Sale
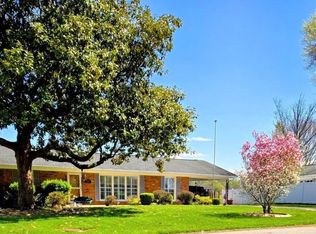 MLS ID #10001188, Juanita Rodriguez. TVRMLS
- $399,0002 bd3 ba2.1k sqft4598 Old Stage Rd, Kingsport, TN 37664For Sale
 MLS ID #10001355, Janet Harrington. TVRMLS
